WELCOME TO 68 REDWOOD AVE, A SPACIOUS RANCH HOME LOCATED IN THE DESIRABLE LAUREL TERRACE PLAN AND WITH IN THE LAUREL HIGHLANDS SCHOOL DISTRICT. THIS THREE BEDROOM, TWO FULL BATH HOME OFFERS COMFORTABLE ONE LEVEL LIVING WITH PLENTY OF ADDITIONAL SPACE. THE INVITING LIVING ROOM FEATURES A GAS FIREPLACE, CREATING A WARM AND WELCOMING GATHERING SPACE. A FULL BASEMENT PROVIDES EXCELLENT STORAGE AND POTENTIAL FOR ADDITIONAL LIVING OR RECREATIONAL SPACE. THE HOME ALSO INCLUDES A CONVENIENT TWO CAR ATTACHED GARAGE. ENJOY RELAXING OR ENTERTAINING OUTDOORS FROM THE DECK OR TAKE ADVANTAGE OF THE BRIGHT AND INVITING SUNROOM. THE PROPERTY'S STANDOUT FEATURE IS THE IN-GROUND SWIMMING POOL, OFFERING A PRIVATE SETTING FOR SUMMER ENJOYMENT AND ENTERTAINING. WITH ITS RANCH STYLE LAYOUT, ATTACHED GARAGE, FULL BASEMENT, SUNROOM, DECK AND IN-GROUND POOL, 68 REDWOOD AVE OFFERS A WONDERFUL OPPORTUNITY IN THE LAUREL TERRACE NEIGHBORHOOD.
For sale
$250,000
68 Redwood Ave, Uniontown, PA 15401
3beds
1,729sqft
Single Family Residence
Built in 1950
9,583 Square Feet Lot
$244,500 Zestimate®
$145/sqft
$-- HOA
What's special
Gas fireplaceComfortable one level livingTwo car attached garageBright and inviting sunroomIn-ground swimming poolThree bedroom
- 33 days
- 566
- 39
Zillow last checked:
Listing updated:
Listed by:
Gary Reagan 724-437-2888,
CONN REALTY, INC. 724-437-2888
Source: WPMLS,MLS#: 1778117 Originating MLS: West Penn Multi-List
Facts & features
Interior
Bedrooms & bathrooms
- Bedrooms: 3
- Bathrooms: 2
- Full bathrooms: 2
Primary bedroom
- Level: Main
- Dimensions: 12X15
Bedroom 2
- Level: Main
- Dimensions: 10X12
Bedroom 3
- Level: Upper
- Dimensions: 12X12
Dining room
- Level: Main
- Dimensions: 10X13
Family room
- Level: Main
- Dimensions: 22X27
Game room
- Level: Lower
- Dimensions: 23X27
Kitchen
- Level: Main
- Dimensions: 10X12
Laundry
- Level: Lower
- Dimensions: 8X8
Living room
- Level: Main
- Dimensions: 12X19
Heating
- Gas, Hot Water
Cooling
- Central Air
Features
- Flooring: Carpet, Ceramic Tile, Hardwood
- Basement: Full,Walk-Out Access
- Number of fireplaces: 1
- Fireplace features: Gas
Interior area
- Total structure area: 1,729
- Total interior livable area: 1,729 sqft
Video & virtual tour
Property
Parking
- Total spaces: 8
- Parking features: Attached, Garage, Off Street
- Has attached garage: Yes
Features
- Levels: One and One Half
- Stories: 1.5
- Pool features: Pool
Lot
- Size: 9,583 Square Feet
- Dimensions: 85 x 115
Details
- Parcel number: 25430119
Construction
Type & style
- Home type: SingleFamily
- Architectural style: Bungalow
- Property subtype: Single Family Residence
Materials
- Brick
- Roof: Asphalt
Condition
- Resale
- Year built: 1950
Utilities & green energy
- Sewer: Public Sewer
- Water: Public
Community & HOA
Community
- Subdivision: LAUREL TERRACE PLAN
Location
- Region: Uniontown
Financial & listing details
- Price per square foot: $145/sqft
- Tax assessed value: $85,900
- Annual tax amount: $2,584
- Date on market: 10/8/2026
Estimated market value
$244,500
$232,000 - $257,000
$1,151/mo
Price history
| Date | Event | Price |
|---|---|---|
| 10/8/2026 | Listed for sale | $250,000$145/sqft |
Source:  WPMLS #1778117 Report a problem | ||
Public tax history
| Year | Property taxes | Tax assessment |
|---|---|---|
| 2025 | $2,438 | $85,900 |
| 2024 | $2,438 +7.1% | $85,900 |
| 2023 | $2,278 | $85,900 |
| 2022 | $2,278 +1% | $85,900 |
| 2021 | $2,256 +2.9% | $85,900 |
| 2020 | $2,193 +9% | $85,900 +100% |
| 2018 | $2,013 | $42,950 |
| 2017 | -- | $42,950 |
| 2016 | -- | $42,950 |
| 2015 | -- | $42,950 -50% |
| 2014 | -- | $85,900 |
| 2013 | -- | -- |
| 2012 | -- | -- |
| 2011 | -- | -- |
| 2010 | -- | -- |
| 2009 | -- | -- |
| 2007 | -- | -- |
| 2006 | -- | -- |
| 2005 | -- | -- |
| 2004 | -- | -- |
| 2003 | -- | -- |
| 2002 | -- | -- |
| 2000 | -- | -- |
Find assessor info on the county website
Monthly payment
Est. payment
Payment breakdown
Explore the cost of this home by adjusting the details. Changes won't be saved.Climate risks
Neighborhood: East Uniontown
Nearby schools
Schools provided by the listing agent
- District: Laurel High
Source: WPMLS. This data may not be complete. We recommend contacting the local school district to confirm school assignments for this home.


Similar homes
- $250,0002 bd2 ba1.6k sqft129 Township Dr, Uniontown, PA 15401For Sale
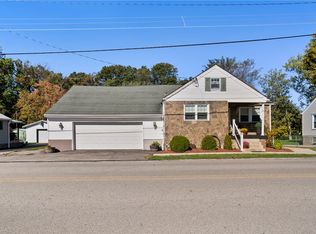 MLS ID #1780264, Jason Wilcox. WPMLS
- $224,9003 bd3 ba2.2k sqft51 Linden Pl, Uniontown, PA 15401For Sale
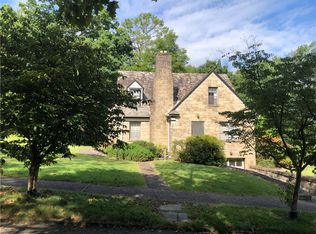 MLS ID #1773289, Shelley Sharp. WPMLS
- $249,9004 bd2 ba1.9k sqft388 Derrick Ave, Uniontown, PA 15401For Sale
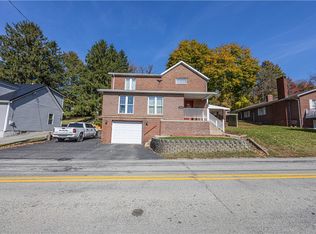 MLS ID #1781407, Jeffrey Dennis. WPMLS
- $229,0003 bd3 ba2k sqft48 Mayflower Dr, Uniontown, PA 15401For Sale
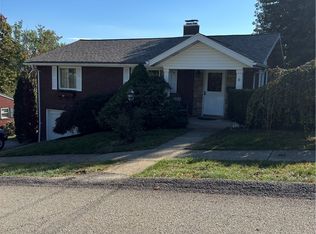 MLS ID #1778130, Joe Gulino. WPMLS
