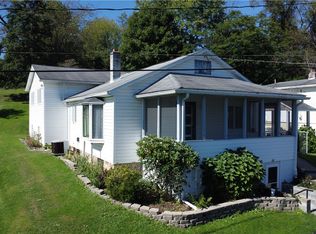
Gorgeous Stone 3-bedroom, 3 bath home in one of our areas most desired locations! This beauty with a slate roof and all the charm you can handle sits on .28 acre. As you go up the cement walkway you will find mature landscaping and a lovely solid wood door which leads to a ceramic entry with closet. There is a large living room with stone gas fireplace and the Keystone crest proudly displayed. The main level features a good-sized primary bedroom with large closet. There is a roomy full bath with tub/shower combo and the original mirror and vanity medicine storage. There may be hardwood flooring under the carpets, it is evident in places throughout the home, plaster walls in good condition, the charm of 3 large built-in cupboards, storage drawers, and a laundry chute! The bright eat in kitchen has full appliance package which will stay and includes gas stove, refrigerator and dishwasher. There is a swing door from the kitchen into the formal dining room, which can accommodate a large table and is open to the living room. On the upper level there are two large bedrooms with nice sized closets and a 14x9 storage room for all of your decorations and keepsakes, plus a 12x8 storage closet with built in drawers! Full bath with original mirror/vanity slider storage. In the lower level you have a finished family room with wood burning fireplace and pretty built in bookcase, a full usable basement with laundry, shower and toilet, and the furnace room. The Garage is accessed here also. You and your family and friends will enjoy the back enclosed cement 27x12 porch and flagstone patio! A few minutes' drive to town, dining, shopping, doctors, and a quick drive to the bypass to access RT 119 to Morgantown and New Stanton, 51 to Pittsburgh and Rostraver and 43 the turnpike. If you enjoy the laurel highlands mountains and Ohiopyle State Park you can be there in 25 minutes! Storm windows, security system. This exceptional home is well loved and cared for and is a must see!
For sale
$224,900
51 Linden Pl, Uniontown, PA 15401
3beds
2,214sqft
Single Family Residence
Built in 1939
0.28 Acres Lot
$220,800 Zestimate®
$102/sqft
$-- HOA
What's special
Stone gas fireplaceSlate roofFlagstone patioKeystone crest proudly displayedMature landscapingStorage drawersLaundry chute
- 31 days
- 1,703
- 128
Zillow last checked:
Listing updated:
Listed by:
Shelley Sharp 724-437-7740,
HOWARD HANNA MYERS REAL ESTATE SERVICES 724-437-7740
Source: WPMLS,MLS#: 1773289 Originating MLS: West Penn Multi-List
Originating MLS: West Penn Multi-ListFacts & features
Interior
Bedrooms & bathrooms
- Bedrooms: 3
- Bathrooms: 3
- Full bathrooms: 3
Primary bedroom
- Level: Main
- Dimensions: 14x12
Bedroom 2
- Level: Upper
- Dimensions: 20x13
Bedroom 3
- Level: Upper
- Dimensions: 14x13
Bonus room
- Level: Main
- Dimensions: 8x6
Bonus room
- Level: Upper
- Dimensions: 9x6
Bonus room
- Level: Upper
- Dimensions: 12x8
Bonus room
- Level: Upper
- Dimensions: 14x9
Dining room
- Level: Main
- Dimensions: 14x11
Entry foyer
- Level: Main
- Dimensions: 8x4
Family room
- Level: Lower
- Dimensions: 20x12
Kitchen
- Level: Main
- Dimensions: 16x11
Laundry
- Level: Lower
- Dimensions: 24x15
Living room
- Level: Main
- Dimensions: 21x12
Heating
- Gas, Hot Water
Cooling
- Wall/Window Unit(s)
Appliances
- Included: Some Gas Appliances, Dishwasher, Refrigerator, Stove
Features
- Window Treatments
- Flooring: Carpet, Ceramic Tile, Hardwood
- Windows: Screens, Window Treatments
- Basement: Full,Walk-Up Access
- Number of fireplaces: 2
- Fireplace features: Family Room, Living Room
Interior area
- Total structure area: 2,214
- Total interior livable area: 2,214 sqft
Video & virtual tour
Property
Parking
- Total spaces: 1
- Parking features: Built In, Garage Door Opener
- Has attached garage: Yes
Features
- Levels: One and One Half
- Stories: 1.5
Lot
- Size: 0.28 Acres
- Dimensions: 105 x 131 x 108 x 132
Details
- Parcel number: 38150163
Construction
Type & style
- Home type: SingleFamily
- Architectural style: Cape Cod
- Property subtype: Single Family Residence
Materials
- Stone
- Roof: Slate
Condition
- Resale
- Year built: 1939
Utilities & green energy
- Sewer: Public Sewer
- Water: Public
Community & HOA
Community
- Security: Security System
Location
- Region: Uniontown
Financial & listing details
- Price per square foot: $102/sqft
- Tax assessed value: $99,250
- Annual tax amount: $3,992
- Date on market: 9/9/2026
Estimated market value
$220,800
$210,000 - $232,000
$1,607/mo
Price history
| Date | Event | Price |
|---|---|---|
| 10/2/2026 | Listed for sale | $224,900$102/sqft |
Source:  WPMLS #1773289 Report a problem WPMLS #1773289 Report a problem | ||
| 9/18/2026 | Contingent | $224,900$102/sqft |
Source: WPMLS #1773289 Report a problem | ||
| 9/9/2026 | Listed for sale | $224,900$102/sqft |
Source: WPMLS #1773289 Report a problem | ||
Public tax history
| Year | Property taxes | Tax assessment |
|---|---|---|
| 2025 | $3,730 | $99,250 |
| 2024 | $3,730 +3.2% | $99,250 |
| 2023 | $3,613 +2.1% | $99,250 |
| 2022 | $3,537 | $99,250 |
| 2021 | $3,537 +1.6% | $99,250 |
| 2020 | $3,482 +5.2% | $99,250 +100% |
| 2018 | $3,310 | $49,625 |
| 2017 | -- | $49,625 |
| 2016 | -- | $49,625 |
| 2015 | -- | $49,625 -50% |
| 2014 | -- | $99,250 |
| 2013 | -- | -- |
| 2012 | -- | -- |
| 2011 | -- | -- |
| 2010 | -- | -- |
| 2009 | -- | -- |
| 2007 | -- | -- |
| 2006 | -- | -- |
| 2005 | -- | -- |
| 2004 | -- | -- |
| 2003 | -- | -- |
| 2002 | -- | -- |
| 2000 | -- | -- |
Find assessor info on the county website
Monthly payment
Est. payment
Payment breakdown
Explore the cost of this home by adjusting the details. Changes won't be saved.Climate risks
Neighborhood: 15401
Similar homes
- $275,0003 bd2 ba2.2k sqft38 Hillcrest Ln, Uniontown, PA 15401For Sale
 MLS ID #1762944, Joe Gulino. WPMLS
 - $184,9003 bd2 ba2k sqft156 Stockton Ave, Uniontown, PA 15401For Sale
 MLS ID #1775784, Shelley Sharp. WPMLS
 - $274,0004 bd3 ba2.3k sqft204 David Dr, Uniontown, PA 15401For Sale
 MLS ID #1774925, Sandy Robertson. WPMLS
 - $229,9004 bd2 ba1.9k sqft13 Dearth Ln, Uniontown, PA 15401For Sale
 MLS ID #1777004, Cory Cavinee. WPMLS
