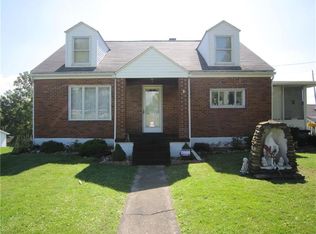
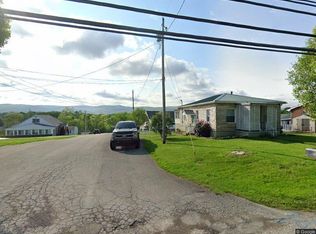
Located on a quiet, dead-end road this three-bedroom, one bath checks all the boxes. Step inside off the covered front porch into the main floor. Here you will find an equipped eat-in kitchen adjacent to the formal dining room. Also on this floor is a living room, two bedrooms, a full bath, and an additional space for a sitting area or home office. The lower level has a finished family room, laundry, and an integral garage. The second floor features the private primary bedroom with two walk-in closets. Enjoy the outdoors rain or shine on the covered and screened in patio! On cold winter days, the wood burner can keep your house nice a toasty. In addition to the garage, is a shed complete with concrete floor, garage door, and a ramp entrance.
For sale
$220,000
1004 N Chestnut St, Uniontown, PA 15401
3beds
1,668sqft
Single Family Residence
Built in 1955
5,227 Square Feet Lot
$213,100 Zestimate®
$132/sqft
$-- HOA
What's special
Integral garageEquipped eat-in kitchenFinished family roomCovered front porchFormal dining roomWood burnerTwo walk-in closets
- 8 days
- 740
- 22
Likely to sell faster than
Zillow last checked:
Listing updated:
Listed by:
Laura Shoaf 724-425-7300,
SWC REALTY 724-425-7300
Source: WPMLS,MLS#: 1773803 Originating MLS: West Penn Multi-List
Originating MLS: West Penn Multi-ListFacts & features
Interior
Bedrooms & bathrooms
- Bedrooms: 3
- Bathrooms: 1
- Full bathrooms: 1
Primary bedroom
- Level: Upper
Bedroom 2
- Level: Main
Bedroom 3
- Level: Main
Bonus room
- Level: Main
Dining room
- Level: Main
Family room
- Level: Lower
Kitchen
- Level: Main
Living room
- Level: Main
Heating
- Forced Air, Gas
Cooling
- Central Air
Appliances
- Included: Some Electric Appliances, Dishwasher, Microwave, Refrigerator, Stove
Features
- Has basement: Yes
Interior area
- Total structure area: 1,668
- Total interior livable area: 1,668 sqft
Property
Parking
- Total spaces: 1
- Parking features: Built In
- Has attached garage: Yes
Features
- Levels: One and One Half
- Stories: 1.5
- Pool features: None
Lot
- Size: 5,227 Square Feet
- Dimensions: 92 x 65 x 91 x 70
Construction
Type & style
- Home type: SingleFamily
- Property subtype: Single Family Residence
Condition
- Resale
- Year built: 1955
Utilities & green energy
- Sewer: Public Sewer
- Water: Public
Community & HOA
Location
- Region: Uniontown
Financial & listing details
- Price per square foot: $132/sqft
- Tax assessed value: $56,430
- Annual tax amount: $1,698
- Date on market: 9/10/2026
Estimated market value
$213,100
$202,000 - $224,000
Not available
Price history
| Date | Event | Price |
|---|---|---|
| 9/10/2026 | Listed for sale | $220,000$132/sqft |
Source:  WPMLS #1773803 Report a problem WPMLS #1773803 Report a problem | ||
Public tax history
Tax history is unavailable.
Monthly payment
Est. payment
Payment breakdown
Explore the cost of this home by adjusting the details. Changes won't be saved.Climate risks
Neighborhood: 15401
Nearby schools
Schools provided by the listing agent
- District: Laurel High
Source: WPMLS. This data may not be complete. We recommend contacting the local school district to confirm school assignments for this home.
Similar homes
- $224,9003 bd3 ba2.2k sqft51 Linden Pl, Uniontown, PA 15401For Sale
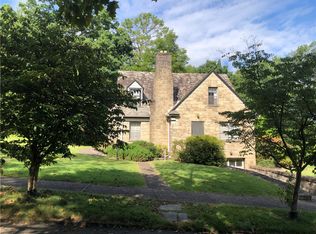 MLS ID #1773289, Shelley Sharp. WPMLS
 - $159,9003 bd1 ba1.3k sqft131 Edison St, Uniontown, PA 15401For Sale
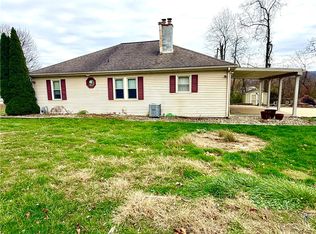 MLS ID #1731161, Jarrid Echard. WPMLS
 - $214,9004 bd3 ba2k sqft341 Elizabeth St, Uniontown, PA 15401For Sale
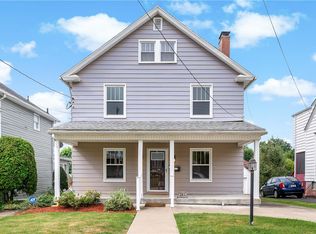 MLS ID #1767223, Jennifer Solomon. WPMLS
 - $204,9003 bd2 ba1.9k sqft264 Hopwood Fairchance Rd, Uniontown, PA 15401For Sale
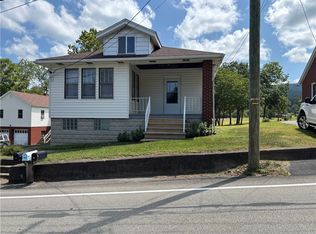 MLS ID #1769286, Gary Reagan. WPMLS
