WELCOME TO 48 MAYFLOWER DR IN SOUTH UNION TWP, LOCATED IN THE LAUREL HIGHLANDS SCHOOL DISTRICT. THIS WELL-MAINTAINED BRICK RAISED RANCH OFFERS THREE BEDROOMS, THREE FULL BATHS, AND APPROXIMATELY 2,084 SQUARE FEET OF LIVING SPACE. THE MAIN AND LOWER LEVELS PROVIDE COMFORTABLE LIVING AREAS, WITH HARDWOOD FLOORING AND WALL TO WALL CARPETING THROUGHOUT. A GAS FIREPLACE CREATES A WARM AND INVITING FOCAL POINT, WHILE GAS FORCED AIR HEAT PROVIDES EFFICIENT YEAR-ROUND COMFORT. THE HOME FEATURES A FULL BASEMENT OFFERING ADDITIONAL SPACE AND STORAGE, ALONG WITH AN INTEGRAL GARAGE EQUIPPED WITH AN AUTOMATIC DOOR. PARKING IS CONVENIENT WITH BOTH OFF STREET AND ON STREET OPTIONS. THE KITCHEN INCLUDES A GAS RANGE, MICROWAVE, REFRIGERATOR, DISWASHER AND GARBAGE DISPOSAL. ADDITIONAL INCLUSIONS INCLUDE THE WASHER AND DRYER AND WINDOW TREATMENTS. SITUATED ON APPROXIMATELY 0.25 ACRES, THIS HOME OFFERS A CONVENEINT COMBINATION OF SPACE, FUNCTIONALITY, AND LOCATION.
For sale
$229,000
48 Mayflower Dr, Uniontown, PA 15401
3beds
2,084sqft
Single Family Residence
Built in 1953
0.25 Acres Lot
$221,400 Zestimate®
$110/sqft
$-- HOA
What's special
Three bedroomsHardwood flooringWell-maintained brick raised ranch
- 34 days
- 446
- 16
Likely to sell faster than
Zillow last checked:
Listing updated:
Listed by:
Joe Gulino 724-437-2888,
CONN REALTY, INC. 724-437-2888
Source: WPMLS,MLS#: 1778130 Originating MLS: West Penn Multi-List
Facts & features
Interior
Bedrooms & bathrooms
- Bedrooms: 3
- Bathrooms: 3
- Full bathrooms: 3
Primary bedroom
- Level: Main
Bedroom 2
- Level: Main
Bedroom 3
- Level: Main
Dining room
- Level: Main
Game room
- Level: Lower
Kitchen
- Level: Main
Laundry
- Level: Lower
Living room
- Level: Main
Heating
- Forced Air, Gas
Cooling
- Electric
Appliances
- Included: Some Gas Appliances, Dryer, Dishwasher, Disposal, Microwave, Refrigerator, Stove, Washer
Features
- Window Treatments
- Flooring: Hardwood, Carpet
- Windows: Multi Pane, Screens, Window Treatments
- Basement: Full,Walk-Out Access
- Number of fireplaces: 1
- Fireplace features: Gas
Interior area
- Total structure area: 2,084
- Total interior livable area: 2,084 sqft
Video & virtual tour
Property
Parking
- Total spaces: 2
- Parking features: Built In, Off Street, On Street, Garage Door Opener
- Has attached garage: Yes
- Has uncovered spaces: Yes
Features
- Pool features: None
Lot
- Size: 0.25 Acres
- Dimensions: 75 x 150
Details
- Parcel number: 34240197
Construction
Type & style
- Home type: SingleFamily
- Architectural style: Other,Raised Ranch
- Property subtype: Single Family Residence
Materials
- Brick
- Roof: Composition
Condition
- Resale
- Year built: 1953
Utilities & green energy
- Sewer: Public Sewer
- Water: Public
Community & HOA
Location
- Region: Uniontown
Financial & listing details
- Price per square foot: $110/sqft
- Tax assessed value: $92,300
- Annual tax amount: $2,791
- Date on market: 10/8/2026
Estimated market value
$221,400
$210,000 - $232,000
$1,730/mo
Price history
| Date | Event | Price |
|---|---|---|
| 10/8/2026 | Listed for sale | $229,000+34.7%$110/sqft |
Source:  WPMLS #1778130 Report a problem | ||
| 11/27/2013 | Sold | $170,000$82/sqft |
Source: WPMLS #981881 Report a problem | ||
Public tax history
| Year | Property taxes | Tax assessment |
|---|---|---|
| 2025 | $2,634 | $92,300 |
| 2024 | $2,634 +7% | $92,300 |
| 2023 | $2,461 | $92,300 |
| 2022 | $2,461 +0.9% | $92,300 |
| 2021 | $2,438 +2.9% | $92,300 |
| 2020 | $2,371 +8.9% | $92,300 +100% |
| 2018 | $2,177 | $46,150 |
| 2017 | -- | $46,150 |
| 2016 | -- | $46,150 |
| 2015 | -- | $46,150 -50% |
| 2014 | -- | $92,300 |
| 2013 | -- | -- |
| 2012 | -- | -- |
| 2011 | -- | -- |
| 2010 | -- | -- |
| 2009 | -- | -- |
| 2006 | -- | -- |
| 2005 | -- | -- |
| 2004 | -- | -- |
| 2003 | -- | -- |
| 2002 | -- | -- |
| 2000 | -- | -- |
Find assessor info on the county website
Monthly payment
Est. payment
Payment breakdown
Explore the cost of this home by adjusting the details. Changes won't be saved.Climate risks
Neighborhood: Leith-Hatfield
Nearby schools
Schools provided by the listing agent
- District: Laurel High
Source: WPMLS. This data may not be complete. We recommend contacting the local school district to confirm school assignments for this home.


Similar homes
- $249,9004 bd2 ba1.9k sqft388 Derrick Ave, Uniontown, PA 15401For Sale
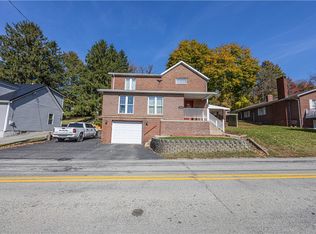 MLS ID #1781407, Jeffrey Dennis. WPMLS
- $199,0003 bd3 ba2.2k sqft51 Linden Pl, Uniontown, PA 15401For Sale
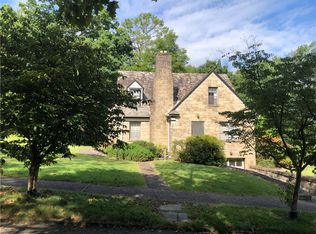 MLS ID #1773289, Shelley Sharp. WPMLS
- $250,0003 bd2 ba1.7k sqft68 Redwood Ave, Uniontown, PA 15401For Sale
 MLS ID #1778117, Gary Reagan. WPMLS
- $250,0002 bd2 ba1.6k sqft129 Township Dr, Uniontown, PA 15401For Sale
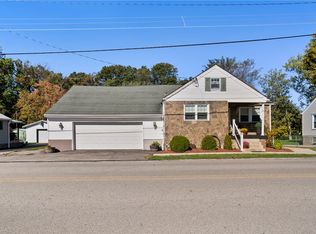 MLS ID #1780264, Jason Wilcox. WPMLS
