Welcome to this charming split-entry home in the desirable Hunter Ridge neighborhood! Featuring 3 bedrooms and 3 full baths, the main level offers a bright, open-concept layout seamlessly connecting the living room, kitchen, and dining area ideal for everyday living and entertaining. Downstairs, you'll find a NEW FULLY FINISHED lower level boasting brand-new drywall, beautiful new flooring, a large walk-in closet, and a full bath, offering endless possibilities for a primary suite, guest quarters, or recreation space.
Additional highlights include a home office area, an integrated 1-car garage with abundant storage space, and a spacious rear wooden deck perfect for outdoor relaxation. Don't miss this move-in ready gem!
For sale
Price cut: $8K (8/24)
$290,000
111 Mae Ln, Uniontown, PA 15401
3beds
1,798sqft
Single Family Residence
Built in 1994
0.33 Acres Lot
$287,200 Zestimate®
$161/sqft
$-- HOA
What's special
Spacious rear wood deckExcellent curb appealBright and open layoutSurplus of storage
- 89 days
- 593
- 38
Zillow last checked:
Listing updated:
Listed by:
Sydney Petrowski 724-933-6300,
RE/MAX SELECT REALTY 724-933-6300
Source: WPMLS,MLS#: 1763520 Originating MLS: West Penn Multi-List
Originating MLS: West Penn Multi-ListFacts & features
Interior
Bedrooms & bathrooms
- Bedrooms: 3
- Bathrooms: 3
- Full bathrooms: 3
Heating
- Electric
Cooling
- Central Air
Appliances
- Included: Some Gas Appliances, Dryer, Dishwasher, Refrigerator, Stove, Washer
Interior area
- Total structure area: 1,798
- Total interior livable area: 1,798 sqft
Property
Features
- Levels: Multi/Split
- Stories: 2
Lot
- Size: 0.33 Acres
Details
- Parcel number: 3405007826
Construction
Type & style
- Home type: SingleFamily
- Architectural style: Split Level
- Property subtype: Single Family Residence
Condition
- Resale
- Year built: 1994
Utilities & green energy
- Sewer: Public Sewer
- Water: Public
Community & HOA
Location
- Region: Uniontown
Financial & listing details
- Price per square foot: $161/sqft
- Tax assessed value: $129,970
- Annual tax amount: $3,930
- Date on market: 7/7/2026
Estimated market value
$287,200
$273,000 - $302,000
$2,009/mo
Price history
| Date | Event | Price |
|---|---|---|
| 8/24/2026 | Price change | $290,000-2.7%$161/sqft |
Source:  WPMLS #1763520 Report a problem WPMLS #1763520 Report a problem | ||
| 7/21/2026 | Price change | $298,000-1.7%$166/sqft |
Source: WPMLS #1763520 Report a problem | ||
| 7/14/2026 | Price change | $303,000-3.2%$169/sqft |
Source: WPMLS #1763520 Report a problem | ||
| 7/7/2026 | Listed for sale | $313,000+25.2%$174/sqft |
Source: WPMLS #1763520 Report a problem | ||
| 12/2/2022 | Sold | $250,000-3.8%$139/sqft |
Source: WPMLS #1576159 Report a problem | ||
| 11/1/2022 | Contingent | $260,000$145/sqft |
Source: WPMLS #1576159 Report a problem | ||
| 9/14/2022 | Listed for sale | $260,000$145/sqft |
Source: WPMLS #1576159 Report a problem | ||
Public tax history
| Year | Property taxes | Tax assessment |
|---|---|---|
| 2025 | $3,709 | $129,970 |
| 2024 | $3,709 +7% | $129,970 |
| 2023 | $3,466 | $129,970 |
| 2022 | $3,466 +0.9% | $129,970 |
| 2021 | $3,434 +2.9% | $129,970 |
| 2020 | $3,338 +8.9% | $129,970 +100% |
| 2018 | $3,065 | $64,985 |
| 2017 | -- | $64,985 |
| 2016 | -- | $64,985 |
| 2015 | -- | $64,985 -50% |
| 2014 | -- | $129,970 |
| 2013 | -- | -- |
| 2012 | -- | -- |
| 2011 | -- | -- |
| 2010 | -- | -- |
| 2009 | -- | -- |
| 2007 | -- | -- |
| 2006 | -- | -- |
| 2005 | -- | -- |
| 2004 | -- | -- |
| 2003 | -- | -- |
| 2002 | -- | -- |
| 2000 | -- | -- |
Find assessor info on the county website
Monthly payment
Est. payment
Payment breakdown
Explore the cost of this home by adjusting the details. Changes won't be saved.Climate risks
Neighborhood: 15401
Nearby schools
Schools provided by the listing agent
- District: Laurel High
Source: WPMLS. This data may not be complete. We recommend contacting the local school district to confirm school assignments for this home.
Similar homes
- $320,0003 bd3 ba1.8k sqft174 Hague Ln, Uniontown, PA 15401For Sale
 MLS ID #1768059, Derek Greene. WPMLS
 - $305,0003 bd3 ba2.3k sqft583 McClellandtown Rd, Uniontown, PA 15401For Sale
 MLS ID #1740012, William Work. WPMLS
 - $359,9004 bd3 ba2.1k sqft57 Russ St, Uniontown, PA 15401For Sale
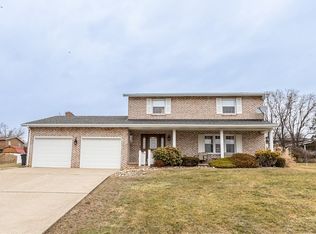 MLS ID #1744161, Christopher Johnson. WPMLS
 - $289,9003 bd2 ba2.2k sqft38 Hillcrest Ln, Uniontown, PA 15401For Sale
 MLS ID #1762944, Joe Gulino. WPMLS
