Welcome to this beautifully maintained four-bedroom, two-and-a-half-bath brick ranch, ideally situated on more than an acre of beautifully landscaped grounds in sought-after North Union Township. From the moment you arrive, you'll appreciate the pride of ownership and the inviting setting this special property has to offer.
Inside, this home is truly move-in ready, with numerous updates completed by the current owner. Both bathrooms have been beautifully redone, the basement stairs have been updated, and new flooring has been installed throughout the basement. The basement also features a brand-new wood-burning stove with a blower system, providing an additional source of warmth and comfort.
Outdoor improvements are just as impressive. A French drain system was installed in 2015, helping with proper drainage throughout the property. The home also features a newer roof and gutters, new ceiling fans, and a beautiful new French door leading to the perfected new deck, creating an inviting connection between the interior and outdoor living spaces. The windows have been replaced and were installed with a warranty that will transfer to the new owner. The chimney stone and mortar have also been professionally redone.
Step outside and discover your own private oasis. The expansive grounds are beautifully landscaped and thoughtfully maintained, featuring charming ponds, sheds for additional storage, and a fenced-in yard that is perfect for children, pets, or puppies to enjoy safely. With more than an acre of land, there is plenty of room to garden, entertain, relax, or simply enjoy the peaceful surroundings.
This is a property that offers the perfect combination of space, privacy, updates, and location. Beautifully cared for and ready for its next owner, there is truly nothing left to do but move in, unpack, and make it your own!
Don't miss the opportunity to make this gorgeous North Union Township property your new home.
Appliances included but a White GE Refrigerator form the base will be the fridge left for the kitchen.
For sale
$325,900
108 Gardner Ave, Lemont Furnace, PA 15456
4beds
1,512sqft
Single Family Residence
Built in 1990
1.1 Acres Lot
$324,200 Zestimate®
$216/sqft
$-- HOA
What's special
Newer roof and guttersNew ceiling fansSheds for additional storageCharming ponds
- 30 days
- 876
- 55
Likely to sell faster than
Zillow last checked:
Listing updated:
Listed by:
Shannon Muma-Wallace 724-933-6300,
RE/MAX SELECT REALTY 724-933-6300
Source: WPMLS,MLS#: 1768992 Originating MLS: West Penn Multi-List
Originating MLS: West Penn Multi-ListFacts & features
Interior
Bedrooms & bathrooms
- Bedrooms: 4
- Bathrooms: 3
- Full bathrooms: 2
- 1/2 bathrooms: 1
Primary bedroom
- Level: Main
- Dimensions: 15x13
Bedroom 2
- Level: Main
- Dimensions: 13x13
Bedroom 3
- Level: Main
- Dimensions: 14x11
Bonus room
- Level: Lower
- Dimensions: 20x10
Dining room
- Level: Main
- Dimensions: 13x10
Family room
- Level: Lower
- Dimensions: 25x12
Kitchen
- Level: Main
- Dimensions: 13x7
Laundry
- Level: Lower
- Dimensions: 16x8
Living room
- Level: Main
- Dimensions: 19x12
Heating
- Baseboard, Electric
Cooling
- Wall/Window Unit(s)
Appliances
- Included: Some Electric Appliances, Dishwasher, Disposal, Microwave, Refrigerator, Stove
Features
- Window Treatments
- Flooring: Hardwood, Other, Carpet
- Windows: Window Treatments
- Basement: Finished,Walk-Up Access
- Number of fireplaces: 1
- Fireplace features: Wood Burning
Interior area
- Total structure area: 1,512
- Total interior livable area: 1,512 sqft
Video & virtual tour
Property
Parking
- Total spaces: 2
- Parking features: Built In, Garage Door Opener
- Has attached garage: Yes
Features
- Levels: One
- Stories: 1
- Pool features: None
Lot
- Size: 1.1 Acres
- Dimensions: 1.1
Details
- Parcel number: 25300067
Construction
Type & style
- Home type: SingleFamily
- Architectural style: Ranch
- Property subtype: Single Family Residence
Materials
- Brick
- Roof: Asbestos Shingle
Condition
- Resale
- Year built: 1990
Utilities & green energy
- Sewer: Public Sewer
- Water: Public
Community & HOA
Community
- Features: Public Transportation
Location
- Region: Lemont Furnace
Financial & listing details
- Price per square foot: $216/sqft
- Tax assessed value: $111,070
- Annual tax amount: $3,342
- Date on market: 8/10/2026
Estimated market value
$324,200
$308,000 - $340,000
$2,283/mo
Price history
| Date | Event | Price |
|---|---|---|
| 8/10/2026 | Listed for sale | $325,900+67.2%$216/sqft |
Source:  WPMLS #1768992 Report a problem WPMLS #1768992 Report a problem | ||
| 10/15/2018 | Listing removed | $194,900$129/sqft |
Source: Coldwell Banker Laurel Ridge Realty #17-887 Report a problem | ||
| 2/15/2018 | Price change | $194,900-2.5%$129/sqft |
Source: Coldwell Banker Laurel Ridge Realty #17-887 Report a problem | ||
| 11/15/2017 | Price change | $199,900-2.5%$132/sqft |
Source: Coldwell Banker Laurel Ridge Realty #1312040 Report a problem | ||
| 6/30/2017 | Listed for sale | $205,000+17.2%$136/sqft |
Source: Howard Hanna - Uniontown - Myers Real Estate Services #1288671 Report a problem | ||
| 5/7/2014 | Sold | $174,900-7.9%$116/sqft |
Source: WPMLS #985410 Report a problem | ||
| 10/25/2013 | Listed for sale | $189,900$126/sqft |
Source: Coldwell Banker Laurel Ridge Realty #985410 Report a problem | ||
| 7/13/2012 | Listing removed | $189,900$126/sqft |
Source: RE/MAX PROFESSIONALS #10-903 Report a problem | ||
| 3/31/2011 | Price change | $189,900-2.6%$126/sqft |
Source: RE/MAX PROFESSIONALS #10-903 Report a problem | ||
| 3/4/2011 | Listed for sale | $195,000$129/sqft |
Source: RE/MAX PROFESSIONALS #10-903 Report a problem | ||
Public tax history
| Year | Property taxes | Tax assessment |
|---|---|---|
| 2025 | $3,153 | $111,070 |
| 2024 | $3,153 +7.1% | $111,070 |
| 2023 | $2,945 | $111,070 |
| 2022 | $2,945 +1% | $111,070 |
| 2021 | $2,917 +2.9% | $111,070 |
| 2020 | $2,836 +9% | $111,070 +100% |
| 2018 | $2,602 | $55,535 |
| 2017 | -- | $55,535 |
| 2016 | -- | $55,535 |
| 2015 | -- | $55,535 -50% |
| 2014 | -- | $111,070 |
| 2013 | -- | -- |
| 2012 | -- | -- |
| 2011 | -- | -- |
| 2010 | -- | -- |
| 2009 | -- | -- |
| 2007 | -- | -- |
| 2006 | -- | -- |
| 2005 | -- | -- |
| 2004 | -- | -- |
| 2003 | -- | -- |
| 2002 | -- | -- |
| 2000 | -- | -- |
Find assessor info on the county website
Monthly payment
Est. payment
Payment breakdown
Explore the cost of this home by adjusting the details. Changes won't be saved.Climate risks
Neighborhood: 15456
Nearby schools
Schools provided by the listing agent
- District: Laurel High
Source: WPMLS. This data may not be complete. We recommend contacting the local school district to confirm school assignments for this home.
- $4,704-- bd-- ba-- sqft104 Gardner Ave, Lemont furnace, PA 15456Off Market
- $286,5003 bd1 ba1.6k sqft104 Gardner Ave, Lemont Furnace, PA 15456Off Market
- $30,2402 bd1 ba1.2k sqft103 Gardner Ave, Lemont Furnace, PA 15456Off Market
- $103,2003 bd1 ba740 sqft1263 Connellsville Rd, Lemont Furnace, PA 15456Off Market
Similar homes
- $349,9004 bd2 ba1.8k sqft7893 National Pike, Uniontown, PA 15401For Sale
 MLS ID #1760003, Shannon Muma-Wallace. WPMLS
 - $225,0002 bd2 ba1.5k sqft1356 Connellsville Rd, Lemont Furnace, PA 15456For Sale
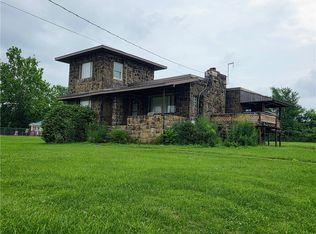 MLS ID #1745149, Misty Hiltabidel. WPMLS
 - $320,0003 bd3 ba1.8k sqft174 Hague Ln, Uniontown, PA 15401For Sale
 MLS ID #1768059, Derek Greene. WPMLS
 - $365,0004 bd2 ba1.4k sqft1025 Isabella Rd, Connellsville, PA 15425For Sale
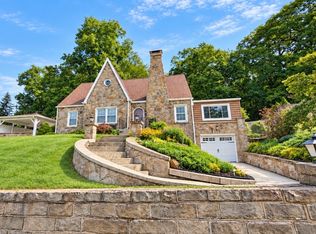 MLS ID #1773260, MaryAnn Bauer. WPMLS
