Level lot, a pond, and plenty of space! This charming 4-bedroom, 1.5-bath home sits on a beautiful, expansive level lot and offers a wonderful combination of character, functionality, and outdoor space. The main level features a fully applianced kitchen, large living room, bright and spacious dining room, convenient half bath, dedicated office space, and a family room that provides a peaceful spot to relax and enjoy the views. Beautiful pocket doors add a touch of classic charm and character.
Upstairs, you’ll find four bedrooms and a full bathroom, providing plenty of space for family and guests. The basement offers laundry and additional storage space. Outside, enjoy the expansive property featuring a picturesque pond and a detached 3-car garage—perfect for vehicles and storage. The Quonset building offers a ready-to-go workshop with electricity, perfect for projects, hobbies, or additional workspace.
If you’re looking for a property with room to spread out, timeless character, and a beautiful outdoor setting, this one is worth a look!
For sale
Price cut: $10K (9/28)
$329,000
161 Liberty St, Perryopolis, PA 15473
4beds
1,800sqft
Single Family Residence
Built in 1924
1 Acres Lot
$319,100 Zestimate®
$183/sqft
$-- HOA
What's special
Level lotBeautiful expansive level lotDedicated office spaceFour bedroomsFully applianced kitchen
- 28 days
- 1,287
- 75
Zillow last checked:
Listing updated:
Listed by:
Melissa Compliment 724-929-7228,
BERKSHIRE HATHAWAY THE PREFERRED REALTY 724-929-7228
Source: WPMLS,MLS#: 1772206 Originating MLS: West Penn Multi-List
Originating MLS: West Penn Multi-ListFacts & features
Interior
Bedrooms & bathrooms
- Bedrooms: 4
- Bathrooms: 2
- Full bathrooms: 1
- 1/2 bathrooms: 1
Primary bedroom
- Level: Upper
- Dimensions: 10X13
Bedroom 2
- Level: Upper
- Dimensions: 11X7
Bedroom 3
- Level: Upper
- Dimensions: 12X9
Bedroom 4
- Level: Upper
- Dimensions: 10X10
Bonus room
- Level: Main
- Dimensions: 7X7
Dining room
- Level: Main
- Dimensions: 13X12
Entry foyer
- Level: Main
- Dimensions: 13X4
Family room
- Level: Main
- Dimensions: 15X11
Kitchen
- Level: Main
- Dimensions: 13X12
Laundry
- Level: Lower
Living room
- Level: Main
- Dimensions: 15X14
Heating
- Gas
Cooling
- Wall/Window Unit(s)
Appliances
- Included: Some Electric Appliances, Dryer, Dishwasher, Refrigerator, Stove, Washer
Features
- Flooring: Ceramic Tile, Hardwood, Vinyl
- Basement: Walk-Out Access
- Number of fireplaces: 1
Interior area
- Total structure area: 1,800
- Total interior livable area: 1,800 sqft
Video & virtual tour
Property
Parking
- Total spaces: 3
- Parking features: Detached, Garage, Garage Door Opener
- Has garage: Yes
Features
- Levels: Two
- Stories: 2
- Pool features: None
Lot
- Size: 1 Acres
- Dimensions: 124 x 76 x 234 x 242 x 203
Details
- Parcel number: 28090069
Construction
Type & style
- Home type: SingleFamily
- Architectural style: Two Story
- Property subtype: Single Family Residence
Materials
- Aluminum Siding, Stone
- Roof: Asphalt
Condition
- Resale
- Year built: 1924
Utilities & green energy
- Sewer: Public Sewer
- Water: Public
Community & HOA
Location
- Region: Perryopolis
Financial & listing details
- Price per square foot: $183/sqft
- Tax assessed value: $74,030
- Annual tax amount: $2,878
- Date on market: 8/31/2026
Estimated market value
$319,100
$303,000 - $335,000
$1,674/mo
Price history
| Date | Event | Price |
|---|---|---|
| 9/28/2026 | Price change | $329,000-2.9%$183/sqft |
Source:  WPMLS #1772206 Report a problem WPMLS #1772206 Report a problem | ||
| 8/31/2026 | Listed for sale | $339,000$188/sqft |
Source: WPMLS #1772206 Report a problem | ||
Public tax history
| Year | Property taxes | Tax assessment |
|---|---|---|
| 2025 | $2,618 | $74,030 |
| 2024 | $2,618 +8.9% | $74,030 |
| 2023 | $2,404 | $74,030 |
| 2022 | $2,404 +3.1% | $74,030 |
| 2021 | $2,333 +2.3% | $74,030 |
| 2020 | $2,280 +6.5% | $74,030 +100% |
| 2018 | $2,142 | $37,015 |
| 2017 | -- | $37,015 |
| 2016 | -- | $37,015 |
| 2015 | -- | $37,015 -50% |
| 2014 | -- | $74,030 |
| 2013 | -- | -- |
| 2012 | -- | -- |
| 2011 | -- | -- |
| 2010 | -- | -- |
| 2009 | -- | -- |
| 2007 | -- | -- |
| 2006 | -- | -- |
| 2005 | -- | -- |
| 2004 | -- | -- |
| 2003 | -- | -- |
| 2002 | -- | -- |
| 2000 | -- | -- |
Find assessor info on the county website
Monthly payment
Est. payment
Payment breakdown
Explore the cost of this home by adjusting the details. Changes won't be saved.Climate risks
Neighborhood: 15473
Nearby schools
Schools provided by the listing agent
- District: Frazier
Source: WPMLS. This data may not be complete. We recommend contacting the local school district to confirm school assignments for this home.
Similar homes

- $315,0005 bd2 ba2.3k sqft1210 Mount Pleasant Rd, West Newton, PA 15089For Sale
 MLS ID #1773602, Scott LaRocca. WPMLS
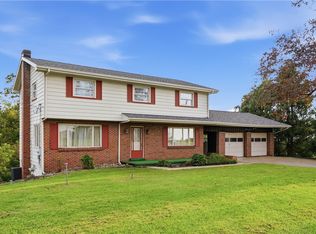
 - $349,9004 bd2 ba1.8k sqft7893 National Pike, Uniontown, PA 15401For Sale
 MLS ID #1760003, Shannon Muma-Wallace. WPMLS
 - $349,9004 bd3 ba2k sqft1315 Sycamore St, Connellsville, PA 15425For Sale
 MLS ID #1774873, Zachary Blackstone. WPMLS
 - $325,9004 bd3 ba1.5k sqft108 Gardner Ave, Lemont Furnace, PA 15456For Sale
 MLS ID #1768992, Shannon Muma-Wallace. WPMLS
