Located in Hopwood, this 3-bedroom, 1.5-bath home offers a secluded setting on 4.82 acres.
The home offers a comfortable layout with plenty of natural light, updated flooring, and inviting living spaces. The main living area features a fireplace and exposed wood ceiling beams, while a second living area provides additional space to relax or entertain, complete with a wood-burning stove.
Upstairs, the home offers two generously sized bedrooms, a third smaller bedroom, a unique floor to ceiling wood lined walk-in closet and a full bath with a double vanity.
Step outside to the large back deck overlooking the yard, offering a great space to enjoy the surrounding property. With 4.82 acres, a private setting, and multiple living spaces, this property offers room to spread out and enjoy all that country living has to offer.
For sale
Price cut: $11K (11/16)
$329,000
139 Pine Knob Rd, Hopwood, PA 15445
3beds
1,565sqft
Single Family Residence
Built in 1930
4.82 Acres Lot
$318,700 Zestimate®
$210/sqft
$-- HOA
What's special
Private settingInviting living spacesMultiple living spacesExposed wood ceiling beamsWood-burning stoveUpdated flooringPlenty of natural light
- 17 days
- 1,647
- 179
Likely to sell faster than
Zillow last checked:
Listing updated:
Listed by:
Maggie Coffman 724-852-1069,
SWC REALTY 724-852-1069
Source: WPMLS,MLS#: 1781521 Originating MLS: West Penn Multi-List
Facts & features
Interior
Bedrooms & bathrooms
- Bedrooms: 3
- Bathrooms: 2
- Full bathrooms: 1
- 1/2 bathrooms: 1
Heating
- Forced Air, Oil
Cooling
- Central Air
Appliances
- Included: Some Electric Appliances, Cooktop, Dishwasher, Refrigerator, Stove
Features
- Flooring: Laminate, Other, Tile
- Basement: Unfinished
- Number of fireplaces: 1
Interior area
- Total structure area: 1,565
- Total interior livable area: 1,565 sqft
Video & virtual tour
Property
Parking
- Parking features: Detached, Garage, Off Street
- Has garage: Yes
Features
- Levels: Two
- Stories: 2
- Pool features: None
Lot
- Size: 4.82 Acres
- Dimensions: 4.82
Details
- Parcel number: 34380099
Construction
Type & style
- Home type: SingleFamily
- Architectural style: Two Story
- Property subtype: Single Family Residence
Materials
- Vinyl Siding
Condition
- Resale
- Year built: 1930
Utilities & green energy
- Water: Well
Community & HOA
Location
- Region: Hopwood
Financial & listing details
- Price per square foot: $210/sqft
- Tax assessed value: $90,180
- Annual tax amount: $2,727
- Date on market: 10/31/2026
Estimated market value
$318,700
$303,000 - $335,000
$1,530/mo
Price history
| Date | Event | Price |
|---|---|---|
| 11/16/2026 | Price change | $329,000-3.2%$210/sqft |
Source:  WPMLS #1781521 Report a problem | ||
| 10/31/2026 | Listed for sale | $340,000+71.8%$217/sqft |
Source: WPMLS #1781521 Report a problem | ||
| 2/26/2026 | Sold | $197,926+13291.5%$126/sqft |
Source: Public Record Report a problem | ||
| 6/7/2024 | Sold | $1,478-99.1%$1/sqft |
Source: Public Record Report a problem | ||
| 6/4/2020 | Listing removed | -- |
Source: Hudson & Marshall Report a problem | ||
| 1/19/2020 | Listed for sale | -- |
Source: Hudson & Marshall Report a problem | ||
| 8/16/2016 | Sold | $165,000$105/sqft |
Source: Public Record Report a problem | ||
Public tax history
| Year | Property taxes | Tax assessment |
|---|---|---|
| 2025 | $2,574 | $90,180 |
| 2024 | $2,574 +7% | $90,180 |
| 2023 | $2,405 | $90,180 |
| 2022 | $2,405 +0.9% | $90,180 |
| 2021 | $2,382 +2.9% | $90,180 |
| 2020 | $2,316 +8.9% | $90,180 +100% |
| 2018 | $2,127 | $45,090 |
| 2017 | -- | $45,090 -0.2% |
| 2016 | -- | $45,170 |
| 2015 | -- | $45,170 -50% |
| 2014 | -- | $90,340 |
| 2013 | -- | -- |
| 2012 | -- | -- |
| 2011 | -- | -- |
| 2010 | -- | -- |
| 2009 | -- | -- |
| 2007 | -- | -- |
| 2006 | -- | -- |
| 2005 | -- | -- |
| 2004 | -- | -- |
| 2003 | -- | -- |
| 2002 | -- | -- |
| 2000 | -- | -- |
Find assessor info on the county website
Monthly payment
Est. payment
Payment breakdown
Explore the cost of this home by adjusting the details. Changes won't be saved.Climate risks
Neighborhood: 15445
Nearby schools
Schools provided by the listing agent
- District: Laurel High
Source: WPMLS. This data may not be complete. We recommend contacting the local school district to confirm school assignments for this home.


Similar homes
- $229,0002 bd2 ba988 sqft159 Hopwood Fairchance Rd, Hopwood, PA 15445For Sale
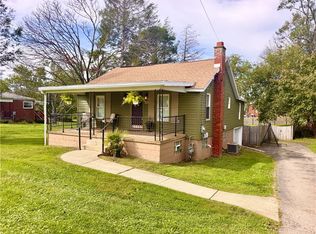 MLS ID #1777204, Bruce Roby. WPMLS
- $325,0004 bd2 ba1.6k sqft520 Rowes Run Rd, Smock, PA 15480For Sale
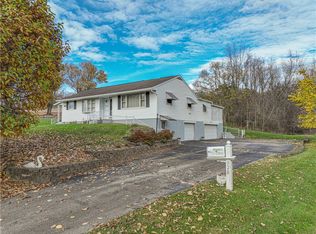 MLS ID #1781973, Jeffrey Dennis. WPMLS
- $--3 bd2 ba1.8k sqft321 Meadowlark Dr, Uniontown, PA 15401Auction
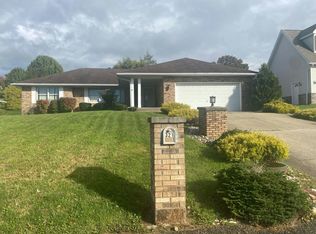 Auction.com 2
- $299,0004 bd2 ba1.5k sqft108 Gardner Ave, Lemont Furnace, PA 15456For Sale
 MLS ID #1768992, Shannon Muma-Wallace. WPMLS
