Charming, move-in ready home in Hopwood featuring a welcoming covered front porch that immediately sets a warm, inviting tone. Inside, the main level beautifully blends character and modern comfort, showcasing stunning wood floors and soaring cathedral ceilings. The fully equipped kitchen is a chef's delight, boasting all-new stainless steel appliances and a spacious pantry for all your storage needs. Designed with convenience in mind, two main-floor bedrooms offer highly desirable single-level living. Downstairs, the expansive lower level provides excellent flexible space, perfectly suited for a family room, game room, or a private home office. The outdoor space is a true private oasis. Relax on the covered rear porch and look out over a large, fully fenced yard—complete with a fire pit, pond and a handy garden shed for extra storage. Combining classic charm with thoughtful updates, this Hopwood gem is ready for you to call it home!
For sale
$229,000
159 Hopwood Fairchance Rd, Hopwood, PA 15445
2beds
988sqft
Single Family Residence
Built in 1948
0.41 Acres Lot
$220,000 Zestimate®
$232/sqft
$-- HOA
What's special
Two main-floor bedroomsFire pitLarge fully fenced yardWelcoming covered front porchFully equipped kitchenExpansive lower levelFlexible space
- 11 days
- 563
- 47
Likely to sell faster than
Zillow last checked:
Listing updated:
Listed by:
Bruce Roby 724-437-7539,
RE/MAX PROFESSIONALS 724-437-7539
Source: WPMLS,MLS#: 1777204 Originating MLS: West Penn Multi-List
Originating MLS: West Penn Multi-ListFacts & features
Interior
Bedrooms & bathrooms
- Bedrooms: 2
- Bathrooms: 2
- Full bathrooms: 2
Primary bedroom
- Level: Main
- Dimensions: 12x11
Bedroom 2
- Level: Main
- Dimensions: 12x10
Dining room
- Level: Main
- Dimensions: 13x12
Family room
- Level: Lower
- Dimensions: 24x17
Kitchen
- Level: Main
- Dimensions: 12x8
Laundry
- Level: Lower
- Dimensions: 11x8
Living room
- Level: Main
- Dimensions: 15x12
Heating
- Forced Air, Gas
Cooling
- Central Air
Appliances
- Included: Some Gas Appliances, Dishwasher, Microwave, Refrigerator, Stove
Features
- Pantry
- Flooring: Hardwood, Tile
- Basement: Full,Walk-Out Access
- Number of fireplaces: 1
- Fireplace features: Electric
Interior area
- Total structure area: 988
- Total interior livable area: 988 sqft
Video & virtual tour
Property
Parking
- Total spaces: 1
- Parking features: Built In, Garage Door Opener
- Has attached garage: Yes
Features
- Levels: One
- Stories: 1
Lot
- Size: 0.41 Acres
- Dimensions: 0.413
Construction
Type & style
- Home type: SingleFamily
- Architectural style: Ranch
- Property subtype: Single Family Residence
Materials
- Frame, Vinyl Siding
- Roof: Asphalt
Condition
- Resale
- Year built: 1948
Utilities & green energy
- Sewer: Public Sewer
- Water: Public
Community & HOA
Location
- Region: Hopwood
Financial & listing details
- Price per square foot: $232/sqft
- Tax assessed value: $55,560
- Annual tax amount: $1,680
- Date on market: 10/1/2026
Estimated market value
$220,000
$209,000 - $231,000
$1,132/mo
Price history
| Date | Event | Price |
|---|---|---|
| 10/1/2026 | Listed for sale | $229,000+4.8%$232/sqft |
Source:  WPMLS #1777204 Report a problem WPMLS #1777204 Report a problem | ||
| 11/17/2025 | Sold | $218,500-4.6%$221/sqft |
Source: WPMLS #1722644 Report a problem | ||
| 10/20/2025 | Pending sale | $229,000$232/sqft |
Source: WPMLS #1722644 Report a problem | ||
| 9/24/2025 | Listed for sale | $229,000+12.3%$232/sqft |
Source: WPMLS #1722644 Report a problem | ||
| 6/14/2022 | Sold | $204,000-7.2%$206/sqft |
Source: WPMLS #1547569 Report a problem | ||
| 4/10/2022 | Contingent | $219,900$223/sqft |
Source: WPMLS #1547569 Report a problem | ||
| 4/8/2022 | Listed for sale | $219,900+22.2%$223/sqft |
Source: WPMLS #1547569 Report a problem | ||
| 12/20/2021 | Sold | $180,000-6.3%$182/sqft |
Source: WPMLS #1527444 Report a problem | ||
| 11/2/2021 | Contingent | $192,000$194/sqft |
Source: WPMLS #1527444 Report a problem | ||
| 10/21/2021 | Listed for sale | $192,000$194/sqft |
Source: WPMLS #1527444 Report a problem | ||
Public tax history
Tax history is unavailable.
Monthly payment
Est. payment
Payment breakdown
Explore the cost of this home by adjusting the details. Changes won't be saved.Climate risks
Neighborhood: 15445
Nearby schools
Schools provided by the listing agent
- District: Laurel High
Source: WPMLS. This data may not be complete. We recommend contacting the local school district to confirm school assignments for this home.
- $230,1003 bd1 ba1.3k sqft157 Hopwood Fairchance Rd, Hopwood, PA 15445Off Market
- $236,3003 bd2 ba1.1k sqft163 Hopwood Fairchance Rd, Hopwood, PA 15445Off Market
- $164,9002 bd1 ba1k sqft153 Hopwood Fairchance Rd, Hopwood, PA 15445Off Market
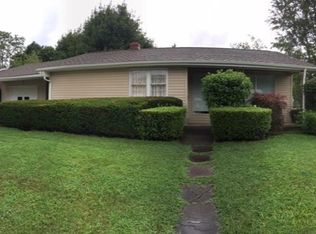
- $211,4003 bd2 ba1.1k sqft165 Hopwood Fairchance Rd, Hopwood, PA 15445Off Market
Similar homes
- $230,0002 bd1 ba902 sqft210 Hopwood Fairchance Rd, Uniontown, PA 15401For Sale
 MLS ID #1757294, Jordan DeGusipe. WPMLS
 - $169,0003 bd2 ba1.4k sqft132 Morgan Station Rd, Lemont Furnace, PA 15456For Sale
 MLS ID #1777658, Ron Lovelace. WPMLS
 - $264,0002 bd2 ba1.4k sqft60 Nelson Rd, Ohiopyle, PA 15470For Sale
 MLS ID #1759824, David Rumberger. WPMLS
 - $217,5003 bd2 ba1k sqft417 Mutich St, Belle Vernon, PA 15012For Sale
 MLS ID #1778011, Rob Hako. WPMLS
 - $232,0003 bd2 ba1.1k sqft232 Seaford Ln, Bruceton Mills, WV 26525For Sale
 MLS ID #WVPR2000474, Lee Anne Francis, Exit Success Realty. Bright MLS
