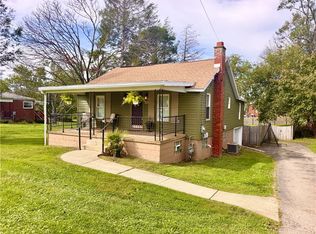
Welcome home to this charming log cabin nestled on 2 beautiful acres. Warm and inviting from the moment you walk in , this home features a quaint eat in kitchen with stainless steel appliances and convenient first-floor Laundry. Living room with wood burning fireplace. First floor bedroom that is currently being used as an office. Two bedrooms on the second floor. The spacious bedroom offers flexibility and could potentially be reconfigured into two bedrooms. A large walk-in closet provides plenty of storage. The full basement includes a fruit cellar and additional storage. Enjoy peaceful views from the welcoming front porch. A. unique property with character, acreage and plenty of potential. Log cabin with 12 in. x12 in timber for outside walls. All tongue and groove interior walls. 10X30 Outdoor Shed and a 6 x 6 Greenhouse.
For sale
$330,000
369 Hoover Works Rd, Mc Clellandtown, PA 15458
4beds
1,159sqft
Single Family Residence
Built in 2008
2.12 Acres Lot
$322,100 Zestimate®
$285/sqft
$-- HOA
What's special
First floor bedroomConvenient first-floor laundryLarge walk-in closetQuaint eat in kitchenStainless steel appliances
- 22 hours
- 415
- 28
Zillow last checked:
Listing updated:
Listed by:
Jacqueline Fiano 724-437-7539,
RE/MAX PROFESSIONALS 724-437-7539
Source: WPMLS,MLS#: 1777336 Originating MLS: West Penn Multi-List
Originating MLS: West Penn Multi-ListFacts & features
Interior
Bedrooms & bathrooms
- Bedrooms: 4
- Bathrooms: 2
- Full bathrooms: 1
- 1/2 bathrooms: 1
Primary bedroom
- Level: Upper
- Dimensions: 12x15
Bedroom 2
- Level: Main
- Dimensions: 14x9
Bedroom 3
- Level: Upper
- Dimensions: 16x25
Kitchen
- Level: Main
- Dimensions: 10x17
Laundry
- Level: Main
- Dimensions: 5x10
Living room
- Level: Main
- Dimensions: 18x14
Heating
- Electric
Cooling
- Central Air
Appliances
- Included: Some Electric Appliances, Dryer, Microwave, Refrigerator, Stove, Washer
Features
- Window Treatments
- Flooring: Ceramic Tile, Hardwood, Carpet
- Windows: Window Treatments
- Basement: Full,Walk-Up Access
- Number of fireplaces: 1
- Fireplace features: Wood Burning
Interior area
- Total structure area: 1,159
- Total interior livable area: 1,159 sqft
Video & virtual tour
Property
Parking
- Parking features: Detached, Garage
- Has garage: Yes
Features
- Levels: Two
- Stories: 2
Lot
- Size: 2.12 Acres
- Dimensions: 261 x 458 x 257 x 500
Details
- Parcel number: 1522019301
Construction
Type & style
- Home type: SingleFamily
- Architectural style: Log Home,Two Story
- Property subtype: Single Family Residence
Materials
- Other
Condition
- Resale
- Year built: 2008
Utilities & green energy
- Sewer: Public Sewer
- Water: Public
Community & HOA
Location
- Region: Mc Clellandtown
Financial & listing details
- Price per square foot: $285/sqft
- Tax assessed value: $111,910
- Annual tax amount: $2,916
- Date on market: 10/2/2026
Estimated market value
$322,100
$306,000 - $338,000
$1,114/mo
Price history
| Date | Event | Price |
|---|---|---|
| 10/2/2026 | Listed for sale | $330,000$285/sqft |
Source:  WPMLS #1777336 Report a problem WPMLS #1777336 Report a problem | ||
Public tax history
| Year | Property taxes | Tax assessment |
|---|---|---|
| 2025 | $2,726 | $111,910 |
| 2024 | $2,726 | $111,910 |
| 2023 | $2,726 | $111,910 |
| 2022 | $2,726 | $111,910 |
| 2021 | $2,726 +2.8% | $111,910 |
| 2020 | $2,652 +5.6% | $111,910 +100% |
| 2018 | $2,512 | $55,955 |
| 2017 | -- | $55,955 |
| 2016 | -- | $55,955 |
| 2015 | -- | $55,955 -50% |
| 2014 | -- | $111,910 |
| 2013 | -- | -- |
| 2012 | -- | -- |
| 2011 | -- | -- |
| 2010 | -- | -- |
Find assessor info on the county website
Monthly payment
Est. payment
Payment breakdown
Explore the cost of this home by adjusting the details. Changes won't be saved.Climate risks
Neighborhood: 15458
Nearby schools
Schools provided by the listing agent
- District: Albert Gallatin Area
Source: WPMLS. This data may not be complete. We recommend contacting the local school district to confirm school assignments for this home.
- $93,1283 bd1 ba702 sqft361 Hoover Works Rd, Mc Clellandtown, PA 15458Off Market
- $110,2922 bd1 ba849 sqft359 Hoover Works Rd, Mc Clellandtown, PA 15458Off Market
- $7,0002 bd-- ba1.1k sqft351 Hoover Works Rd, Mc Clellandtown, PA 15458Sold
- $39,8162 bd1 ba1k sqft349 Hoover Works Rd, Mc Clellandtown, PA 15458Off Market
Similar homes
- $325,9004 bd3 ba1.5k sqft108 Gardner Ave, Lemont Furnace, PA 15456For Sale
 MLS ID #1768992, Shannon Muma-Wallace. WPMLS
 - $379,0002 bd1 ba1.5k sqft410 Walnut Hill Rd, Uniontown, PA 15401For Sale
 MLS ID #1774701, Bruce Roby. WPMLS
 - $229,0002 bd2 ba988 sqft159 Hopwood Fairchance Rd, Hopwood, PA 15445For Sale
 MLS ID #1777204, Bruce Roby. WPMLS
 - $--3 bd3 ba1.5k sqft16 Kaylan Dr, Morgantown, WV 26508Auction
 Xome
Xome
