Welcome to this beautifully designed brick multi-level home, perfectly blending comfortable living with effortless entertaining. The main floor features an open floor plan with seamless flow between the kitchen, living and dining area. Glass doors open directly onto the covered balcony perfect for morning coffee or relaxing in the evening. On the upper level, you will find a spacious primary suite with a dedicated ensuite as well as two additional bedrooms and a large full bath. The lower level is made for entertaining! The possibilities are endless in the expansive family room that features a dry bar, pellet stove and an attached half bath and laundry area. Directly off the family room is a covered patio where you can host cook outs rain or shine in the fenced back yard. If that wasn't enough, take some time and relax in your own private sauna located in the integral two car garage.
For sale
$279,900
100 Nassau St, Uniontown, PA 15401
3beds
1,649sqft
Single Family Residence
Built in 1965
0.27 Acres Lot
$271,600 Zestimate®
$170/sqft
$-- HOA
What's special
Expansive family roomPellet stoveTwo additional bedrooms
- 109 days
- 327
- 31
Zillow last checked:
Listing updated:
Listed by:
Laura Shoaf 724-425-7300,
SWC REALTY 724-425-7300
Source: WPMLS,MLS#: 1762134 Originating MLS: West Penn Multi-List
Originating MLS: West Penn Multi-ListFacts & features
Interior
Bedrooms & bathrooms
- Bedrooms: 3
- Bathrooms: 3
- Full bathrooms: 2
- 1/2 bathrooms: 1
Heating
- Forced Air, Gas
Cooling
- Central Air
Interior area
- Total structure area: 1,649
- Total interior livable area: 1,649 sqft
Property
Parking
- Total spaces: 2
- Parking features: Built In
- Has attached garage: Yes
Features
- Levels: Multi/Split
- Stories: 2
- Pool features: None
Lot
- Size: 0.27 Acres
- Dimensions: 148 x 76 x 147 x 76
Details
- Parcel number: 38060257
Construction
Type & style
- Home type: SingleFamily
- Architectural style: Multi-Level
- Property subtype: Single Family Residence
Materials
- Brick
Condition
- Resale
- Year built: 1965
Utilities & green energy
- Sewer: Public Sewer
- Water: Public
Community & HOA
Location
- Region: Uniontown
Financial & listing details
- Price per square foot: $170/sqft
- Tax assessed value: $103,520
- Annual tax amount: $4,164
- Date on market: 6/28/2026
Estimated market value
$271,600
$258,000 - $285,000
$1,609/mo
Price history
| Date | Event | Price |
|---|---|---|
| 6/28/2026 | Listed for sale | $279,900+27.2%$170/sqft |
Source:  WPMLS #1762134 Report a problem WPMLS #1762134 Report a problem | ||
| 6/3/2022 | Sold | $220,000-6.3%$133/sqft |
Source: WPMLS #1552035 Report a problem | ||
| 5/3/2022 | Pending sale | $234,900$142/sqft |
Source:  RE/MAX International #1552035 Report a problem RE/MAX International #1552035 Report a problem | ||
| 5/3/2022 | Contingent | $234,900$142/sqft |
Source: WPMLS #1552035 Report a problem | ||
| 4/30/2022 | Listed for sale | $234,900+104.3%$142/sqft |
Source: WPMLS #1552035 Report a problem | ||
| 11/1/2007 | Sold | $115,000$70/sqft |
Source: Public Record Report a problem | ||
Public tax history
| Year | Property taxes | Tax assessment |
|---|---|---|
| 2025 | $3,891 | $103,520 |
| 2024 | $3,891 +3.2% | $103,520 |
| 2023 | $3,769 +2.1% | $103,520 |
| 2022 | $3,689 | $103,520 |
| 2021 | $3,689 +1.6% | $103,520 |
| 2020 | $3,631 +5.2% | $103,520 +100% |
| 2018 | $3,452 | $51,760 |
| 2017 | -- | $51,760 |
| 2016 | -- | $51,760 |
| 2015 | -- | $51,760 -50% |
| 2014 | -- | $103,520 |
| 2013 | -- | -- |
| 2012 | -- | -- |
| 2011 | -- | -- |
| 2010 | -- | -- |
| 2009 | -- | -- |
| 2007 | -- | -- |
| 2006 | -- | -- |
| 2005 | -- | -- |
| 2004 | -- | -- |
| 2003 | -- | -- |
| 2002 | -- | -- |
| 2000 | -- | -- |
Find assessor info on the county website
Monthly payment
Est. payment
Payment breakdown
Explore the cost of this home by adjusting the details. Changes won't be saved.Climate risks
Neighborhood: 15401
Similar homes
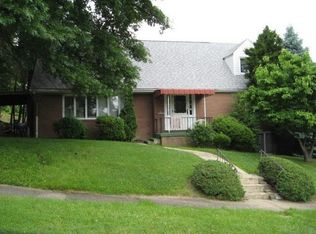
- $285,0003 bd3 ba1.8k sqft195 Michael Dr, Uniontown, PA 15401For Sale
 MLS ID #1777372, Shelley McClain. WPMLS
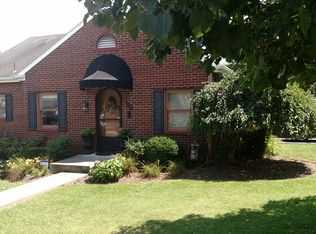
 - $275,0003 bd2 ba2.2k sqft38 Hillcrest Ln, Uniontown, PA 15401For Sale
 MLS ID #1762944, Joe Gulino. WPMLS
 - $274,0004 bd3 ba2.3k sqft204 David Dr, Uniontown, PA 15401For Sale
 MLS ID #1774925, Sandy Robertson. WPMLS
 - $285,0003 bd3 ba1.7k sqft111 Mae Ln, Uniontown, PA 15401For Sale
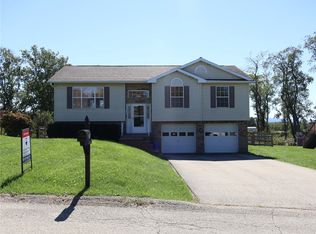 MLS ID #1763520, Sydney Petrowski. WPMLS
