SPECTACULAR 3 BEDROOM 2 FULL BATH SPLIT ENTRY, IN THE HEART OF LAURL HIGHLANDS SCHOOL DISTRICT. WELCOME TO THIS WELL BUILT, METICULOUSLY MAINTAINED HOME. THE MAIN LEVEL FEATURES AN OPEN CONCEPT LIVING ROOM AND DINING ROOM, PERFECT FOR THOSE LARGE FAMILY HOLIDAY GATHERINGS AND JUST IN TIME FOR HOSTING THAT THANKSGIVING DINNER. THE CUTE EAT IN KITCHEN HAS PLENTY OF COUNTER AND CABINET SPACE AND BONUS... THE APPLIANCES ARE INCLUDED. THE MASSIVE BONUS ROOM HAS LARGE WINDOWS AND ALLOWS FOR PLENTY OF NATURAL LIGHT WHICH IS OVERLOOKING THE BEAUTIFUL FLAT YARD AND EXITS TO A REALLY NICE 17X11 PRIVATE DECK, PERFECT FOR THAT BBQ OR THAT MORNING CUP OF JOE. THE MAIN LEVEL ALSO FEATURES 2 BEDROOMS WITH AMPLE AMOUNT OF CLOSET SPACE AND A MASTER BEDROOM THAT SHARES A LARGE FULL BATH WITH GIGANTIC SOAKER TUB. THE LOWER LEVEL INVITES YOU TO A LARGE FAMILY ROOM WITH A BEAUTIFULLY CRAFTED STONE WALL WITH INCLUDED GAS FIREPLACE. THE FAMILY ROOM EXITS TO A VERY COZY 24X10 COVERED PATIO AND EXTENDS TO ANOTHER 21X10 COVERED PATIO. THE LOWER LEVEL ALSO PROVIDES SOME STORAGE AND ANOTHER FULL BATH. THE LARGE OVER-SIZED 24X24 2 CAR GARAGE IS GROUND LEVEL AND BOASTS A LOT OF STORAGE SPACE. THE LAUNDRY IS OFF THE GARAGE AND IS ALSO UTILITY. THE EXTRA WIDE DRIVEWAY CAN EASILY ACCOMMODATE MULTIPLE VEHICLES AND THE REAR YARD COULD EASILY BE EXTENDED TO ALLOW FOR ADDITIONAL PARKING. THE LARGE REAR FLAT YARD COULD EASILY BE A GREAT SPOT FOR A POOL, FIREPIT, OR DETACHED GARAGE. A GREAT LOCATION, MINUTES FROM ROUTES 43, 40, 51, AND 21. ALL AMENTIES ARE ONLY A FEW MILES AWAY.
For sale
Price cut: $11K (10/23)
$299,000
168 Hague Ln, Uniontown, PA 15401
3beds
1,973sqft
Single Family Residence
Built in 1986
0.29 Acres Lot
$300,300 Zestimate®
$152/sqft
$-- HOA
What's special
Large rear flat yard
- 16 days
- 673
- 22
Likely to sell faster than
Zillow last checked:
Listing updated:
Listed by:
Dean Korber 724-929-9699,
HOWARD HANNA MID MON VALLEY OFFICE 724-929-9699
Source: WPMLS,MLS#: 1777223 Originating MLS: West Penn Multi-List
Facts & features
Interior
Bedrooms & bathrooms
- Bedrooms: 3
- Bathrooms: 2
- Full bathrooms: 2
Primary bedroom
- Level: Main
- Dimensions: 15X11
Bedroom 2
- Level: Main
- Dimensions: 11X11
Bedroom 3
- Level: Main
- Dimensions: 11X11
Bonus room
- Level: Main
- Dimensions: 19X11
Dining room
- Level: Main
- Dimensions: 12X11
Family room
- Level: Lower
- Dimensions: 24X13
Kitchen
- Level: Main
- Dimensions: 11X11
Laundry
- Level: Lower
- Dimensions: 11X6
Living room
- Level: Main
- Dimensions: 17X15
Heating
- Forced Air, Gas
Cooling
- Central Air
Appliances
- Included: Some Electric Appliances, Dryer, Dishwasher, Microwave, Refrigerator, Stove, Washer
Features
- Window Treatments
- Flooring: Ceramic Tile, Other, Carpet
- Windows: Multi Pane, Window Treatments
- Basement: Full,Walk-Out Access
- Number of fireplaces: 1
- Fireplace features: Gas
Interior area
- Total structure area: 1,973
- Total interior livable area: 1,973 sqft
Video & virtual tour
Property
Parking
- Total spaces: 2
- Parking features: Built In, Garage Door Opener
- Has attached garage: Yes
Features
- Levels: Multi/Split
- Stories: 2
- Pool features: None
Lot
- Size: 0.29 Acres
- Dimensions: 0.29
Details
- Parcel number: 3405032002
Construction
Type & style
- Home type: SingleFamily
- Architectural style: Other,Split Level
- Property subtype: Single Family Residence
Materials
- Brick
- Roof: Metal
Condition
- Resale
- Year built: 1986
Utilities & green energy
- Sewer: Public Sewer
- Water: Public
Community & HOA
Location
- Region: Uniontown
Financial & listing details
- Price per square foot: $152/sqft
- Tax assessed value: $137,860
- Annual tax amount: $4,169
- Date on market: 10/7/2026
Estimated market value
$300,300
$285,000 - $315,000
$1,629/mo
Price history
| Date | Event | Price |
|---|---|---|
| 10/23/2026 | Price change | $299,000-3.5%$152/sqft |
Source:  WPMLS #1777223 Report a problem | ||
| 10/7/2026 | Listed for sale | $310,000+675%$157/sqft |
Source: WPMLS #1777223 Report a problem | ||
| 7/16/1986 | Sold | $40,000$20/sqft |
Source: Agent Provided Report a problem | ||
Public tax history
| Year | Property taxes | Tax assessment |
|---|---|---|
| 2025 | $3,934 | $137,860 |
| 2024 | $3,934 +7% | $137,860 |
| 2023 | $3,676 | $137,860 |
| 2022 | $3,676 +0.9% | $137,860 |
| 2021 | $3,642 +2.9% | $137,860 |
| 2020 | $3,541 +8.9% | $137,860 +100% |
| 2018 | $3,251 | $68,930 |
| 2017 | -- | $68,930 |
| 2016 | -- | $68,930 |
| 2015 | -- | $68,930 -50% |
| 2014 | -- | $137,860 |
| 2013 | -- | -- |
| 2012 | -- | -- |
| 2011 | -- | -- |
| 2010 | -- | -- |
| 2009 | -- | -- |
| 2007 | -- | -- |
| 2006 | -- | -- |
| 2005 | -- | -- |
| 2004 | -- | -- |
| 2003 | -- | -- |
| 2002 | -- | -- |
| 2000 | -- | -- |
Find assessor info on the county website
Monthly payment
Est. payment
Payment breakdown
Explore the cost of this home by adjusting the details. Changes won't be saved.Climate risks
Neighborhood: 15401
Nearby schools
Schools provided by the listing agent
- District: Laurel High
Source: WPMLS. This data may not be complete. We recommend contacting the local school district to confirm school assignments for this home.
Similar homes
- $320,0003 bd3 ba1.8k sqft174 Hague Ln, Uniontown, PA 15401For Sale
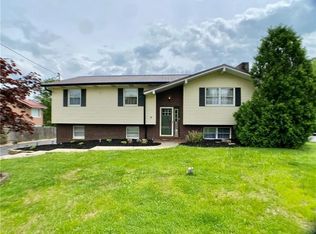 MLS ID #1768059, Derek Greene. WPMLS
- $285,0003 bd3 ba1.7k sqft111 Mae Ln, Uniontown, PA 15401For Sale
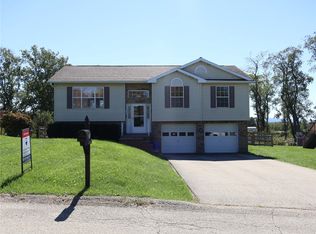 MLS ID #1763520, Sydney Petrowski. WPMLS
- $275,0003 bd3 ba1.8k sqft195 Michael Dr, Uniontown, PA 15401For Sale
 MLS ID #1777372, Shelley McClain. WPMLS
- $359,9004 bd3 ba2.1k sqft57 Russ St, Uniontown, PA 15401For Sale
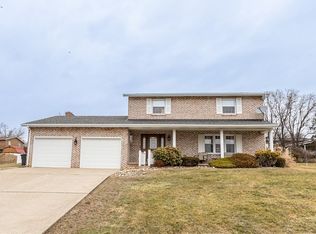 MLS ID #1744161, Christopher Johnson. WPMLS
