Welcome to 340 Dixon Blvd in South Union Twp, a beautifully remodeled 3-bedroom, 2.5-bath multi-level home filled with fresh updates and a warm modern farmhouse vibe throughout. The open floor plan creates an easy flow for everyday living and entertaining, while the updated kitchen features a spacious eat-in island/bar, stainless steel appliance package, and stylish finishes. The inviting family room is centered around a cozy gas fireplace, creating the perfect spot to relax and unwind.
The home features a large primary suite with a private full bath, plus tons of storage throughout. A 2-car attached garage with workshop area provides plenty of room for vehicles, tools, hobbies, and additional storage.
Outside, you'll love the large fenced backyard with plenty of room for pets, play, gardening, and entertaining. Enjoy two patio areas, including one covered patio, giving you multiple spaces to relax and enjoy the outdoors.
Conveniently located with easy access to Routes 21, 43 & 119, with shopping, dining, and everyday amenities just minutes away. Stylish, spacious, completely updated, and move-in ready—340 Dixon Blvd is ready to welcome you home!
Contingent
$359,900
340 Dixon Blvd, Uniontown, PA 15401
3beds
2,378sqft
Single Family Residence
Built in 1973
0.31 Acres Lot
$351,500 Zestimate®
$151/sqft
$-- HOA
What's special
Stylish finishesWarm modern farmhouse vibeInviting family roomFresh updatesStainless steel appliance packageTons of storage throughoutCozy gas fireplace
- 59 days
- 36
- 2
Likely to sell faster than
Zillow last checked:
Listing updated:
Listed by:
Tammy Jobes 724-425-7300,
SWC REALTY 724-425-7300
Source: WPMLS,MLS#: 1771442 Originating MLS: West Penn Multi-List
Originating MLS: West Penn Multi-ListFacts & features
Interior
Bedrooms & bathrooms
- Bedrooms: 3
- Bathrooms: 3
- Full bathrooms: 2
- 1/2 bathrooms: 1
Heating
- Forced Air, Gas
Cooling
- Central Air
Appliances
- Included: Some Electric Appliances, Dryer, Dishwasher, Disposal, Microwave, Refrigerator, Stove, Washer
Features
- Flooring: Laminate, Tile, Carpet
- Windows: Multi Pane
- Basement: Finished,Walk-Out Access
- Number of fireplaces: 1
- Fireplace features: Gas
Interior area
- Total structure area: 2,378
- Total interior livable area: 2,378 sqft
Video & virtual tour
Property
Parking
- Parking features: Attached, Garage, Off Street, Garage Door Opener
- Has attached garage: Yes
Features
- Levels: Multi/Split
- Stories: 2
- Pool features: None
Lot
- Size: 0.31 Acres
- Dimensions: 0.31
Details
- Parcel number: 34050152
Construction
Type & style
- Home type: SingleFamily
- Architectural style: Multi-Level
- Property subtype: Single Family Residence
Materials
- Roof: Asphalt
Condition
- Resale
- Year built: 1973
Utilities & green energy
- Sewer: Public Sewer
- Water: Public
Community & HOA
Location
- Region: Uniontown
Financial & listing details
- Price per square foot: $151/sqft
- Tax assessed value: $113,080
- Annual tax amount: $3,419
- Date on market: 8/26/2026
Estimated market value
$351,500
$334,000 - $369,000
$1,834/mo
Price history
| Date | Event | Price |
|---|---|---|
| 9/11/2026 | Contingent | $359,900$151/sqft |
Source:  WPMLS #1771442 Report a problem WPMLS #1771442 Report a problem | ||
| 8/26/2026 | Listed for sale | $359,900+12.5%$151/sqft |
Source: WPMLS #1771442 Report a problem | ||
| 6/30/2025 | Sold | $320,000-3%$135/sqft |
Source: WPMLS #1701570 Report a problem | ||
| 6/30/2025 | Pending sale | $329,900$139/sqft |
Source: WPMLS #1701570 Report a problem | ||
| 6/1/2025 | Contingent | $329,900$139/sqft |
Source: WPMLS #1701570 Report a problem | ||
| 5/28/2025 | Price change | $329,900-5.7%$139/sqft |
Source: WPMLS #1701570 Report a problem | ||
| 5/16/2025 | Listed for sale | $349,900+59%$147/sqft |
Source: WPMLS #1701570 Report a problem | ||
| 2/25/2025 | Sold | $220,000-4.3%$93/sqft |
Source: WPMLS #1670951 Report a problem | ||
| 2/3/2025 | Pending sale | $229,900$97/sqft |
Source: WPMLS #1670951 Report a problem | ||
| 1/10/2025 | Listed for sale | $229,900$97/sqft |
Source: WPMLS #1670951 Report a problem | ||
| 11/4/2024 | Pending sale | $229,900$97/sqft |
Source: WPMLS #1670951 Report a problem | ||
| 10/7/2024 | Price change | $229,900-4.2%$97/sqft |
Source: WPMLS #1670951 Report a problem | ||
| 9/9/2024 | Listed for sale | $239,900$101/sqft |
Source: WPMLS #1670951 Report a problem | ||
Public tax history
| Year | Property taxes | Tax assessment |
|---|---|---|
| 2025 | $3,227 | $113,080 |
| 2024 | $3,227 +7% | $113,080 |
| 2023 | $3,016 | $113,080 |
| 2022 | $3,016 +0.9% | $113,080 |
| 2021 | $2,987 +2.9% | $113,080 |
| 2020 | $2,904 +8.9% | $113,080 +100% |
| 2018 | $2,667 | $56,540 |
| 2017 | -- | $56,540 |
| 2016 | -- | $56,540 |
| 2015 | -- | $56,540 -50% |
| 2014 | -- | $113,080 |
| 2013 | -- | -- |
| 2012 | -- | -- |
| 2011 | -- | -- |
| 2010 | -- | -- |
| 2009 | -- | -- |
| 2007 | -- | -- |
| 2006 | -- | -- |
| 2005 | -- | -- |
| 2004 | -- | -- |
| 2003 | -- | -- |
| 2002 | -- | -- |
| 2000 | -- | -- |
Find assessor info on the county website
Monthly payment
Est. payment
Payment breakdown
Explore the cost of this home by adjusting the details. Changes won't be saved.Climate risks
Neighborhood: 15401
Nearby schools
Schools provided by the listing agent
- District: Laurel High
Source: WPMLS. This data may not be complete. We recommend contacting the local school district to confirm school assignments for this home.
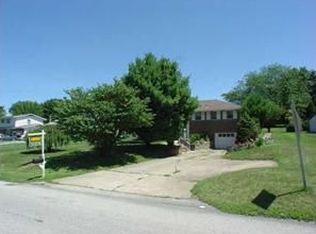
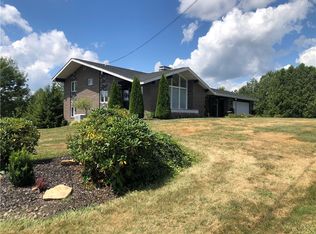
Similar homes
- $359,9004 bd3 ba2.1k sqft57 Russ St, Uniontown, PA 15401For Sale
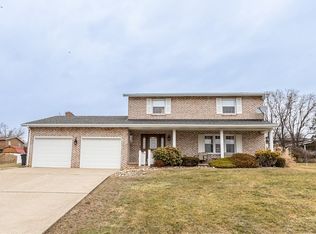 MLS ID #1744161, Christopher Johnson. WPMLS
 - $320,0003 bd3 ba1.8k sqft174 Hague Ln, Uniontown, PA 15401For Sale
 MLS ID #1768059, Derek Greene. WPMLS
 - $349,9003 bd3 ba2.1k sqft7449 National Pike, Uniontown, PA 15401For Sale
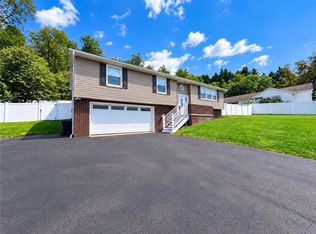 MLS ID #1773830, Rachel Linderman. WPMLS
 - $299,0003 bd2 ba1.9k sqft168 Hague Ln, Uniontown, PA 15401For Sale
 MLS ID #1777223, Dean Korber. WPMLS
