Imagine owning a spacious, well-designed home with room for everyone. This lovely Tudor-style, four-level brick home in the desirable Heritage Hills plan in Laurel Highlands School District really delivers! The main level offers a living room, dining room, and fully equipped, eat-in kitchen with a corner side bar plus access to a fantastic covered porch with cathedral ceiling, gas line for the grill and a perfect view of your pool and our beautiful mountains. The 18' x36' in-ground pool was professionally maintained during the 2025 season and includes a slide and diving board.
The ground level features a full bath that's close to the pool, a family room with wood-burning fireplace, and access to the integral 2-car garage with work bench.
The basement level adds a pantry with wash tub, a half bath, spacious game room, extra room, utility room, and garage-like storage area with ramp and double door access under the porch.
At the end of the day, escape to the upper-most level featuring a private primary suite with a walk-in closet, separate double closets, ensuite bath with double sinks, deep jetted soaking tub, shower, and updated tile work. Relax on your private balcony any time of the day. It's the perfect place to escape. There are three additional bedrooms and a full bath at the other end of the upper level plus a handy laundry area and access to a large attic space. This home has so many great extra features like a whole house water softener. You really need to see it!
For sale
Price cut: $60K (9/29)
$439,000
143 Heritage Hills Rd, Uniontown, PA 15401
4beds
2,752sqft
Single Family Residence
Built in 1988
0.52 Acres Lot
$432,300 Zestimate®
$160/sqft
$21/mo HOA
What's special
Private balconyDeep jetted soaking tubFully equipped eat-in kitchenDining roomLarge attic spaceSpacious game roomSlide and diving board
- 57 days
- 457
- 18
Zillow last checked:
Listing updated:
Listed by:
Suzanne Frank 724-278-8000,
PARK PLACE REALTY GROUP LLC 724-278-8000
Source: WPMLS,MLS#: 1768025 Originating MLS: West Penn Multi-List
Originating MLS: West Penn Multi-ListFacts & features
Interior
Bedrooms & bathrooms
- Bedrooms: 4
- Bathrooms: 4
- Full bathrooms: 3
- 1/2 bathrooms: 1
Primary bedroom
- Level: Upper
- Dimensions: 17x25
Bedroom 2
- Level: Upper
- Dimensions: 12x14
Bedroom 3
- Level: Upper
- Dimensions: 12x14
Bedroom 4
- Level: Upper
- Dimensions: 12x13
Dining room
- Level: Main
- Dimensions: 13x12
Entry foyer
- Level: Main
- Dimensions: 9x14
Family room
- Level: Lower
- Dimensions: 25x19
Kitchen
- Level: Main
- Dimensions: 19x13
Living room
- Level: Main
- Dimensions: 14x21
Heating
- Forced Air, Gas
Cooling
- Central Air
Appliances
- Included: Some Electric Appliances, Dishwasher, Disposal, Refrigerator, Stove
Features
- Central Vacuum, Jetted Tub, Kitchen Island, Window Treatments
- Flooring: Ceramic Tile, Hardwood, Carpet
- Windows: Multi Pane, Screens, Window Treatments
- Basement: Partially Finished,Walk-Out Access
- Number of fireplaces: 1
- Fireplace features: Wood Burning
Interior area
- Total structure area: 2,752
- Total interior livable area: 2,752 sqft
Video & virtual tour
Property
Parking
- Total spaces: 2
- Parking features: Built In, Garage Door Opener
- Has attached garage: Yes
Features
- Levels: Multi/Split
- Stories: 2
- Pool features: Pool
- Has spa: Yes
Lot
- Size: 0.52 Acres
- Dimensions: 54 x 52 x 210 x 123 x 203
Details
- Parcel number: 3427004225
Construction
Type & style
- Home type: SingleFamily
- Architectural style: Multi-Level,Tudor
- Property subtype: Single Family Residence
Materials
- Brick
- Roof: Composition
Condition
- Resale
- Year built: 1988
Utilities & green energy
- Sewer: Public Sewer
- Water: Public
Community & HOA
Community
- Features: Public Transportation
- Subdivision: Heritage Hills Plan #4
HOA
- Has HOA: Yes
- HOA fee: $250 annually
Location
- Region: Uniontown
Financial & listing details
- Price per square foot: $160/sqft
- Tax assessed value: $234,230
- Annual tax amount: $7,083
- Date on market: 8/4/2026
Estimated market value
$432,300
$411,000 - $454,000
$3,082/mo
Price history
| Date | Event | Price |
|---|---|---|
| 9/29/2026 | Price change | $439,000-12%$160/sqft |
Source:  WPMLS #1768025 Report a problem WPMLS #1768025 Report a problem | ||
| 8/4/2026 | Listed for sale | $499,000$181/sqft |
Source: WPMLS #1768025 Report a problem | ||
Public tax history
| Year | Property taxes | Tax assessment |
|---|---|---|
| 2025 | $6,685 | $234,230 |
| 2024 | $6,685 +7% | $234,230 |
| 2023 | $6,246 | $234,230 |
| 2022 | $6,246 +0.9% | $234,230 |
| 2021 | $6,188 +2.9% | $234,230 |
| 2020 | $6,016 +8.9% | $234,230 +100% |
| 2018 | $5,524 | $117,115 |
| 2017 | -- | $117,115 |
| 2016 | -- | $117,115 |
| 2015 | -- | $117,115 -50% |
| 2014 | -- | $234,230 |
| 2013 | -- | -- |
| 2012 | -- | -- |
| 2011 | -- | -- |
| 2010 | -- | -- |
| 2009 | -- | -- |
| 2007 | -- | -- |
| 2006 | -- | -- |
| 2005 | -- | -- |
| 2004 | -- | -- |
| 2003 | -- | -- |
| 2002 | -- | -- |
| 2000 | -- | -- |
Find assessor info on the county website
Monthly payment
Est. payment
Payment breakdown
Explore the cost of this home by adjusting the details. Changes won't be saved.Climate risks
Neighborhood: Leith-Hatfield
Nearby schools
Schools provided by the listing agent
- District: Laurel High
Source: WPMLS. This data may not be complete. We recommend contacting the local school district to confirm school assignments for this home.
- $466,1003 bd2 ba2.3k sqft141 Heritage Hills Rd, Uniontown, PA 15401Off Market
- $514,0004 bd3 ba3.3k sqft145 Heritage Hills Rd, Uniontown, PA 15401Off Market
- $386,2004 bd4 ba2.2k sqft147 Heritage Hills Rd, Uniontown, PA 15401Off Market

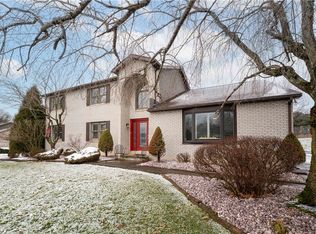
- $549,0005 bd4 ba2.7k sqft139 Heritage Hills Rd, Uniontown, PA 15401Sold
Similar homes
- $499,0004 bd3 ba3.4k sqft87 Farmview Dr, Uniontown, PA 15401For Sale
 MLS ID #1762902, Shelley Sharp. WPMLS
 - $449,9004 bd4 ba2.6k sqft1 William Penn St, Uniontown, PA 15401For Sale
 MLS ID #1771414, Kayla Andres. WPMLS
 - $350,0003 bd3 ba2.3k sqft113 Heritage Hills Rd, Uniontown, PA 15401For Sale
 MLS ID #1760463, Nicolas Faieta. WPMLS
 - $469,9003 bd3 ba2k sqft1104 Cross Creek Dr, Uniontown, PA 15401For Sale
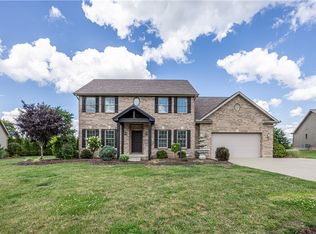 MLS ID #1768848, Jeffrey Dennis. WPMLS
