Stunning home with recent renovations and addition all on a spacious 2.5 acre lot in North Union Twp! Custom details throughout including a stone fireplace, porcelain floors, tile bathrooms & vaulted ceilings. Main floor primary suite & laundry for added ease. The exterior boasts new siding and stone accents with a large covered porch. Great location with quick access to Rt 119, 51 and Turnpike 43.
For sale
$475,000
1147 N Gallatin Avenue Ext, Uniontown, PA 15401
3beds
2,738sqft
:
Get pre-qualified$3,008/mo
Single Family Residence
Built in 2020
2.55 Acres Lot
$465,100 Zestimate®
$173/sqft
$-- HOA
What's special
Stone fireplaceStone accentsNew sidingCustom details throughoutPorcelain floorsMain floor primary suiteRecent renovations
- 15 days |
- 1,866 |
- 99 |
Likely to sell faster than
Zillow last checked:
Listing updated:
Listed by:
Ron Lovelace 724-437-7539,
RE/MAX PROFESSIONALS 724-437-7539
Source: WPMLS,MLS#: 1763675 Originating MLS: West Penn Multi-List
Originating MLS: West Penn Multi-ListFacts & features
Interior
Bedrooms & bathrooms
- Bedrooms: 3
- Bathrooms: 5
- Full bathrooms: 2
- 1/2 bathrooms: 3
Primary bedroom
- Level: Main
Bedroom 2
- Level: Upper
Bedroom 3
- Level: Upper
Dining room
- Level: Main
Entry foyer
- Level: Main
Kitchen
- Level: Main
Laundry
- Level: Main
Living room
- Level: Main
Heating
- Electric, Heat Pump
Cooling
- Central Air
Appliances
- Included: Some Electric Appliances, Convection Oven, Dryer, Dishwasher, Refrigerator, Stove, Washer
Features
- Pantry
- Flooring: Tile, Carpet
- Windows: Screens
- Basement: Full,Walk-Up Access
- Number of fireplaces: 1
- Fireplace features: Propane
Interior area
- Total structure area: 2,738
- Total interior livable area: 2,738 sqft
Video & virtual tour
Property
Parking
- Total spaces: 2
- Parking features: Attached, Garage, Garage Door Opener
- Has attached garage: Yes
Features
- Levels: Two
- Stories: 2
Lot
- Size: 2.55 Acres
- Dimensions: 2.55
Details
- Parcel number: 25120211
Construction
Type & style
- Home type: SingleFamily
- Architectural style: Colonial,Two Story
- Property subtype: Single Family Residence
Materials
- Stone
- Roof: Asphalt
Condition
- Resale
- Year built: 2020
Utilities & green energy
- Sewer: Public Sewer
- Water: Public
Community & HOA
Community
- Security: Security System
Location
- Region: Uniontown
Financial & listing details
- Price per square foot: $173/sqft
- Tax assessed value: $169,150
- Annual tax amount: $5,089
- Date on market: 7/7/2026
Estimated market value
$465,100
$442,000 - $488,000
$2,128/mo
Price history
| Date | Event | Price |
|---|---|---|
| 7/7/2026 | Listed for sale | $475,000+501.3%$173/sqft |
Source:  WPMLS #1763675 Report a problem WPMLS #1763675 Report a problem | ||
| 3/14/2019 | Sold | $79,000$29/sqft |
Source: WPMLS #1380118 Report a problem | ||
| 2/8/2019 | Pending sale | $79,000$29/sqft |
Source: Coldwell Banker Laurel Ridge Realty #1380118 Report a problem | ||
| 2/8/2019 | Listed for sale | $79,000$29/sqft |
Source: COLDWELL BANKER LAUREL RIDGE REALTY #1380118 Report a problem | ||
Public tax history
| Year | Property taxes | Tax assessment |
|---|---|---|
| 2025 | $4,801 | $169,150 |
| 2024 | $4,801 +7.1% | $169,150 |
| 2023 | $4,485 +127.5% | $169,150 +127.5% |
| 2022 | $1,972 +1% | $74,360 |
| 2021 | $1,953 +2.9% | $74,360 |
| 2020 | $1,899 +9% | $74,360 +100% |
| 2018 | $1,742 | $37,180 |
| 2017 | -- | $37,180 |
| 2016 | -- | $37,180 |
| 2015 | -- | $37,180 -50% |
| 2014 | -- | $74,360 |
| 2013 | -- | -- |
| 2012 | -- | -- |
| 2011 | -- | -- |
| 2010 | -- | -- |
| 2009 | -- | -- |
| 2007 | -- | -- |
| 2006 | -- | -- |
| 2005 | -- | -- |
| 2004 | -- | -- |
| 2003 | -- | -- |
| 2002 | -- | -- |
| 2000 | -- | -- |
Find assessor info on the county website
Monthly payment
Est. payment
Payment breakdown
Explore the cost of this home by adjusting the details. Changes won't be saved.Climate risks
Neighborhood: 15401
Nearby schools
GreatSchools rating
- 7/10Marshall El SchoolGrades: K-5Distance: 0.6 mi
- 6/10Laurel Highlands Middle SchoolGrades: 6-8Distance: 4.8 mi
- 4/10Laurel Highlands Senior High SchoolGrades: 9-12Distance: 2.4 mi
Schools provided by the listing agent
- District: Laurel High
Source: WPMLS. This data may not be complete. We recommend contacting the local school district to confirm school assignments for this home.
- $338,0003 bd2 ba1.6k sqft1137 N Gallatin Avenue Ext, Uniontown, PA 15401Off Market
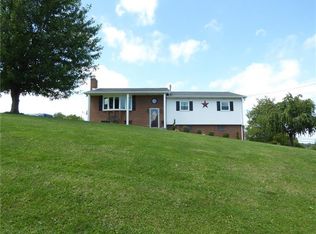
- $317,9003 bd2 ba-- sqft1137 N Gallatin Ave Ext, Uniontown, PA 15401Off Market

- $2,380-- bd-- ba-- sqftUS119-LR 26169, Uniontown, PA 15401Off Market
- $254,5002 bd2 ba2k sqft1150 N Gallatin Avenue Ext, Uniontown, PA 15401Off Market
- $218,2002 bd1 ba1.5k sqft1157 N Gallatin Avenue Ext, Uniontown, PA 15401Off Market
- $280,0003 bd2 ba2.2k sqft1127 N Gallatin Avenue Ext, Uniontown, PA 15401Off Market
- $247,5003 bd2 ba1.2k sqft1158 N Gallatin Avenue Ext, Uniontown, PA 15401Off Market
- $203,0003 bd2 ba1.5k sqft1158 N Gallatin Ave Ext, Uniontown, PA 15401Off Market
A local agent can set up tours, give advice and negotiate with sellers.
A local lender can help you make sure your offer is ready when you are.
Similar homes
- $449,9004 bd3 ba2.8k sqft128 Southwood Dr, Uniontown, PA 15401For Sale
 MLS ID #1763378, Mario A Rudolph. WPMLS
 - $510,0004 bd3 ba3.4k sqft87 Farmview Dr, Uniontown, PA 15401For Sale
 MLS ID #1762902, Shelley Sharp. WPMLS
 - $349,9004 bd2 ba1.8k sqft7893 National Pike, Uniontown, PA 15401For Sale
 MLS ID #1760003, Shannon Muma-Wallace. WPMLS
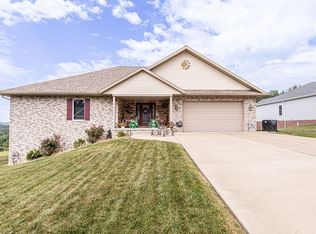
 - $495,0002 bd3 ba2k sqft81 Baron Ct, Uniontown, PA 15401For Sale
 MLS ID #1716666, Paul Bortz. WPMLS
 - $425,0003 bd2 ba1.6k sqft10 Vincent Dr #4, Uniontown, PA 15401New ConstructionMLS ID #1758536, Louis Agostini. WPMLS
- $350,0003 bd3 ba2.3k sqft113 Heritage Hills Rd, Uniontown, PA 15401For SaleMLS ID #1760463, Nicolas Faieta. WPMLS
- $369,9003 bd2 ba1.9k sqft220 Chance St, Lemont Furnace, PA 15456For SaleMLS ID #1757652, Joanne Savini. WPMLS
- $350,0003 bd2 ba1.9k sqft1102 Cross Creek Dr, Uniontown, PA 15401For SaleMLS ID #1764216, Jeffrey Dennis. WPMLS
- $342,9003 bd2 ba1.7k sqft1012 Colonial Dr, Uniontown, PA 15401For SaleMLS ID #1763780, Jeffrey Dennis. WPMLS
- $305,0003 bd3 ba2.3k sqft583 McClellandtown Rd, Uniontown, PA 15401For SaleMLS ID #1740012, William Work. WPMLS
- $299,9003 bd2 ba2.2k sqft38 Hillcrest Ln, Uniontown, PA 15401For SaleMLS ID #1762944, Joe Gulino. WPMLS
- $298,0003 bd3 ba1.7k sqft111 Mae Ln, Uniontown, PA 15401For SaleMLS ID #1763520, Sydney Petrowski. WPMLS
- $359,9004 bd3 ba2.1k sqft57 Russ St, Uniontown, PA 15401For SaleMLS ID #1744161, Christopher Johnson. WPMLS
- $300,0003 bd2 ba1.6k sqft242 Hopwood Coolspring Rd, Hopwood, PA 15445For SaleMLS ID #1758639, Jason Wilcox. WPMLS
- $289,9003 bd2 ba2.3k sqft204 David Dr, Uniontown, PA 15401For SaleMLS ID #1756878, Paul Bortz. WPMLS
- $275,0003 bd1 ba1.7k sqft241 Shaffers Corner Rd, Uniontown, PA 15401For Sale By Owner
- $525,0004 bd4 ba3k sqft302 Davinci Ct, Belle Vernon, PA 15012For SaleMLS ID #1765952, Janie Stevens. WPMLS
- $445,0003 bd3 ba1.8k sqft905 Indian Creek Valley Rd, Indian Head, PA 15446For SaleMLS ID #1755306, Heather Hauser. WPMLS
- $399,0004 bd2 ba2.4k sqft263 Goodwin Rd, Smithfield, PA 15478For SaleMLS ID #1727171, Shelley McClain. WPMLS
- $265,0002 bd2 ba1.5k sqft1356 Connellsville Rd, Lemont Furnace, PA 15456For SaleMLS ID #1745149, Misty Hiltabidel. WPMLS
