Brand New Construction, Low-Maintenance Living & Peace of Mind in Desirable Diamond Estates! Imagine moving into a home where everything is brand new, beautifully finished, and ready for you to simply unpack and enjoy! Welcome to 215 Ruby Drive, tucked away on a quiet dead-end street in one of Uniontown's beautiful private neighborhoods. This quality-built, 4-bedroom, 2-full-bath ranch offers true single-level living with an inviting open-concept design. The living room features elegant tray ceilings, while the gorgeous kitchen boasts granite countertops, soft-close cabinetry, a center island, and a dedicated coffee bar. Choose between gas or electric range hookups! Retreat to the beautiful primary suite featuring a double vanity and WIC. A generously sized laundry room, high-efficiency furnace, central air, attached 2-car garage, paved driveway, and sidewalk complete the package. Enjoy peaceful mornings on your covered front porch, surrounded by the beauty of a country setting while remaining just minutes from Uniontown's hospitals, shopping, and restaurants. No outdated finishes to replace, no renovations to tackle, and no projects waiting for you on move-in day. Just the comfort and peace of mind that comes with owning a brand-new home. Why buy someone else's to-do list when you can start fresh at 215 Ruby Drive?
For sale
$419,900
215 Ruby Dr, Uniontown, PA 15401
4beds
1,725sqft
Single Family Residence
Built in 2026
0.28 Acres Lot
$-- Zestimate®
$243/sqft
$-- HOA
What's special
Country settingPrivate neighborhoodsCovered front porchPaved drivewayDedicated coffee barQuiet dead-end streetHigh-efficiency furnace
- 23 hours
- 256
- 14
Zillow last checked:
Listing updated:
Listed by:
Shelley McClain 304-241-7500,
WHITE DIAMOND REALTY LLC 304-241-7500
Source: WPMLS,MLS#: 1781794 Originating MLS: West Penn Multi-List
Facts & features
Interior
Bedrooms & bathrooms
- Bedrooms: 4
- Bathrooms: 2
- Full bathrooms: 2
Primary bedroom
- Level: Main
- Dimensions: 14x13
Bedroom 2
- Level: Main
- Dimensions: 10x13
Bedroom 3
- Level: Main
- Dimensions: 10x13
Bedroom 4
- Level: Main
- Dimensions: 10x11
Dining room
- Level: Main
- Dimensions: 12x14
Kitchen
- Level: Main
- Dimensions: 13x12
Living room
- Level: Main
- Dimensions: 14x12
Heating
- Forced Air, Gas
Cooling
- Central Air
Features
- Flooring: Carpet, Tile, Vinyl
Interior area
- Total structure area: 1,725
- Total interior livable area: 1,725 sqft
Video & virtual tour
Property
Parking
- Total spaces: 2
- Parking features: Attached, Garage
- Has attached garage: Yes
Features
- Levels: One
- Stories: 1
Lot
- Size: 0.28 Acres
- Dimensions: 0.28
Details
- Parcel number: 22190047
Construction
Type & style
- Home type: SingleFamily
- Architectural style: Ranch
- Property subtype: Single Family Residence
Materials
- Frame
- Roof: Asphalt
Condition
- Resale
- Year built: 2026
Utilities & green energy
- Sewer: Public Sewer
- Water: Public
Community & HOA
Location
- Region: Uniontown
Financial & listing details
- Price per square foot: $243/sqft
- Tax assessed value: $1
- Annual tax amount: $1
- Date on market: 11/4/2026
Estimated market value
Not available
Estimated sales range
Not available
Not available
Price history
| Date | Event | Price |
|---|---|---|
| 11/4/2026 | Listed for sale | $419,900$243/sqft |
Source:  NCWV REIN #10167707 Report a problem | ||
Public tax history
Tax history is unavailable.
Monthly payment
Est. payment
Payment breakdown
Explore the cost of this home by adjusting the details. Changes won't be saved.Climate risks
Neighborhood: 15401
Nearby schools
Schools provided by the listing agent
- District: Uniontown
Source: WPMLS. This data may not be complete. We recommend contacting the local school district to confirm school assignments for this home.
Similar homes
- $349,9003 bd3 ba2.1k sqft7449 National Pike, Uniontown, PA 15401For Sale
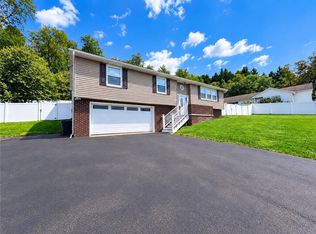 MLS ID #1773830, Rachel Linderman. WPMLS
- $455,0003 bd3 ba2k sqft1104 Cross Creek Dr, Uniontown, PA 15401For Sale
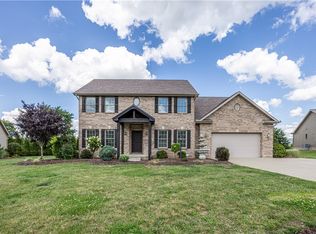 MLS ID #1768848, Jeffrey Dennis. WPMLS
- $359,9004 bd3 ba2.1k sqft57 Russ St, Uniontown, PA 15401For Sale
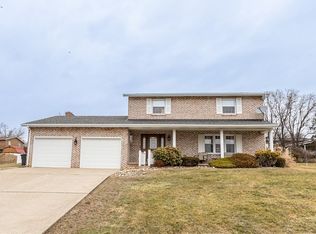 MLS ID #1744161, Christopher Johnson. WPMLS
- $375,0004 bd2 ba2.4k sqft263 Goodwin Rd, Smithfield, PA 15478For Sale
 MLS ID #1781274, Shelley McClain. WPMLS
