NOT YOUR TYPICAL SPLIT-ENTRY — THIS ONE IS XL!
Forget everything you think you know about the typical split-entry. This exceptionally spacious 3-bedroom, 3-full-bath home offers oversized bedrooms and generous living spaces throughout, including a huge lower-level family room and a well-appointed kitchen with granite countertops, abundant cabinetry, breakfast bar and stainless-steel appliances.
Completely remodeled in 2018, this home was then taken another step further by the current owners, who thoughtfully upgraded and customized the property with an impressive list of improvements. Highlights include custom kitchen additions, complete custom upgrades to all three full bathrooms, new flooring throughout, professional interior painting, all new exterior doors, a walk-in closet in the primary bedroom, new composite deck and railing, privacy fencing, upgraded dual-furnace system and much more.
The .44-acre setting offers room to enjoy the outdoors, while the privacy fencing and expansive composite deck create an ideal space for relaxing and entertaining. The enormous newly resealed driveway provides an exceptional amount of parking—easily accommodating a large gathering, multiple vehicles, trailers or recreational equipment—along with convenient garage parking.
From the neutral, modern finishes to the extensive work already completed, every detail has been addressed and exceptionally maintained. There is nothing here waiting for the next owner to finish. This home is bright, inviting, stylish and move-in ready from top to bottom. Truly, these sellers didn’t miss a thing!
For sale
$359,900
7449 National Pike, Uniontown, PA 15401
3beds
2,104sqft
Single Family Residence
Built in 1979
0.44 Acres Lot
$351,100 Zestimate®
$171/sqft
$-- HOA
What's special
Privacy fencingNeutral modern finishesAll new exterior doorsCustom kitchen additionsConvenient garage parkingHuge lower-level family roomOversized bedrooms
- 11 days
- 1,318
- 55
Likely to sell faster than
Zillow last checked:
Listing updated:
Listed by:
Rachel Linderman 724-425-7300,
SWC REALTY 724-425-7300
Source: WPMLS,MLS#: 1773830 Originating MLS: West Penn Multi-List
Originating MLS: West Penn Multi-ListFacts & features
Interior
Bedrooms & bathrooms
- Bedrooms: 3
- Bathrooms: 3
- Full bathrooms: 3
Primary bedroom
- Level: Main
Bedroom 2
- Level: Main
Bedroom 3
- Level: Main
Dining room
- Level: Main
Family room
- Level: Lower
Kitchen
- Level: Main
Laundry
- Level: Lower
Living room
- Level: Main
Heating
- Forced Air, Gas
Cooling
- Central Air
Appliances
- Included: Some Electric Appliances, Dishwasher, Microwave, Refrigerator, Stove
Features
- Flooring: Ceramic Tile, Vinyl, Carpet
Interior area
- Total structure area: 2,104
- Total interior livable area: 2,104 sqft
Video & virtual tour
Property
Parking
- Parking features: Built In, Garage Door Opener
- Has attached garage: Yes
Features
- Levels: Multi/Split
- Stories: 2
Lot
- Size: 0.44 Acres
- Dimensions: 132 x 176
Details
- Parcel number: 22170023
Construction
Type & style
- Home type: SingleFamily
- Architectural style: Split Level
- Property subtype: Single Family Residence
Materials
- Brick, Vinyl Siding
- Roof: Metal
Condition
- Resale
- Year built: 1979
Community & HOA
Location
- Region: Uniontown
Financial & listing details
- Price per square foot: $171/sqft
- Tax assessed value: $92,410
- Annual tax amount: $2,605
- Date on market: 9/10/2026
Estimated market value
$351,100
$334,000 - $369,000
$2,114/mo
Price history
| Date | Event | Price |
|---|---|---|
| 9/10/2026 | Listed for sale | $359,900+75.6%$171/sqft |
Source:  WPMLS #1773830 Report a problem WPMLS #1773830 Report a problem | ||
| 3/24/2021 | Listing removed | -- |
Source: Owner Report a problem | ||
| 7/26/2018 | Sold | $204,999$97/sqft |
Source: Public Record Report a problem | ||
| 5/25/2018 | Listed for sale | $204,999+203.7%$97/sqft |
Source: Owner Report a problem | ||
| 9/12/2017 | Sold | $67,501-32.5%$32/sqft |
Source: Public Record Report a problem | ||
| 5/20/2005 | Sold | $100,000$48/sqft |
Source: Public Record Report a problem | ||
Public tax history
| Year | Property taxes | Tax assessment |
|---|---|---|
| 2025 | $2,361 | $92,410 |
| 2024 | $2,361 +4.8% | $92,410 |
| 2023 | $2,252 | $92,410 |
| 2022 | $2,252 | $92,410 |
| 2021 | $2,252 +2.4% | $92,410 |
| 2020 | $2,200 +7.8% | $92,410 +100% |
| 2018 | $2,040 | $46,205 |
| 2017 | -- | $46,205 |
| 2016 | -- | $46,205 |
| 2015 | -- | $46,205 -50% |
| 2014 | -- | $92,410 |
| 2013 | -- | -- |
| 2012 | -- | -- |
| 2011 | -- | -- |
| 2010 | -- | -- |
| 2009 | -- | -- |
| 2007 | -- | -- |
| 2006 | -- | -- |
| 2005 | -- | -- |
| 2004 | -- | -- |
| 2003 | -- | -- |
| 2002 | -- | -- |
| 2000 | -- | -- |
Find assessor info on the county website
Monthly payment
Est. payment
Payment breakdown
Explore the cost of this home by adjusting the details. Changes won't be saved.Climate risks
Neighborhood: 15401
Nearby schools
Schools provided by the listing agent
- District: Uniontown
Source: WPMLS. This data may not be complete. We recommend contacting the local school district to confirm school assignments for this home.
Similar homes
- $359,9004 bd3 ba2.1k sqft57 Russ St, Uniontown, PA 15401For Sale
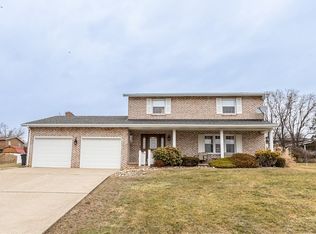 MLS ID #1744161, Christopher Johnson. WPMLS
 - $349,9004 bd2 ba3k sqft443 Duck Hollow Rd, Uniontown, PA 15401For Sale
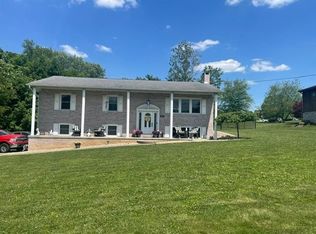 MLS ID #1758777, Randy Smitley. WPMLS
 - $350,0003 bd3 ba2.3k sqft113 Heritage Hills Rd, Uniontown, PA 15401For Sale
 MLS ID #1760463, Nicolas Faieta. WPMLS
 - $349,9004 bd2 ba1.8k sqft7893 National Pike, Uniontown, PA 15401For Sale
 MLS ID #1760003, Shannon Muma-Wallace. WPMLS
