Welcome to South Union Township! Located on a quiet cul-de-sac in the highly desirable Keystone Estates, this home blends a timeless, tasteful design with modern elegance! Located just minutes from shopping, dining, and outdoor recreation-- and set on a beautiful large corner lot- this home is a dream! Inside, the main level features: a gorgeous foyer with an abundance of natural light, hardwood floors, open concept living, 9-foot ceilings, a modern kitchen with gas stove and stainless appliances, laundry, office, and a family room with a freshly finished gas fireplace. Upstairs, you'll find four bedrooms and two full baths-- including a vaulted ceiling master suite and private en suite with a jetted tub! The finished basement offers an additional family room with a built-in bar, full bath, and a walkout to your private patio and firepit! This amazing home combines privacy with a sense of community-- while staying close to every amenity you could want/need. Don't miss out on this fantastic home! Schedule your private showing today.
For sale
Price cut: $10K (10/7)
$439,900
1 William Penn St, Uniontown, PA 15401
4beds
2,646sqft
Single Family Residence
Built in 2009
0.29 Acres Lot
$434,300 Zestimate®
$166/sqft
$-- HOA
What's special
Quiet cul-de-sacBeautiful large corner lotFour bedroomsOpen concept livingHardwood floorsVaulted ceiling master suite
- 56 days
- 829
- 44
Likely to sell faster than
Zillow last checked:
Listing updated:
Listed by:
Kayla Andres 304-771-4754,
THA REALTY 304-771-4754
Source: WPMLS,MLS#: 1771414 Originating MLS: West Penn Multi-List
Originating MLS: West Penn Multi-ListFacts & features
Interior
Bedrooms & bathrooms
- Bedrooms: 4
- Bathrooms: 4
- Full bathrooms: 3
- 1/2 bathrooms: 1
Appliances
- Included: Some Gas Appliances, Convection Oven, Cooktop, Dryer, Dishwasher, Disposal, Microwave, Refrigerator, Stove, Washer
Features
- Jetted Tub, Kitchen Island, Pantry
- Flooring: Hardwood, Tile, Carpet
- Windows: Screens
- Basement: Full,Walk-Out Access
- Number of fireplaces: 1
Interior area
- Total structure area: 2,646
- Total interior livable area: 2,646 sqft
Property
Parking
- Total spaces: 1
- Parking features: Attached, Garage, Garage Door Opener
- Has attached garage: Yes
Features
- Levels: Two
- Stories: 2
- Has spa: Yes
Lot
- Size: 0.29 Acres
- Dimensions: 0.29
Details
- Parcel number: 3422000311
Construction
Type & style
- Home type: SingleFamily
- Architectural style: Two Story
- Property subtype: Single Family Residence
Materials
- Brick, Vinyl Siding
Condition
- Resale
- Year built: 2009
Utilities & green energy
- Sewer: Public Sewer
- Water: Public
Community & HOA
Location
- Region: Uniontown
Financial & listing details
- Price per square foot: $166/sqft
- Tax assessed value: $223,370
- Annual tax amount: $6,754
- Date on market: 8/26/2026
Estimated market value
$434,300
$413,000 - $456,000
$2,082/mo
Price history
| Date | Event | Price |
|---|---|---|
| 10/7/2026 | Price change | $439,900-2.2%$166/sqft |
Source:  WPMLS #1771414 Report a problem WPMLS #1771414 Report a problem | ||
| 9/7/2026 | Price change | $449,900-2.2%$170/sqft |
Source: WPMLS #1771414 Report a problem | ||
| 9/1/2026 | Price change | $459,999-2.1%$174/sqft |
Source: WPMLS #1771414 Report a problem | ||
| 8/26/2026 | Listed for sale | $469,900+10.2%$178/sqft |
Source: WPMLS #1771414 Report a problem | ||
| 2/18/2025 | Sold | $426,500-7.3%$161/sqft |
Source: WPMLS #1678690 Report a problem | ||
| 2/10/2025 | Pending sale | $459,999$174/sqft |
Source: WPMLS #1678690 Report a problem | ||
| 11/2/2024 | Listed for sale | $459,999+28.1%$174/sqft |
Source: WPMLS #1678690 Report a problem | ||
| 6/3/2020 | Listing removed | $359,000$136/sqft |
Source: SWC REALTY LLC #19-755 Report a problem | ||
| 11/1/2019 | Listed for sale | $359,000+18.1%$136/sqft |
Source: SWC REALTY #1424992 Report a problem | ||
| 2/26/2014 | Sold | $304,000+1.7%$115/sqft |
Source: WPMLS #954213 Report a problem | ||
| 10/8/2013 | Price change | $298,800-8%$113/sqft |
Source: RE/MAX Professionals #13-176 Report a problem | ||
| 6/7/2013 | Price change | $324,900-3.7%$123/sqft |
Source: RE/MAX Professionals #13-176 Report a problem | ||
| 3/28/2013 | Price change | $337,500+6.5%$128/sqft |
Source: RE/MAX Professionals #13-176 Report a problem | ||
| 1/16/2013 | Price change | $317,000-2.5%$120/sqft |
Source: RE/MAX Professionals #12-890 Report a problem | ||
| 1/13/2013 | Listed for sale | $325,000$123/sqft |
Source: RE/MAX Professionals #12-890 Report a problem | ||
| 12/11/2012 | Listing removed | $325,000$123/sqft |
Source: RE/MAX Professionals Report a problem | ||
| 12/9/2012 | Price change | $325,000-1.1%$123/sqft |
Source: RE/MAX Professionals Report a problem | ||
| 11/30/2012 | Price change | $328,500-3.8%$124/sqft |
Source: Coldwell Banker Laurel Ridge Realty #12-533 Report a problem | ||
| 11/28/2012 | Price change | $341,500+3%$129/sqft |
Source: Coldwell Banker Laurel Ridge Realty #12-533 Report a problem | ||
| 8/18/2012 | Price change | $331,500-2.9%$125/sqft |
Source: Coldwell Banker Laurel Ridge Realty #12-533 Report a problem | ||
| 8/12/2012 | Price change | $341,500-1.9%$129/sqft |
Source: Coldwell Banker Laurel Ridge Realty #924830 Report a problem | ||
| 3/31/2012 | Listed for sale | $348,200+13.1%$132/sqft |
Source: Owner Report a problem | ||
| 7/28/2009 | Sold | $308,000$116/sqft |
Source: Public Record Report a problem | ||
Public tax history
| Year | Property taxes | Tax assessment |
|---|---|---|
| 2025 | $6,375 | $223,370 |
| 2024 | $6,375 +7% | $223,370 |
| 2023 | $5,957 | $223,370 |
| 2022 | $5,957 +0.9% | $223,370 |
| 2021 | $5,901 +2.9% | $223,370 |
| 2020 | $5,737 +8.9% | $223,370 +100% |
| 2018 | $5,268 | $111,685 |
| 2017 | -- | $111,685 |
| 2016 | -- | $111,685 |
| 2015 | -- | $111,685 -50% |
| 2014 | -- | $223,370 |
| 2012 | -- | -- |
| 2011 | -- | -- |
| 2010 | -- | -- |
Find assessor info on the county website
Monthly payment
Est. payment
Payment breakdown
Explore the cost of this home by adjusting the details. Changes won't be saved.Climate risks
Neighborhood: 15401
Nearby schools
Schools provided by the listing agent
- District: Laurel High
Source: WPMLS. This data may not be complete. We recommend contacting the local school district to confirm school assignments for this home.
Similar homes
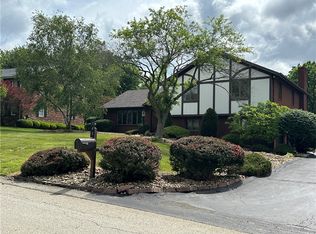
- $439,0004 bd4 ba2.7k sqft143 Heritage Hills Rd, Uniontown, PA 15401For Sale
 MLS ID #1768025, Suzanne Frank. WPMLS
 - $419,9004 bd3 ba2.9k sqft115 Maple Hill Ln, Uniontown, PA 15401For Sale
 MLS ID #1776575, Paul Bortz. WPMLS
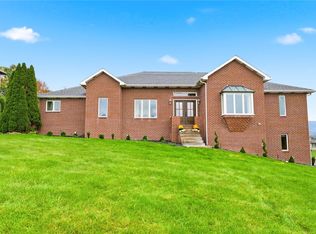
 - $589,5004 bd4 ba3.7k sqft365 Saratoga Dr, Uniontown, PA 15401For Sale
 MLS ID #1779675, Shelley McClain. WPMLS
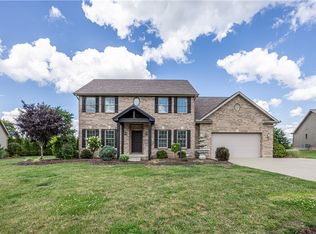
 - $455,0003 bd3 ba2k sqft1104 Cross Creek Dr, Uniontown, PA 15401For Sale
 MLS ID #1768848, Jeffrey Dennis. WPMLS
