Gorgeous 4 or 5 Bedroom home in one of the Counties Premier neighborhoods! This grand home on almost a half-acre offers the quality features you are looking for. Main level master suite with stunning bathroom, makeup area, stone double sinks, tiled shower with double rain faucets, massage faucet and built in seating that you won't want to leave! Large living room and formal dining room, beautiful entertainment room with mahogany ceiling, granite bar and room for your movie theatre equipment, card table and pool table. Family room with stone gas fireplace surrounded by built in cabinets and shelves, open to the dining area of the fully equipped kitchen and pantry, with granite counters stainless appliances, and lots of cabinets! Main Level laundry. On the main floor is also an additional main level bedroom option with closet and floor to ceiling bookcase, this is a great office or den too! Upstairs are 2 good sized bedrooms with balcony access and a huge bedroom with 10x10 walk in closet, attic access. This room is a great upper-level family room as well! The 16x9 landing has outlets and can be an office or craft space. Outside in the backyard you have a patio great for grilling on and entertaining, relax in privacy with a bank of mature landscaping to buffer you in. 2 car oversized garage and large full dry usable basement perfect for storage or workshop. Steel beam construction is noted and it's tall enough to finish. Close drive to the bypass, RT 119, 51, 43 turnpike, 25 minutes to Morgantown for quick commute to and from work! Less than 10 minutes to downtown for shopping, dining, doctors. An hour from Pittsburgh. Half hour to the Laurel Highlands Mountains and Ohiopyle State Park!
For sale
Price cut: $11K (7/23)
$499,000
87 Farmview Dr, Uniontown, PA 15401
4beds
3,481sqft
Single Family Residence
Built in 2000
0.45 Acres Lot
$492,000 Zestimate®
$143/sqft
$-- HOA
What's special
Attic accessGreat upper-level family roomGreat office or denMain level laundryMakeup areaFormal dining roomStainless appliances
- 101 days
- 619
- 31
Zillow last checked:
Listing updated:
Listed by:
Shelley Sharp 724-437-7740,
HOWARD HANNA MYERS REAL ESTATE SERVICES 724-437-7740
Source: WPMLS,MLS#: 1762902 Originating MLS: West Penn Multi-List
Originating MLS: West Penn Multi-ListFacts & features
Interior
Bedrooms & bathrooms
- Bedrooms: 4
- Bathrooms: 3
- Full bathrooms: 3
Primary bedroom
- Level: Main
- Dimensions: 19x17
Bedroom 2
- Level: Upper
- Dimensions: 19x16
Bedroom 3
- Level: Upper
- Dimensions: 15x11
Bedroom 4
- Level: Upper
- Dimensions: 12x11
Bonus room
- Level: Main
- Dimensions: 8x6
Bonus room
- Level: Main
- Dimensions: 18x13
Bonus room
- Level: Upper
- Dimensions: 13x5
Den
- Level: Main
- Dimensions: 15x12
Dining room
- Level: Main
- Dimensions: 13x12
Family room
- Level: Main
- Dimensions: 27x15
Game room
- Level: Main
- Dimensions: 46x10
Kitchen
- Level: Main
- Dimensions: 16x14
Laundry
- Level: Main
- Dimensions: 10x7
Living room
- Level: Main
- Dimensions: 20x16
Heating
- Forced Air, Gas
Cooling
- Central Air
Appliances
- Included: Some Electric Appliances, Convection Oven, Cooktop, Dishwasher, Disposal, Microwave, Refrigerator
Features
- Wet Bar, Pantry, Window Treatments
- Flooring: Ceramic Tile, Hardwood, Carpet
- Windows: Multi Pane, Window Treatments
- Basement: Full,Finished,Interior Entry
- Number of fireplaces: 1
- Fireplace features: Gas, Family/Living/Great Room
Interior area
- Total structure area: 3,481
- Total interior livable area: 3,481 sqft
Video & virtual tour
Property
Parking
- Total spaces: 2
- Parking features: Attached, Garage, Garage Door Opener
- Has attached garage: Yes
Features
- Levels: Two
- Stories: 2
Lot
- Size: 0.45 Acres
- Dimensions: 125 x 190 x 123 x 191
Details
- Parcel number: 3427004118
Construction
Type & style
- Home type: SingleFamily
- Architectural style: Two Story
- Property subtype: Single Family Residence
Materials
- Roof: Asphalt
Condition
- Resale
- Year built: 2000
Community & HOA
Community
- Security: Security System
Location
- Region: Uniontown
Financial & listing details
- Price per square foot: $143/sqft
- Tax assessed value: $315,800
- Annual tax amount: $9,549
- Date on market: 7/2/2026
Estimated market value
$492,000
$467,000 - $517,000
$2,678/mo
Price history
| Date | Event | Price |
|---|---|---|
| 7/23/2026 | Price change | $499,000-2.2%$143/sqft |
Source:  WPMLS #1762902 Report a problem WPMLS #1762902 Report a problem | ||
| 7/2/2026 | Listed for sale | $510,000-2.9%$147/sqft |
Source: WPMLS #1762902 Report a problem | ||
| 5/19/2026 | Listing removed | $525,000$151/sqft |
Source: WPMLS #1749072 Report a problem | ||
| 9/22/2025 | Price change | $525,000-4.5%$151/sqft |
Source: WPMLS #1697042 Report a problem | ||
| 6/5/2025 | Price change | $550,000-4.3%$158/sqft |
Source: WPMLS #1697042 Report a problem | ||
| 4/18/2025 | Listed for sale | $575,000+29.2%$165/sqft |
Source: WPMLS #1697042 Report a problem | ||
| 4/19/2021 | Sold | $445,000-10.8%$128/sqft |
Source: WPMLS #1463053 Report a problem | ||
| 3/8/2021 | Contingent | $499,000$143/sqft |
Source: WPMLS #1463053 Report a problem | ||
| 8/20/2020 | Price change | $499,000-0.2%$143/sqft |
Source: COLDWELL BANKER LAUREL RIDGE REALTY #1463053 Report a problem | ||
| 5/26/2020 | Price change | $499,900-4.8%$144/sqft |
Source: COLDWELL BANKER LAUREL RIDGE REALTY #18-651 Report a problem | ||
| 9/3/2019 | Price change | $525,000-7.1%$151/sqft |
Source: Coldwell Banker Laurel Ridge Realty #18-651 Report a problem | ||
| 2/27/2019 | Price change | $565,000-5.7%$162/sqft |
Source: Coldwell Banker Laurel Ridge Realty #18-651 Report a problem | ||
| 8/29/2018 | Listed for sale | $599,000+49.8%$172/sqft |
Source: COLDWELL BANKER LAUREL RIDGE REALTY #1357477 Report a problem | ||
| 6/29/2012 | Sold | $400,000-27.1%$115/sqft |
Source: WPMLS #896873 Report a problem | ||
| 5/9/2012 | Price change | $549,000-3.5%$158/sqft |
Source: RE/MAX PROFESSIONALS #11-881 Report a problem | ||
| 3/3/2012 | Price change | $569,000-4.8%$163/sqft |
Source: RE/MAX PROFESSIONALS #11-881 Report a problem | ||
| 1/5/2012 | Price change | $598,000-5.1%$172/sqft |
Source: RE/MAX PROFESSIONALS #11-881 Report a problem | ||
| 12/6/2011 | Listed for sale | $629,900$181/sqft |
Source: RE/MAX PROFESSIONALS #11-881 Report a problem | ||
Public tax history
| Year | Property taxes | Tax assessment |
|---|---|---|
| 2025 | $9,013 | $315,800 |
| 2024 | $9,013 +7% | $315,800 |
| 2023 | $8,422 | $315,800 |
| 2022 | $8,422 +0.9% | $315,800 |
| 2021 | $8,343 +2.9% | $315,800 |
| 2020 | $8,111 +8.9% | $315,800 +100% |
| 2018 | $7,447 | $157,900 |
| 2017 | -- | $157,900 |
| 2016 | -- | $157,900 |
| 2015 | -- | $157,900 -50% |
| 2014 | -- | $315,800 |
| 2013 | -- | -- |
| 2012 | -- | -- |
| 2011 | -- | -- |
| 2010 | -- | -- |
| 2009 | -- | -- |
| 2007 | -- | -- |
| 2006 | -- | -- |
| 2005 | -- | -- |
| 2004 | -- | -- |
| 2003 | -- | -- |
| 2002 | -- | -- |
| 2000 | -- | -- |
Find assessor info on the county website
Monthly payment
Est. payment
Payment breakdown
Explore the cost of this home by adjusting the details. Changes won't be saved.Climate risks
Neighborhood: Leith-Hatfield
Nearby schools
Schools provided by the listing agent
- District: Laurel High
Source: WPMLS. This data may not be complete. We recommend contacting the local school district to confirm school assignments for this home.
Similar homes
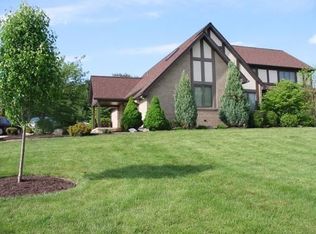
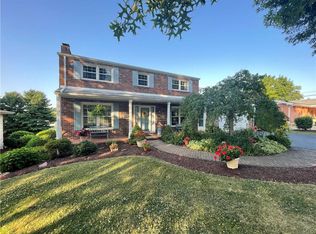
- $439,0004 bd4 ba2.7k sqft143 Heritage Hills Rd, Uniontown, PA 15401For Sale
 MLS ID #1768025, Suzanne Frank. WPMLS
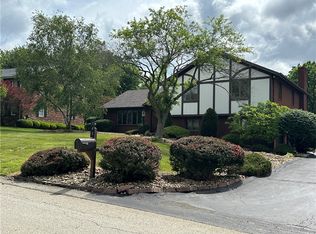
 - $469,9003 bd3 ba2k sqft1104 Cross Creek Dr, Uniontown, PA 15401For Sale
 MLS ID #1768848, Jeffrey Dennis. WPMLS
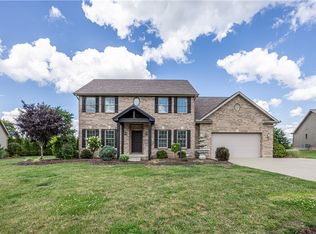
 - $424,9004 bd3 ba2.9k sqft115 Maple Hill Ln, Uniontown, PA 15401For Sale
 MLS ID #1776575, Paul Bortz. WPMLS
 - $439,9004 bd4 ba2.6k sqft1 William Penn St, Uniontown, PA 15401For Sale
 MLS ID #1771414, Kayla Andres. WPMLS
