Welcome to 38 Hillcrest Lane! This charming 1½-story Cape Cod offers over 2,500 square feet of beautifully maintained living space with 3 bedrooms and the potential for a 4th bedroom, plus 2 full bathrooms. Designed for both comfortable everyday living and entertaining, the spacious floor plan features a formal living room, formal dining room, cozy den, and a bright breakfast room.
The generous kitchen offers abundant cabinet and counter space, stainless steel appliances, and is ready for family meals or entertaining guests. A warm gas fireplace creates the perfect gathering space, while the included washer and dryer add everyday convenience.
Recent updates include a durable new metal roof, providing lasting value and peace of mind. Step outside to enjoy the private, fenced backyard with a patio—ideal for relaxing, grilling, or entertaining. An attached garage and level lot add to the home's appeal.
Conveniently located close to shopping, dining, schools, and major roadways, this exceptional home combines space, comfort, and a desirable location. Don't miss your opportunity to make this beautiful property your next home!
For sale
Price cut: $14.9K (10/8)
$275,000
38 Hillcrest Ln, Uniontown, PA 15401
3beds
2,258sqft
Single Family Residence
Built in 1940
0.29 Acres Lot
$269,800 Zestimate®
$122/sqft
$-- HOA
What's special
Level lotAttached garageGenerous kitchenDurable new metal roofCozy denIncluded washer and dryerSpacious floor plan
- 104 days
- 375
- 4
Zillow last checked:
Listing updated:
Listed by:
Joe Gulino 724-437-2888,
CONN REALTY, INC. 724-437-2888
Source: WPMLS,MLS#: 1762944 Originating MLS: West Penn Multi-List
Originating MLS: West Penn Multi-ListFacts & features
Interior
Bedrooms & bathrooms
- Bedrooms: 3
- Bathrooms: 2
- Full bathrooms: 2
Primary bedroom
- Level: Upper
Bedroom 2
- Level: Upper
Bedroom 3
- Level: Main
Den
- Level: Main
Dining room
- Level: Main
Entry foyer
- Level: Main
Kitchen
- Level: Main
Laundry
- Level: Lower
Living room
- Level: Main
Heating
- Forced Air, Gas
Cooling
- Electric
Appliances
- Included: Some Electric Appliances, Dryer, Dishwasher, Disposal, Microwave, Refrigerator, Stove, Washer
Features
- Window Treatments
- Flooring: Ceramic Tile, Hardwood, Carpet
- Windows: Multi Pane, Window Treatments
- Basement: Partial,Walk-Out Access
- Number of fireplaces: 1
- Fireplace features: Gas
Interior area
- Total structure area: 2,258
- Total interior livable area: 2,258 sqft
Video & virtual tour
Property
Parking
- Total spaces: 1
- Parking features: Other, Garage Door Opener
- Has garage: Yes
Features
- Levels: One and One Half
- Stories: 1.5
- Pool features: None
Lot
- Size: 0.29 Acres
- Dimensions: 83 x 149 x 86 x 146
Details
- Parcel number: 38150124
Construction
Type & style
- Home type: SingleFamily
- Architectural style: Cape Cod
- Property subtype: Single Family Residence
Materials
- Frame
- Roof: Metal
Condition
- Resale
- Year built: 1940
Utilities & green energy
- Sewer: Public Sewer
- Water: Public
Community & HOA
Location
- Region: Uniontown
Financial & listing details
- Price per square foot: $122/sqft
- Tax assessed value: $106,340
- Annual tax amount: $4,277
- Date on market: 7/2/2026
Estimated market value
$269,800
$256,000 - $283,000
$1,488/mo
Price history
| Date | Event | Price |
|---|---|---|
| 10/8/2026 | Price change | $275,000-5.1%$122/sqft |
Source:  WPMLS #1762944 Report a problem WPMLS #1762944 Report a problem | ||
| 8/24/2026 | Price change | $289,900-3.3%$128/sqft |
Source: WPMLS #1762944 Report a problem | ||
| 7/2/2026 | Listed for sale | $299,900+244.7%$133/sqft |
Source: WPMLS #1762944 Report a problem | ||
| 7/21/1995 | Sold | $87,000$39/sqft |
Source: Agent Provided Report a problem | ||
Public tax history
| Year | Property taxes | Tax assessment |
|---|---|---|
| 2025 | $3,997 | $106,340 |
| 2024 | $3,997 +3.2% | $106,340 |
| 2023 | $3,871 +2.1% | $106,340 |
| 2022 | $3,790 | $106,340 |
| 2021 | $3,790 +1.6% | $106,340 |
| 2020 | $3,730 +5.2% | $106,340 +100% |
| 2018 | $3,546 | $53,170 |
| 2017 | -- | $53,170 |
| 2016 | -- | $53,170 |
| 2015 | -- | $53,170 -50% |
| 2014 | -- | $106,340 |
| 2013 | -- | -- |
| 2012 | -- | -- |
| 2011 | -- | -- |
| 2010 | -- | -- |
| 2009 | -- | -- |
| 2007 | -- | -- |
| 2006 | -- | -- |
| 2005 | -- | -- |
| 2004 | -- | -- |
| 2003 | -- | -- |
| 2002 | -- | -- |
| 2000 | -- | -- |
Find assessor info on the county website
Monthly payment
Est. payment
Payment breakdown
Explore the cost of this home by adjusting the details. Changes won't be saved.Climate risks
Neighborhood: 15401
Similar homes
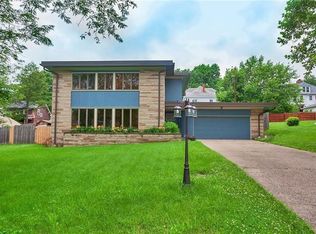
- $274,0004 bd3 ba2.3k sqft204 David Dr, Uniontown, PA 15401For Sale
 MLS ID #1774925, Sandy Robertson. WPMLS
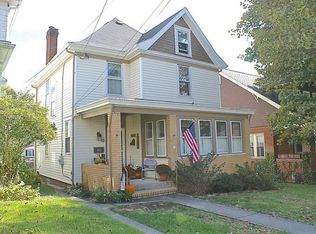
 - $224,9003 bd3 ba2.2k sqft51 Linden Pl, Uniontown, PA 15401For Sale
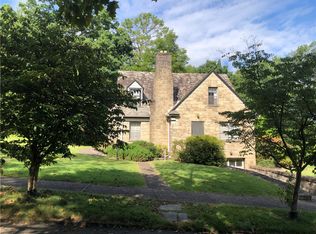 MLS ID #1773289, Shelley Sharp. WPMLS
 - $279,9003 bd3 ba1.6k sqft100 Nassau St, Uniontown, PA 15401For Sale
 MLS ID #1762134, Laura Shoaf. WPMLS
 - $258,0004 bd3 ba2.6k sqft448 W Berkeley St, Uniontown, PA 15401For Sale
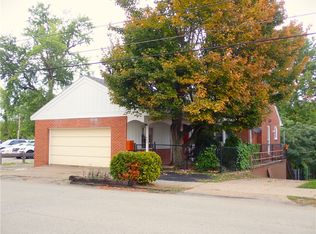 MLS ID #1777324, Claudette Franks. WPMLS
