100% COMPLETE AND MOVE-IN READY! New construction split-level featuring the Grant Floor Plan by Tommy Homes, built by TJ Custom Homes, in Brettwald on the Trail! This beautifully completed 3-bedroom, 2.5-bath home is conveniently located just minutes from I-68 and offers an open main living area with vaulted ceilings and a kitchen complete with stainless steel appliances. Enjoy scenic mountain and river views throughout the community, along with a spacious lot perfect for outdoor living. With construction now 100% complete, this home is ready for its new owners! Additional TJ Custom Homes communities include Heston Farm and Martin’s Perch in Fairmont, and Morningside View in Brookhaven, Morgantown. Build options are also available on your own lot—reach out for more information or to schedule your private tour!
New construction
$380,090
4 Cliffview Cir, Morgantown, WV 26508
3beds
1,619sqft
Single Family Residence
Built in 2026
0.29 Acres Lot
$-- Zestimate®
$235/sqft
$125/mo HOA
What's special
- 23 hours
- 259
- 24
Zillow last checked:
Listing updated:
Listed by:
ALYSSA REES 304-244-9572,
GOLD KEY REALTY OF WEST VIRGINIA, LLC,
BECKY REES 304-290-1807,
GOLD KEY REALTY OF WEST VIRGINIA, LLC
Source: NCWV REIN,MLS#: 10167709
Facts & features
Interior
Bedrooms & bathrooms
- Bedrooms: 3
- Bathrooms: 3
- Full bathrooms: 2
- 1/2 bathrooms: 1
Primary bedroom
- Level: Second
- Area: 168
- Dimensions: 12 x 14
Bedroom 2
- Features: Ceiling Fan(s)
- Level: Second
- Area: 96
- Dimensions: 9 x 10.67
Bedroom 3
- Features: Ceiling Fan(s)
- Level: Second
- Area: 100
- Dimensions: 10 x 10
Dining room
- Features: Laminate Flooring, Cathedral/Vaulted Ceiling
- Level: Second
- Area: 100.67
- Dimensions: 8 x 12.58
Family room
- Level: First
- Area: 364
- Dimensions: 14 x 26
Kitchen
- Features: Laminate Flooring, Cathedral/Vaulted Ceiling
- Level: Second
- Area: 98.67
- Dimensions: 8 x 12.33
Living room
- Features: Ceiling Fan(s), Laminate Flooring
- Level: Second
- Area: 190.67
- Dimensions: 13 x 14.67
Basement
- Level: Basement
Heating
- Central, Electric
Cooling
- Central Air, Electric
Appliances
- Included: Dishwasher, Disposal, Microwave, Range, Refrigerator, Plumbed For Ice Maker
- Laundry: Washer Hookup
Features
- High Speed Internet
- Flooring: Luxury Vinyl Plank, Vinyl, Carpet
- Basement: Finished,Walk-Out Access
- Attic: Interior Access Only
- Has fireplace: No
- Fireplace features: None
Interior area
- Total structure area: 1,619
- Total interior livable area: 1,619 sqft
- Finished area above ground: 1,619
- Finished area below ground: 0
Property
Parking
- Total spaces: 2
- Parking features: Garage Door Opener, 2 Cars
- Garage spaces: 2
Features
- Levels: 2
- Stories: 2
- Exterior features: Lighting
- Fencing: None
- Has view: Yes
- View description: Mountain(s)
- Waterfront features: None
Lot
- Size: 0.29 Acres
- Features: Level, Sloped
Details
- Parcel number: 3118001200020001
Construction
Type & style
- Home type: SingleFamily
- Property subtype: Single Family Residence
Materials
- Block, Frame, Vinyl Siding
- Foundation: Block
- Roof: Shingle
Condition
- New construction: Yes
- Year built: 2026
Utilities & green energy
- Electric: 200 Amps
- Sewer: Public Sewer
- Water: Public
- Utilities for property: Cable Available
Community & HOA
Community
- Features: Other
- Security: Smoke Detector(s)
- Subdivision: Brettwald on the Trail
HOA
- Has HOA: Yes
- Services included: Other
- HOA fee: $1,500 annually
Location
- Region: Morgantown
Financial & listing details
- Price per square foot: $235/sqft
- Annual tax amount: $3,100
- Date on market: 11/4/2026
- Electric utility on property: Yes
Estimated market value
Not available
Estimated sales range
Not available
Not available
Price history
| Date | Event | Price |
|---|---|---|
| 11/4/2026 | Listed for sale | $380,090-23.5%$235/sqft |
Source:  NCWV REIN #10167709 Report a problem | ||
| 10/2/2025 | Listing removed | $497,000$307/sqft |
Source: NCWV REIN #10159895 Report a problem | ||
| 6/6/2025 | Listed for sale | $497,000$307/sqft |
Source: NCWV REIN #10159895 Report a problem | ||
Public tax history
Tax history is unavailable.
Monthly payment
Est. payment
Payment breakdown
Explore the cost of this home by adjusting the details. Changes won't be saved.Climate risks
Neighborhood: 26508
Nearby schools
Schools provided by the listing agent
- Elementary: Suncrest Elementary
- Middle: Suncrest Middle
- High: Morgantown High
- District: Monongalia
Source: NCWV REIN. This data may not be complete. We recommend contacting the local school district to confirm school assignments for this home.
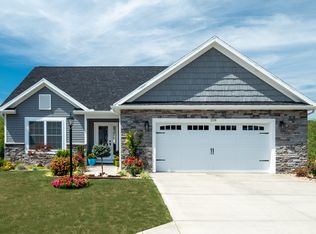
- from $370,0003 bd2 ba1.4k sqftThe Celina Plan, Brettwald on the Trail, Morgantown, WV 26508New Construction
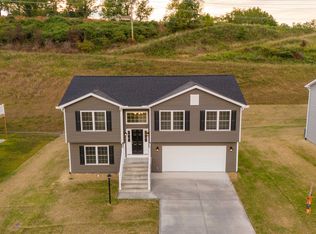
- from $349,0003 bd2 ba1.6k sqftThe Grant Plan, Brettwald on the Trail, Morgantown, WV 26508New Construction
- $461,7003 bd2 ba1.8k sqft2 Cliff View Cir, Morgantown, WV 26508Off Market
- $65,0003 bd2 ba1.7k sqft10 Boston St, Morgantown, WV 26508Sold
Similar homes
- from $370,0003 bd2 ba1.4k sqftThe Celina Plan, Brettwald on the Trail, Morgantown, WV 26508New ConstructionTJ Custom Homes
- from $349,0003 bd2 ba1.6k sqftThe Grant Plan, Brettwald on the Trail, Morgantown, WV 26508New ConstructionTJ Custom Homes
- $400,0003 bd2 ba1.9k sqft239 Smithtown Rd, Morgantown, WV 26508For Sale
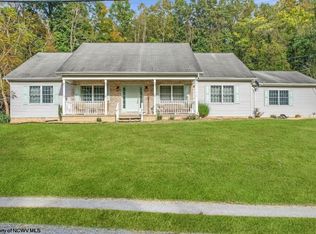 MLS ID #10167589, DIANE SHAY. NCWV REIN
- $389,9003 bd3 ba2.3k sqft1253 Bakers Ridge Rd, Morgantown, WV 26505For Sale
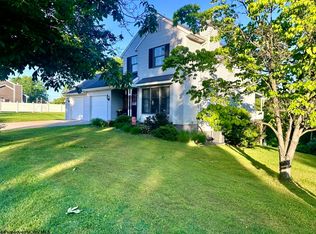 MLS ID #10165068, LINDSAY WILLIAMS. NCWV REIN
