Welcome home to this beautifully maintained 3-bedroom, 3-bath residence offering the perfect blend of comfort, convenience, and space. Inside, you'll find a thoughtfully designed floor plan featuring a fully finished basement that provides endless possibilities for a recreation room, home office, guest suite, or additional living space. Step outside and discover an expansive outdoor entertaining area that's perfect for hosting summer barbecues, relaxing with friends, or enjoying quiet evenings under the stars. Whether you're entertaining a crowd or unwinding after a long day, this backyard is designed to impress. Ideally located just minutes from I-79, shopping, restaurants, hospitals, and the university - this home offers exceptional accessibility while still providing a welcoming neighborhood feel. With generous living spaces, three full bathrooms, and an unbeatable location, this property is ready to fit your lifestyle. Don't miss the opportunity to make this exceptional home yours!
For sale
Price cut: $15K (9/3)
$399,900
252 N Main St, Star City, WV 26505
3beds
2,018sqft
Single Family Residence
Built in 2004
5,000 Square Feet Lot
$391,300 Zestimate®
$198/sqft
$-- HOA
What's special
Fully finished basementThoughtfully designed floor planExpansive outdoor entertaining areaGenerous living spaces
- 76 days
- 475
- 23
Zillow last checked:
Listing updated:
Listed by:
KRISTEN SCHOENEBERGER 412-607-4696,
BERKSHIRE HATHAWAY HOMESERVICES TOUCHDOWN HOME PROS REALTY
Source: NCWV REIN,MLS#: 10166185
Facts & features
Interior
Bedrooms & bathrooms
- Bedrooms: 3
- Bathrooms: 3
- Full bathrooms: 3
Rooms
- Room types: Gathering Room, Office
Primary bedroom
- Level: Second
- Area: 224
- Dimensions: 14 x 16
Bedroom 2
- Features: Ceiling Fan(s), Wood Floor
- Level: First
- Area: 90
- Dimensions: 10 x 9
Bedroom 3
- Features: Walk-In Closet(s)
- Level: Lower
- Area: 156
- Dimensions: 12 x 13
Family room
- Level: Lower
- Area: 168
- Dimensions: 12 x 14
Kitchen
- Features: Dining Area, Balcony/Deck
- Level: First
- Area: 132
- Dimensions: 11 x 12
Living room
- Features: Ceiling Fan(s), Wood Floor, Balcony/Deck
- Level: First
- Area: 168
- Dimensions: 12 x 14
Basement
- Level: Basement
Heating
- Forced Air, Natural Gas
Cooling
- Central Air, Ceiling Fan(s)
Appliances
- Included: Range, Microwave, Dishwasher, Disposal, Refrigerator, Gas Stove Connection
- Laundry: Gas Dryer Hookup
Features
- Vaulted Ceiling(s), Single Level Living
- Flooring: Wood, Tile
- Doors: Storm Door(s)
- Windows: Skylight(s), Window Treatments, Double Pane Windows
- Basement: Finished,Walk-Out Access,Interior Entry
- Attic: Pull Down Stairs
- Number of fireplaces: 1
- Fireplace features: Electric
Interior area
- Total structure area: 2,038
- Total interior livable area: 2,018 sqft
- Finished area above ground: 1,268
- Finished area below ground: 750
Property
Parking
- Total spaces: 3
- Parking features: 3+ Cars
- Garage spaces: 2
Features
- Levels: Two
- Stories: 2
- Patio & porch: Porch, Patio, Deck
- Exterior features: Balcony
- Fencing: None
- Has view: Yes
- View description: Neighborhood
- Waterfront features: None
Lot
- Size: 5,000 Square Feet
- Features: Sloped, Landscaped
Details
- Parcel number: 3117000500280000
- Zoning description: General Residential
Construction
Type & style
- Home type: SingleFamily
- Property subtype: Single Family Residence
Materials
- Frame, Block, Vinyl Siding
- Foundation: Block
- Roof: Shingle
Condition
- Year built: 2004
Utilities & green energy
- Electric: 200 Amps
- Sewer: Public Sewer
- Water: Public
Community & HOA
Community
- Features: Public Transportation
- Security: Smoke Detector(s)
HOA
- Has HOA: No
Location
- Region: Star City
Financial & listing details
- Price per square foot: $198/sqft
- Tax assessed value: $202,600
- Annual tax amount: $2,285
- Date on market: 7/31/2026
- Electric utility on property: Yes
Estimated market value
$391,300
$372,000 - $411,000
$2,125/mo
Price history
| Date | Event | Price |
|---|---|---|
| 9/3/2026 | Price change | $399,900-3.6%$198/sqft |
Source:  NCWV REIN #10166185 Report a problem NCWV REIN #10166185 Report a problem | ||
| 7/31/2026 | Listed for sale | $414,900+27.7%$206/sqft |
Source: NCWV REIN #10166185 Report a problem | ||
| 2/18/2025 | Sold | $325,000-3%$161/sqft |
Source: NCWV REIN #10156924 Report a problem | ||
| 1/2/2025 | Contingent | $335,000$166/sqft |
Source: NCWV REIN #10156924 Report a problem | ||
| 11/13/2024 | Listed for sale | $335,000$166/sqft |
Source: NCWV REIN #10156924 Report a problem | ||
| 10/28/2024 | Contingent | $335,000$166/sqft |
Source: NCWV REIN #10156924 Report a problem | ||
| 10/23/2024 | Listed for sale | $335,000+6.3%$166/sqft |
Source: NCWV REIN #10156924 Report a problem | ||
| 3/21/2022 | Sold | $315,000-3%$156/sqft |
Source: Public Record Report a problem | ||
| 2/1/2022 | Listed for sale | $324,900+16%$161/sqft |
Source: NCWV REIN #10141916 Report a problem | ||
| 10/31/2017 | Sold | $280,000$139/sqft |
Source: Public Record Report a problem | ||
Public tax history
| Year | Property taxes | Tax assessment |
|---|---|---|
| 2025 | $1,603 -49.9% | $121,560 |
| 2024 | $3,199 -0.3% | $121,560 |
| 2023 | $3,208 +114.8% | $121,560 +3.7% |
| 2022 | $1,494 | $117,180 |
| 2021 | -- | $117,180 |
| 2020 | -- | $117,180 |
| 2019 | $1,514 -0.3% | $117,180 |
| 2018 | $1,518 +4.7% | $117,180 +5.2% |
| 2017 | $1,449 -32.9% | $111,420 +1.1% |
| 2016 | $2,161 | $110,220 +1.2% |
| 2015 | $2,161 +57.3% | $108,960 +1.3% |
| 2014 | $1,374 +10.7% | $107,520 -1.9% |
| 2013 | $1,241 | $109,560 +8.2% |
| 2012 | $1,241 -14.7% | $101,280 -10.5% |
| 2011 | $1,455 +3.4% | $113,220 +4.8% |
| 2010 | $1,407 -0.4% | $108,060 -1.2% |
| 2009 | $1,412 -1.1% | $109,320 -1.6% |
| 2008 | $1,428 +4.1% | $111,060 +1.8% |
| 2007 | $1,371 +0.9% | $109,080 +3.1% |
| 2006 | $1,359 +2.4% | $105,780 +4% |
| 2005 | $1,328 | $101,700 +237% |
| 2004 | -- | $30,180 +15.4% |
| 2003 | -- | $26,160 -8% |
| 2002 | -- | $28,440 +3.3% |
| 2001 | -- | $27,540 |
Find assessor info on the county website
Monthly payment
Est. payment
Payment breakdown
Explore the cost of this home by adjusting the details. Changes won't be saved.Climate risks
Neighborhood: 26505
Nearby schools
Schools provided by the listing agent
- Elementary: Suncrest Elementary
- Middle: Suncrest Middle
- High: Morgantown High
- District: Monongalia
Source: NCWV REIN. This data may not be complete. We recommend contacting the local school district to confirm school assignments for this home.
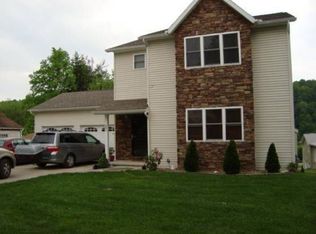
Similar homes
- $399,7503 bd3 ba1.7k sqft4001 Morningside Way, Morgantown, WV 26505For Sale
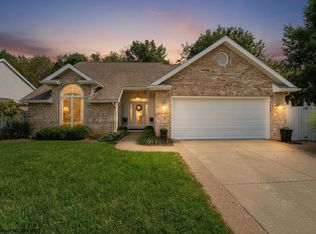 MLS ID #10166910, LAURA C WALKER. NCWV REIN
 - $389,9003 bd3 ba2.3k sqft1253 Bakers Ridge Rd, Morgantown, WV 26505For Sale
 MLS ID #10165068, LINDSAY WILLIAMS. NCWV REIN
 - $389,9003 bd3 ba2.3k sqft1253 Bakers Rdg, Morgantown, WV 26505For Sale
 BHHS broker feed
 - $339,9003 bd2 ba1.8k sqft1476 Eastern Ave, Morgantown, WV 26505For Sale
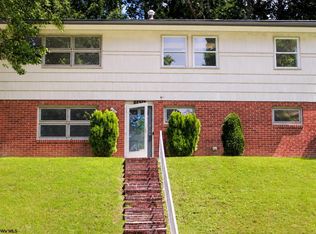 MLS ID #10166063, SARAH WADE. NCWV REIN
