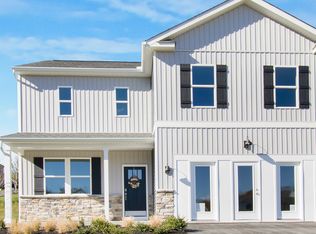
**Now offering a $2,500 seller assist credit with an acceptable offer before July 31st** Welcome Home to The Meadows! This beautiful 3-bedroom, 2.5-bath, two-story home offers the perfect combination of comfort, space, and convenience. The inviting floor plan provides plenty of room for everyday living and entertaining, while the fully finished basement adds versatile space for a gathering room, home office, gym, or recreation area. Enjoy all the benefits of living in The Meadows, where residents have access to outstanding community amenities, including a clubhouse, fitness center, basketball court, and playground. Conveniently located just minutes from University Town Center, shopping, dining, entertainment, and I-79, this home offers an easy commute while keeping you close to everything you need. Don't miss the opportunity to make this exceptional home yours—schedule your private showing today!
For sale
Price cut: $3.5K (7/15)
$382,000
319 Double Eagle Ln, Maidsville, WV 26541
3beds
2,387sqft
:
Get pre-qualified$2,423/mo
Single Family Residence
Built in 2017
9,147 Square Feet Lot
$374,100 Zestimate®
$160/sqft
$62/mo HOA
What's special
Fully finished basementInviting floor plan
- 26 days |
- 668 |
- 49 |
Likely to sell faster than
Zillow last checked:
Listing updated:
Listed by:
JESSICA CONNER 304-677-4150,
RE/MAX TAKE ME HOME - WV LLC
Source: NCWV REIN,MLS#: 10165570
Facts & features
Interior
Bedrooms & bathrooms
- Bedrooms: 3
- Bathrooms: 3
- Full bathrooms: 2
- 1/2 bathrooms: 1
Primary bedroom
- Level: Second
- Area: 195
- Dimensions: 15.6 x 12.5
Bedroom 2
- Features: Ceiling Fan(s)
- Level: Second
- Area: 127.05
- Dimensions: 12.1 x 10.5
Bedroom 3
- Features: Ceiling Fan(s)
- Level: Second
- Area: 221.55
- Dimensions: 21.1 x 10.5
Dining room
- Features: Vinyl Flooring
- Level: First
- Area: 133.1
- Dimensions: 12.1 x 11
Family room
- Level: Basement
- Area: 420
- Dimensions: 28 x 15
Kitchen
- Features: Vinyl Flooring
- Level: First
- Area: 121
- Dimensions: 12.1 x 10
Living room
- Features: Fireplace, Ceiling Fan(s)
- Level: First
- Area: 229.4
- Dimensions: 15.5 x 14.8
Basement
- Level: Basement
Heating
- Heat Pump, Forced Air, Electric
Cooling
- Central Air
Appliances
- Included: Range, Microwave, Dishwasher, Disposal, Refrigerator
- Laundry: Washer Hookup
Features
- High Speed Internet
- Flooring: Carpet, Vinyl
- Basement: Full,Finished,Walk-Out Access,Interior Entry,Exterior Entry
- Attic: Interior Access Only
- Number of fireplaces: 2
- Fireplace features: Electric
Interior area
- Total structure area: 2,487
- Total interior livable area: 2,387 sqft
- Finished area above ground: 1,661
- Finished area below ground: 726
Property
Parking
- Total spaces: 3
- Parking features: Garage Door Opener, Off Street, 3+ Cars
- Garage spaces: 2
Features
- Levels: Two
- Stories: 2
- Patio & porch: Deck
- Fencing: None
- Has view: Yes
- View description: Neighborhood
- Waterfront features: None
Lot
- Size: 9,147 Square Feet
- Features: Sloped
Details
- Parcel number: 3103017F00300000
Construction
Type & style
- Home type: SingleFamily
- Property subtype: Single Family Residence
Materials
- Frame, Vinyl Siding, Stone
- Foundation: Concrete Perimeter
- Roof: Shingle
Condition
- Year built: 2017
Utilities & green energy
- Electric: 200 Amps
- Sewer: Public Sewer
- Water: Public
- Utilities for property: Cable Available
Community & HOA
Community
- Features: Playground, Public Transportation, Clubhouse
- Subdivision: The Meadows
HOA
- Has HOA: Yes
- Services included: Snow Removal, Common Areas
- HOA fee: $747 annually
Location
- Region: Maidsville
Financial & listing details
- Price per square foot: $160/sqft
- Tax assessed value: $308,800
- Annual tax amount: $1,980
- Date on market: 6/27/2026
- Electric utility on property: Yes
Estimated market value
$374,100
$355,000 - $393,000
$2,349/mo
Price history
| Date | Event | Price |
|---|---|---|
| 7/15/2026 | Price change | $382,000-0.9%$160/sqft |
Source:  NCWV REIN #10165570 Report a problem NCWV REIN #10165570 Report a problem | ||
| 6/27/2026 | Listed for sale | $385,500+15.1%$161/sqft |
Source: NCWV REIN #10165570 Report a problem | ||
| 10/24/2022 | Listing removed | -- |
Source:  RE/MAX International Report a problem RE/MAX International Report a problem | ||
| 6/7/2022 | Sold | $335,000+1.5%$140/sqft |
Source: Public Record Report a problem | ||
| 5/31/2022 | Pending sale | $329,900$138/sqft |
Source: RE/MAX International #10142900 Report a problem | ||
| 5/31/2022 | Listing removed | -- |
Source: RE/MAX International Report a problem | ||
| 4/16/2022 | Pending sale | $329,900$138/sqft |
Source: RE/MAX International #10142900 Report a problem | ||
| 4/14/2022 | Listed for sale | $329,900$138/sqft |
Source: RE/MAX International #10142900 Report a problem | ||
| 4/4/2022 | Pending sale | $329,900$138/sqft |
Source: RE/MAX International #10142900 Report a problem | ||
| 4/1/2022 | Listed for sale | $329,900+14.2%$138/sqft |
Source: NCWV REIN #10142900 Report a problem | ||
| 5/14/2021 | Sold | $289,000-0.3%$121/sqft |
Source: Public Record Report a problem | ||
| 4/1/2021 | Pending sale | $289,900+23.9%$121/sqft |
Source: RE/MAX International #10136628 Report a problem | ||
| 3/14/2018 | Sold | $233,900+1.7%$98/sqft |
Source: Public Record Report a problem | ||
| 2/12/2018 | Listed for sale | $229,900$96/sqft |
Source: Real Estate By Vickie Jenkins And Associates Llc #1000986701 Report a problem | ||
Public tax history
| Year | Property taxes | Tax assessment |
|---|---|---|
| 2025 | $1,980 +4.6% | $185,280 +4.3% |
| 2024 | $1,893 -0.4% | $177,600 |
| 2023 | $1,900 +35.6% | $177,600 +29.9% |
| 2022 | $1,401 | $136,680 +3.5% |
| 2021 | -- | $132,060 |
| 2020 | -- | $132,060 +1.6% |
| 2019 | $1,355 -33.5% | $130,020 +33.4% |
| 2018 | $2,038 +376.9% | $97,500 +379.4% |
| 2017 | $427 +4.6% | $20,340 +5.3% |
| 2016 | $409 | $19,320 |
Find assessor info on the county website
Monthly payment
Est. payment
Payment breakdown
Explore the cost of this home by adjusting the details. Changes won't be saved.Climate risks
Neighborhood: 26541
Getting around
1 / 100
Car-DependentNearby schools
GreatSchools rating
- 9/10Mylan Park Elementary SchoolGrades: PK-5Distance: 3.3 mi
- 6/10Westwood Middle SchoolGrades: 6-8Distance: 6.5 mi
- 9/10University High SchoolGrades: 9-12Distance: 8.1 mi
Schools provided by the listing agent
- Elementary: Mylan Park Elementary
- Middle: Westwood Middle
- High: University High
- District: Monongalia
Source: NCWV REIN. This data may not be complete. We recommend contacting the local school district to confirm school assignments for this home.
- $432,4004 bd3 ba2.7k sqft340 Double Eagle Ln, Maidsville, WV 26541Sold
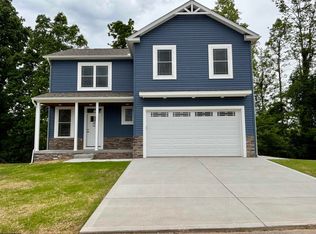
- $339,0004 bd3 ba2.6k sqft321 Double Eagle Ln, Maidsville, WV 26541Sold

- $392,7004 bd2 ba3k sqft465 Oakmont Ct, Maidsville, WV 26541Off Market
- $59,000-- bd-- ba-- sqftDouble Eagle Ln, --, -- 26541Off Market
- $26,000-- bd-- ba-- sqftDouble Eagle Ln, Maidsville, WV 26541Sold
- $324,1003 bd2 ba1.5k sqft317 Double Eagle Ln, Maidsville, WV 26541Off Market
- $376,6004 bd3 ba2.1k sqft463 Oakmont Ct, Maidsville, WV 26541Off Market
- $350,6003 bd3 ba1.8k sqft320 Double Eagle Ln, Maidsville, WV 26541Off Market
A local agent can set up tours, give advice and negotiate with sellers.
A local lender can help you make sure your offer is ready when you are.
Similar homes
- $389,9904 bd4 ba2.3k sqft646 Links Dr, Maidsville, WV 26541New Construction
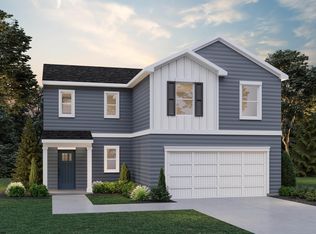 NCWV REIN
 - $404,9904 bd4 ba2.3k sqft648 Links Dr, Maidsville, WV 26541New Construction
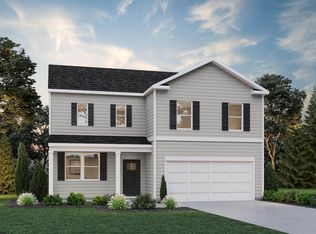 NCWV REIN
 - from $339,9904 bd3 ba1.9k sqftDeerfield Plan, Meadow Ponds, Maidsville, WV 26541New Construction
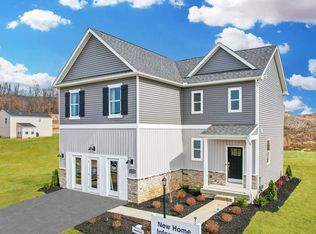 DR Horton
 - from $364,9904 bd3 ba2.3k sqftGalen Plan, Meadow Ponds, Maidsville, WV 26541New Construction
 DR Horton
 - from $354,9904 bd3 ba2.1k sqftPenwell Plan, Meadow Ponds, Maidsville, WV 26541New ConstructionDR Horton
- from $339,9903 bd2 ba1.4k sqftHamilton Plan, Meadow Ponds, Maidsville, WV 26541New ConstructionDR Horton
- $399,9003 bd3 ba2.3k sqft1253 Bakers Ridge Rd, Morgantown, WV 26505For SaleMLS ID #10165068, LINDSAY WILLIAMS. NCWV REIN
- $379,0003 bd3 ba1.7k sqft5 Monument Ln, Morgantown, WV 26508For SaleMLS ID #10165821, SUSAN PAPPAS. NCWV REIN
- $259,9003 bd3 ba1.9k sqft748 Mulligan Ct, Maidsville, WV 26541For SaleMLS ID #10165036, LINDA KOSTEN. NCWV REIN
- $375,0004 bd3 ba1.8k sqft212 Green Valley Dr, Reedsville, WV 26547For SaleMLS ID #10165565, DOUG GOODWIN. NCWV REIN
- $375,0002 bd2 ba1.5k sqft17 Wapiti Ln, Morgantown, WV 26501For SaleMLS ID #10165599, LORNA FRIEND. NCWV REIN
- $395,0005 bd3 ba2.5k sqft3318 Darrah Ave, Morgantown, WV 26508For SaleMLS ID #10165110, ANGELA MAYFIELD. NCWV REIN
- $344,9004 bd3 ba2.1k sqft156 Auburn Dr, Morgantown, WV 26501For SaleMLS ID #10164969, CHRISTOPHER DANG. NCWV REIN
- $378,0004 bd3 ba3.1k sqft1408 Arcadia Dr, Fairmont, WV 26554For SaleMLS ID #10165426, C'ANNA KEFFER. NCWV REIN
- $380,0903 bd3 ba1.6k sqftLOT 4 Brettwald Trl, Morgantown, WV 26508New ConstructionNCWV REIN
- $369,0003 bd3 ba1.7k sqft902 Stewart Pl, Morgantown, WV 26505For SaleMLS ID #10165088, SUSAN PAPPAS. NCWV REIN
- $420,0003 bd4 ba2.6k sqft21 Oakton Dr, Morgantown, WV 26508For SaleMLS ID #10164273, DENISE KENNELL. NCWV REIN
- $459,5004 bd2 ba2.8k sqft25 Langford Ave, Westover, WV 26501For SaleMLS ID #10165754, KAY MICHAEL ALEXANDER. NCWV REIN
- $365,0004 bd3 ba1.8k sqft100 Canto Dr, Morgantown, WV 26508For SaleMLS ID #10165688, JAMIE STACKHOUSE. NCWV REIN
- from $388,9904 bd3 ba2.3k sqftGalen Plan, Eastview Manor, Fairmont, WV 26554New ConstructionDR Horton
