
Tucked in a convenient Morgantown location, this beautifully maintained 4-bedroom, 2.5-bath home at 156 Auburn Drive offers the perfect balance of comfort, functionality, and connection to everything that matters most. From the moment you step inside, you’re welcomed by warm LVP flooring throughout the main level, creating an inviting space designed for both everyday living and unforgettable moments. The heart of the home features a spacious layout paired with sleek stainless steel appliances, making meal prep and entertaining feel effortless. Just beyond, the main-floor primary en suite creates a private retreat - the perfect place to unwind after a long day. Upstairs, cozy carpeted bedrooms provide comfortable spaces or even a dedicated home office. Thoughtfully updated with a newer roof, this home offers peace of mind while allowing you to focus on enjoying life. Whether you’re sipping coffee on a quiet morning, hosting game-day gatherings, or settling in after a busy workday, every space feels designed to make life a little easier and a lot more enjoyable. Location is where this home truly shines. Enjoy quick access to both major hospital systems, WVU, shopping, dining, and Interstate access - making commutes, errands, and weekend plans simple and convenient. Whether you're a medical professional, WVU employee, looking for more space, or someone simply looking for a home that keeps you connected to the best of Morgantown, 156 Auburn Drive delivers a lifestyle centered around convenience without sacrificing comfort. Call to schedule your tour today!
For sale
Price cut: $5.1K (7/20)
$344,900
156 Auburn Dr, Morgantown, WV 26501
4beds
2,100sqft
:
Get pre-qualified$2,165/mo
Single Family Residence
Built in 2015
6,098 Square Feet Lot
$338,000 Zestimate®
$164/sqft
$33/mo HOA
What's special
Spacious layoutNewer roofSleek stainless steel appliancesCozy carpeted bedrooms
- 72 days |
- 732 |
- 35 |
Likely to sell faster than
Zillow last checked:
Listing updated:
Listed by:
CHRISTOPHER DANG 304-276-3812,
DANG & CO LLC,
TARA WALSH,
DANG & CO LLC
Source: NCWV REIN,MLS#: 10164969
Facts & features
Interior
Bedrooms & bathrooms
- Bedrooms: 4
- Bathrooms: 3
- Full bathrooms: 2
- 1/2 bathrooms: 1
Primary bedroom
- Level: First
- Area: 300
- Dimensions: 15 x 20
Bedroom 2
- Features: Ceiling Fan(s)
- Level: Second
- Area: 208
- Dimensions: 13 x 16
Bedroom 3
- Features: Ceiling Fan(s)
- Level: Second
- Area: 143
- Dimensions: 13 x 11
Bedroom 4
- Features: Ceiling Fan(s)
- Level: Second
- Area: 252
- Dimensions: 14 x 18
Dining room
- Features: Luxury Vinyl Plank
- Level: First
- Area: 112
- Dimensions: 8 x 14
Family room
- Level: First
- Area: 216
- Dimensions: 18 x 12
Kitchen
- Features: Dining Area, Luxury Vinyl Plank
- Level: First
- Area: 240
- Dimensions: 16 x 15
Living room
- Features: Ceiling Fan(s), Window Treatment, Luxury Vinyl Plank
- Level: First
- Area: 247
- Dimensions: 13 x 19
Basement
- Level: Basement
Heating
- Forced Air, Electric
Cooling
- Central Air, Ceiling Fan(s)
Appliances
- Included: Range, Microwave, Dishwasher, Refrigerator
- Laundry: Washer Hookup
Features
- High Speed Internet
- Flooring: Carpet, Laminate, Luxury Vinyl Plank
- Windows: Some Window Treatments
- Basement: Unfinished,Garage Access,Concrete
- Attic: Interior Access Only
- Has fireplace: No
- Fireplace features: None
Interior area
- Total structure area: 2,840
- Total interior livable area: 2,100 sqft
- Finished area above ground: 2,100
- Finished area below ground: 0
Video & virtual tour
Property
Parking
- Total spaces: 2
- Parking features: Garage Door Opener, 2 Cars
- Garage spaces: 2
Features
- Levels: Two
- Stories: 2
- Patio & porch: Porch, Deck
- Fencing: None
- Has view: Yes
- View description: Mountain(s), City Lights, Neighborhood
- Waterfront features: None
Lot
- Size: 6,098 Square Feet
- Dimensions: 66 x 117
- Features: Wooded, Sloped, No Outlet Street, Landscaped
Details
- Parcel number: 075D002100000000
Construction
Type & style
- Home type: SingleFamily
- Architectural style: Traditional
- Property subtype: Single Family Residence
Materials
- Frame, Brick/Vinyl
- Foundation: Concrete Perimeter, Block
- Roof: Shingle
Condition
- Year built: 2015
Utilities & green energy
- Electric: 200 Amps
- Sewer: Public Sewer
- Water: Public
Community & HOA
Community
- Features: Park, Playground, Golf, Shopping/Mall, Library, Medical Facility, Public Transportation
- Security: Carbon Monoxide Detector(s)
- Subdivision: Corwin Place
HOA
- Has HOA: Yes
- Services included: Snow Removal
- HOA fee: $400 annually
Location
- Region: Morgantown
Financial & listing details
- Price per square foot: $164/sqft
- Tax assessed value: $271,900
- Annual tax amount: $1,743
- Date on market: 5/21/2026
- Electric utility on property: Yes
Estimated market value
$338,000
$321,000 - $355,000
$2,042/mo
Price history
| Date | Event | Price |
|---|---|---|
| 7/20/2026 | Price change | $344,900-1.5%$164/sqft |
Source:  NCWV REIN #10164969 Report a problem NCWV REIN #10164969 Report a problem | ||
| 5/21/2026 | Listed for sale | $350,000+38.6%$167/sqft |
Source: NCWV REIN #10164969 Report a problem | ||
| 4/29/2019 | Sold | $252,500-4.7%$120/sqft |
Source: Public Record Report a problem | ||
| 11/29/2018 | Listed for sale | $265,000+10.4%$126/sqft |
Source: OLD COLONY, REALTORS #10123844 Report a problem | ||
| 1/28/2017 | Sold | $240,000$114/sqft |
Source: Agent Provided Report a problem | ||
Public tax history
| Year | Property taxes | Tax assessment |
|---|---|---|
| 2025 | $1,743 +5.4% | $163,140 +5.1% |
| 2024 | $1,654 -0.4% | $155,220 |
| 2023 | $1,660 +6% | $155,220 +1.6% |
| 2022 | $1,566 | $152,820 |
| 2021 | -- | $152,820 |
| 2020 | -- | $152,820 |
| 2019 | $1,592 -0.3% | $152,820 |
| 2018 | $1,597 +0.2% | $152,820 +0.8% |
| 2017 | $1,594 +127.1% | $151,680 +14.3% |
| 2016 | $702 | $132,720 +560.3% |
| 2015 | $702 +72.6% | $20,100 +4.4% |
| 2014 | $406 | $19,260 |
Find assessor info on the county website
Monthly payment
Est. payment
Payment breakdown
Explore the cost of this home by adjusting the details. Changes won't be saved.Climate risks
Neighborhood: 26501
Nearby schools
GreatSchools rating
- 6/10Skyview Elementary SchoolGrades: PK-5Distance: 0.9 mi
- 6/10Westwood Middle SchoolGrades: 6-8Distance: 0.7 mi
- 9/10University High SchoolGrades: 9-12Distance: 4.8 mi
Schools provided by the listing agent
- Elementary: Skyview Elementary
- Middle: Westwood Middle
- High: University High
- District: Monongalia
Source: NCWV REIN. This data may not be complete. We recommend contacting the local school district to confirm school assignments for this home.
- $154,7004 bd3 ba-- sqft18 Auburn Dr, Morgantown, WV 26501Off Market
- $100-- bd-- ba-- sqft18 Auburn Dr, Morgantown, WV 26501Off Market
- $320,0003 bd3 ba2k sqft158 Auburn Dr, Morgantown, WV 26501Sold
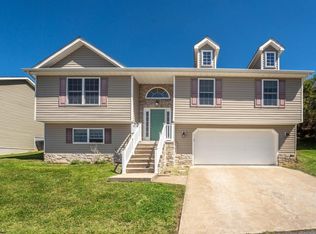
- $320,0003 bd3 ba1.7k sqft128 Auburn Dr, Morgantown, WV 26501Sold

- $223,5003 bd2 ba1.3k sqft128 Auburn Dr, Morgantown, WV 26501Off Market
- $246,3003 bd3 ba1.2k sqft141 Auburn Dr, Morgantown, WV 26501Off Market
- $26,900-- bd-- ba-- sqft36 Auburn Dr, Morgantown, WV 26501Off Market
- $27,200-- bd-- ba-- sqft35 Auburn Dr, Morgantown, WV 26501Off Market
A local agent can set up tours, give advice and negotiate with sellers.
Similar homes
- $349,5003 bd2 ba1.9k sqft129 Lexington Ave, Westover, WV 26501For Sale
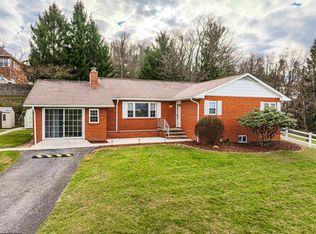 MLS ID #10162683, SARAH STRAFACE. NCWV REIN
 - $317,0004 bd3 ba2.5k sqft858 Stewart St, Morgantown, WV 26505For Sale
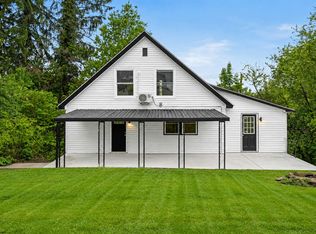 MLS ID #10166120, JENNIFER BEATTIE. NCWV REIN
 - $375,0003 bd3 ba2.5k sqft1010 Ashton Dr, Morgantown, WV 26508For Sale
 MLS ID #10166066, JESSICA FLOWERS. NCWV REIN
 - $375,0003 bd2 ba1.4k sqft3368 Owl Creek Rd, Morgantown, WV 26508For Sale
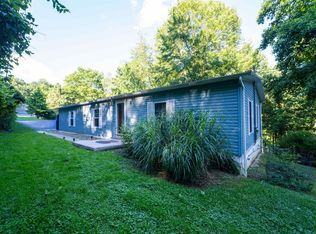 MLS ID #10166206, ZELLA L HORSEMAN. NCWV REIN
 - $334,9504 bd3 ba1.7k sqft312 Anini Dr, Morgantown, WV 26508For SaleMLS ID #10165673, PAUL KOKOSKA. NCWV REIN
- $350,0003 bd3 ba1.7k sqft33 Rocky Top Ln, Morgantown, WV 26508For SaleMLS ID #10163633, CHERRYL PRICKETT. NCWV REIN
- $360,0003 bd3 ba2.1k sqft552 Beulah Rd, Morgantown, WV 26508For SaleMLS ID #10166059, ERIKA JOHNSON. NCWV REIN
- $414,9003 bd3 ba2k sqft252 N Main St, Star City, WV 26505For SaleMLS ID #10166185, KRISTEN SCHOENEBERGER. NCWV REIN
- $365,0004 bd3 ba1.8k sqft100 Canto Dr, Morgantown, WV 26508For SaleMLS ID #10165688, JAMIE STACKHOUSE. NCWV REIN
- $375,0003 bd3 ba2.2k sqft1009 Chestnut Ridge Rd, Morgantown, WV 26505For SaleMLS ID #10164396, WHITNEY WADE. NCWV REIN
- $350,0003 bd4 ba2k sqft105 June Ln, Morgantown, WV 26508For SaleMLS ID #10165665, MICHAEL SNYDER. NCWV REIN
- $325,0003 bd3 ba1.9k sqft90 Antietam Dr, Morgantown, WV 26508For SaleMLS ID #10164450, JOSHUA WHITE. NCWV REIN
- $490,0004 bd3 ba1.9k sqft1284 River Rd, Morgantown, WV 26501For SaleMLS ID #5191136, Rebecca Wyatt, EXIT Riverbend Realty. MLS Now
- $375,0002 bd2 ba1.5k sqft17 Wapiti Ln, Morgantown, WV 26501For SaleMLS ID #10165599, LORNA FRIEND. NCWV REIN
- $319,9993 bd2 ba2.3k sqft19 Oak Ct, Morgantown, WV 26505For SaleMLS ID #10165408, JOSEPH COMMODORE. NCWV REIN
- $265,0003 bd2 ba1.4k sqft379 Spencer Ave, Morgantown, WV 26501For SaleMLS ID #10166072, KEITH SUMMERS. NCWV REIN
- $369,0003 bd3 ba1.7k sqft902 Stewart Pl, Morgantown, WV 26505For SaleMLS ID #10165088, SUSAN PAPPAS. NCWV REIN
- $399,9003 bd3 ba2.3k sqft1253 Bakers Rdg, Morgantown, WV 26505For SaleBHHS broker feed
- $250,0003 bd3 ba2k sqft1310 Dorsey Ave, Morgantown, WV 26501For SaleMLS ID #10163714, ALLAN COLLINS. NCWV REIN
- $399,9003 bd3 ba2.3k sqft1253 Bakers Ridge Rd, Morgantown, WV 26505For SaleMLS ID #10165068, LINDSAY WILLIAMS. NCWV REIN
