This conveniently located home provides immediate appeal upon entering, The vaulted ceiling and expansive windows offer considerable natural light creating a warm, welcoming area to relax or entertain. The adjacent dining area and fireplace add to the versatility of this space. Two additional bedrooms on the main level assure comfort and accessibility. Currently the primary bedroom with attached powder room, serves as an office space. showcasing the unique adaptability of this home. While the lower level offers a generously sized gathering room and full bath, there are considerable options for future use in the other areas.
For sale
Price cut: $5K (7/8)
$250,000
1310 Dorsey Ave, Morgantown, WV 26501
3beds
2,067sqft
:
Get pre-qualified$1,545/mo
Single Family Residence
Built in 1966
0.37 Acres Lot
$245,500 Zestimate®
$121/sqft
$-- HOA
What's special
Vaulted ceilingExpansive windowsConsiderable natural lightAdjacent dining areaGenerously sized gathering room
- 51 days |
- 1,779 |
- 109 |
Zillow last checked:
Listing updated:
Listed by:
ALLAN COLLINS 304-216-0297,
THE AGENCY - MORGANTOWN
Source: NCWV REIN,MLS#: 10163714
Facts & features
Interior
Bedrooms & bathrooms
- Bedrooms: 3
- Bathrooms: 3
- Full bathrooms: 1
- 1/2 bathrooms: 1
Rooms
- Room types: Office, First Floor Primary Bed
Primary bedroom
- Level: First
- Area: 258.33
- Dimensions: 16.67 x 15.5
Bedroom 2
- Features: Wood Floor
- Level: First
- Area: 134.33
- Dimensions: 10.33 x 13
Bedroom 3
- Features: Ceiling Fan(s), Wood Floor
- Level: First
- Area: 139.78
- Dimensions: 11.33 x 12.33
Dining room
- Features: Fireplace, Wood Floor
- Level: First
- Area: 961.33
- Dimensions: 112 x 8.58
Family room
- Level: Lower
- Area: 241.5
- Dimensions: 17.25 x 14
Kitchen
- Features: Balcony/Deck, Luxury Vinyl Plank
- Level: First
- Area: 108.72
- Dimensions: 12.67 x 8.58
Living room
- Features: Wood Floor
- Level: First
- Area: 181.25
- Dimensions: 14.5 x 12.5
Basement
- Level: Basement
Heating
- Forced Air, Natural Gas
Cooling
- Central Air, Ceiling Fan(s)
Appliances
- Included: Range, Wall Oven, Dishwasher, Refrigerator, Gas Stove Connection
- Laundry: Washer Hookup
Features
- Vaulted Ceiling(s), Single Level Living
- Flooring: Wood, Parquet, Vinyl, Luxury Vinyl Plank
- Basement: Full,Partially Finished
- Attic: Interior Access Only
- Number of fireplaces: 1
- Fireplace features: Other
Interior area
- Total structure area: 2,687
- Total interior livable area: 2,067 sqft
- Finished area above ground: 1,386
- Finished area below ground: 681
Property
Parking
- Total spaces: 2
- Parking features: Garage Door Opener, 2 Cars, Off Street
- Garage spaces: 2
Features
- Levels: 1
- Stories: 1
- Patio & porch: Deck
- Has spa: Yes
- Spa features: Hot Tub
- Fencing: None
- Has view: Yes
- View description: Neighborhood
- Waterfront features: None
Lot
- Size: 0.37 Acres
- Dimensions: 226 x 121 x 209
- Features: Level, Sloped
Details
- Parcel number: 3109048B0011000
Construction
Type & style
- Home type: SingleFamily
- Architectural style: Contemporary
- Property subtype: Single Family Residence
Materials
- Frame, Aluminum Siding, Wood Siding, Vinyl Siding, Stone
- Foundation: Block
- Roof: Shingle
Condition
- Year built: 1966
Utilities & green energy
- Electric: Circuit Breakers, 200 Amps
- Sewer: Public Sewer
- Water: Public
Community & HOA
Community
- Features: Playground, Public Transportation
HOA
- Has HOA: No
Location
- Region: Morgantown
Financial & listing details
- Price per square foot: $121/sqft
- Tax assessed value: $174,600
- Annual tax amount: $1,118
- Date on market: 6/12/2026
- Electric utility on property: Yes
Estimated market value
$245,500
$233,000 - $258,000
$2,048/mo
Price history
| Date | Event | Price |
|---|---|---|
| 7/8/2026 | Price change | $250,000-2%$121/sqft |
Source:  NCWV REIN #10163714 Report a problem NCWV REIN #10163714 Report a problem | ||
| 6/12/2026 | Listed for sale | $255,000-1.9%$123/sqft |
Source: NCWV REIN #10163714 Report a problem | ||
| 5/28/2026 | Listing removed | $260,000$126/sqft |
Source: NCWV REIN #10163714 Report a problem | ||
| 5/7/2026 | Listed for sale | $260,000$126/sqft |
Source: NCWV REIN #10163714 Report a problem | ||
| 4/28/2026 | Contingent | $260,000$126/sqft |
Source: NCWV REIN #10163714 Report a problem | ||
| 4/23/2026 | Price change | $260,000-3.7%$126/sqft |
Source: NCWV REIN #10163714 Report a problem | ||
| 4/9/2026 | Price change | $270,000-1.8%$131/sqft |
Source: NCWV REIN #10163714 Report a problem | ||
| 3/14/2026 | Listed for sale | $275,000+180.6%$133/sqft |
Source: NCWV REIN #10163714 Report a problem | ||
| 1/30/2001 | Sold | $98,000$47/sqft |
Source: Agent Provided Report a problem | ||
Public tax history
| Year | Property taxes | Tax assessment |
|---|---|---|
| 2025 | $1,117 -0.9% | $104,760 -0.9% |
| 2024 | $1,128 -0.3% | $105,720 |
| 2023 | $1,131 +5.1% | $105,720 +1.2% |
| 2022 | $1,077 | $104,460 -0.9% |
| 2021 | -- | $105,420 -3% |
| 2020 | -- | $108,720 -0.9% |
| 2019 | $1,159 -0.3% | $109,680 |
| 2018 | $1,162 +13.3% | $109,680 +11% |
| 2017 | $1,025 +1.6% | $98,820 +1.7% |
| 2016 | $1,009 | $97,200 +0.7% |
| 2015 | $1,009 +4.6% | $96,540 +3.9% |
| 2014 | $965 +22.1% | $92,880 +6.6% |
| 2013 | $791 | $87,120 +3.1% |
| 2012 | $791 +36.8% | $84,540 +30.1% |
| 2011 | $578 +4.3% | $64,980 +4.1% |
| 2010 | $554 -0.4% | $62,400 -1% |
| 2009 | $556 +2.1% | $63,060 +1.1% |
| 2008 | $545 +1.5% | $62,400 +1.6% |
| 2007 | $537 +3% | $61,440 +2.7% |
| 2006 | $521 -3% | $59,820 -1.5% |
| 2005 | $537 | $60,720 +2.2% |
| 2004 | -- | $59,400 +15.3% |
| 2003 | -- | $51,540 -7.9% |
| 2002 | -- | $55,980 +3.2% |
| 2001 | -- | $54,240 |
Find assessor info on the county website
Monthly payment
Est. payment
Payment breakdown
Explore the cost of this home by adjusting the details. Changes won't be saved.Climate risks
Neighborhood: First Ward
Nearby schools
GreatSchools rating
- 6/10Mountainview Elementary SchoolGrades: PK-5Distance: 0.2 mi
- 7/10South Middle SchoolGrades: 6-8Distance: 0.4 mi
- 7/10Morgantown High SchoolGrades: 9-12Distance: 1.1 mi
Schools provided by the listing agent
- Elementary: Mountainview Elementary
- Middle: South Middle
- High: Morgantown High
- District: Monongalia
Source: NCWV REIN. This data may not be complete. We recommend contacting the local school district to confirm school assignments for this home.
- $224,6003 bd1 ba960 sqft1225 Macomb St, Morgantown, WV 26501Off Market
- $425,2003 bd2 ba3.2k sqft1220 Avalon St, Morgantown, WV 26501Off Market
- $222,4003 bd1 ba1.1k sqft1309 Dorsey Ave, Morgantown, WV 26501Off Market
- $386,4003 bd2 ba2.8k sqft1221 Macomb St, Morgantown, WV 26501Off Market

- $800-- bd-- ba-- sqft1299 Dorsey Ave, Morgantown, WV 26501Off Market
- $23,600-- bd-- ba-- sqft1201 Avalon St, Morgantown, WV 26501Off Market
- $322,5004 bd2 ba2.1k sqft1229 Macomb St, Morgantown, WV 26501Off Market
- $368,8004 bd2 ba1.9k sqft1305 Dorsey Ave, Morgantown, WV 26501Off Market
A local agent can set up tours, give advice and negotiate with sellers.
Similar homes
- $245,0002 bd3 ba1k sqft14 Globe Ave, Morgantown, WV 26501For Sale
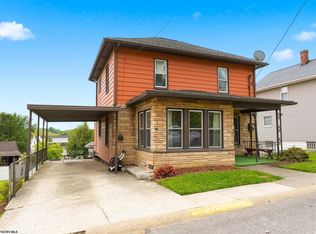 MLS ID #10164989, JULIE KNIGHT. NCWV REIN
 - $259,9003 bd2 ba1.6k sqft264 Waitman St, Morgantown, WV 26501For Sale
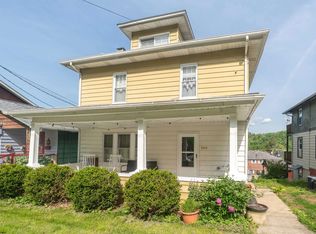 MLS ID #10164706, RYAN PETRUCCI. NCWV REIN
 - $244,9004 bd3 ba1.4k sqft807 Ohio Ave, Morgantown, WV 26501For Sale
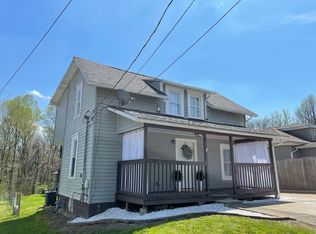
 MLS ID #25-1475, Oak Hall, Red Oak Realty. GVMLS
 - $269,9003 bd4 ba1.5k sqft237 Birds Eye View Dr, Morgantown, WV 26501For Sale
 MLS ID #10166193, JENNIFER ROMEO. NCWV REIN
 - $234,9003 bd2 ba1.6k sqft209 Western Ave, Westover, WV 26501For SaleMLS ID #10165804, MICHELLE OATES. NCWV REIN
- $254,5004 bd3 ba1.8k sqft1326 Montrose Ave, Morgantown, WV 26505For SaleMLS ID #10163928, LAIRD KNIGHT. NCWV REIN
- $239,0003 bd3 ba1.2k sqft428 Vangilder St, Morgantown, WV 26505For SaleMLS ID #10165429, KIM SOVINE. NCWV REIN
- $225,0003 bd1 ba1.2k sqft263 Overdale St, Morgantown, WV 26501For SaleMLS ID #10163677, ZECH BEARD. NCWV REIN
- $159,0003 bd2 ba1.3k sqft309 Lyndhurst St, Morgantown, WV 26501For SaleMLS ID #10166061, CHRISTA BARVINCHAK. NCWV REIN
- $250,0004 bd2 ba1.8k sqft104 Mountainview Rd, Morgantown, WV 26508For SaleMLS ID #10161582, JAMIE PRO-PHILLIPS. NCWV REIN
- $360,0003 bd3 ba2.1k sqft552 Beulah Rd, Morgantown, WV 26508For SaleMLS ID #10166059, ERIKA JOHNSON. NCWV REIN
- $285,0003 bd2 ba1.4k sqft451 Melrose St, Morgantown, WV 26505For SaleMLS ID #10166039, CAITLYN ALEXANDER. NCWV REIN
- $229,0003 bd1 ba1.5k sqft703 Dayton St, Morgantown, WV 26505For SaleMLS ID #10164637, DESTINY SYLVESTER. NCWV REIN
- $285,0004 bd2 ba1.7k sqft605 Junction St #607, Morgantown, WV 26505For SaleMLS ID #10166067, DESTINY SYLVESTER. NCWV REIN
- $317,0004 bd3 ba2.5k sqft858 Stewart St, Morgantown, WV 26505For SaleMLS ID #10166120, JENNIFER BEATTIE. NCWV REIN
- $250,0005 bd4 ba3k sqft22 W Main St, Westover, WV 26501For SaleMLS ID #10163631, BONNIE ARMSTRONG. NCWV REIN
- $274,9993 bd2 ba1.6k sqft113 Joes Dr, Fairview, WV 26570For SaleMLS ID #10166190, CRISTY MOATS. NCWV REIN
- $295,0004 bd4 ba2.1k sqft114 Donna Ave, Morgantown, WV 26505For SaleMLS ID #10166181, ANN CHEN. NCWV REIN
- $375,0003 bd2 ba1.4k sqft3368 Owl Creek Rd, Morgantown, WV 26508For SaleMLS ID #10166206, ZELLA L HORSEMAN. NCWV REIN
- $375,0003 bd3 ba2.5k sqft1010 Ashton Dr, Morgantown, WV 26508For SaleMLS ID #10166066, JESSICA FLOWERS. NCWV REIN
