Gorgeously remodeled and move-in ready in the heart of Wiles Hill, close enough to hear Mountaineer Field! This home offers a rare flat fenced backyard, perfect for relaxing or entertaining. Thoughtfully updated with new flooring, appliances, insulation, furnace, water heater and fresh paint throughout. Unfinished W/O basement provides easy access and excellent storage. Enjoy the convenience of off-street parking and an upstairs laundry near the bedrooms for everyday ease.
For sale
$285,000
451 Melrose St, Morgantown, WV 26505
3beds
1,428sqft
:
Get pre-qualified$1,744/mo
Single Family Residence
Built in 1920
6,098 Square Feet Lot
$256,200 Zestimate®
$200/sqft
$-- HOA
What's special
Gorgeously remodeledRare flat fenced backyardOff-street parkingFresh paint throughoutExcellent storageNew flooring
- 3 hours |
- 211 |
- 26 |
Zillow last checked:
Listing updated:
Listed by:
CAITLYN ALEXANDER 304-777-8259,
HOWARD HANNA PREMIER PROPERTIES BY BARBARA ALEXANDER, LLC
Source: NCWV REIN,MLS#: 10166039
Facts & features
Interior
Bedrooms & bathrooms
- Bedrooms: 3
- Bathrooms: 2
- Full bathrooms: 1
- 1/2 bathrooms: 1
Rooms
- Room types: Laundry/Utility, Other
Primary bedroom
- Level: Second
- Area: 175.5
- Dimensions: 13.5 x 13
Bedroom 2
- Features: Ceiling Fan(s), Laminate Flooring
- Level: Second
- Area: 143
- Dimensions: 13 x 11
Bedroom 3
- Features: Ceiling Fan(s), Laminate Flooring
- Level: Second
- Area: 143
- Dimensions: 13 x 11
Dining room
- Features: Laminate Flooring, Balcony/Deck
- Level: First
- Area: 155.25
- Dimensions: 13.5 x 11.5
Kitchen
- Features: Laminate Flooring, Dining Area, Built-in Features
- Level: First
- Area: 99
- Dimensions: 11 x 9
Living room
- Features: Laminate Flooring
- Level: First
- Area: 294
- Dimensions: 21 x 14
Basement
- Level: Basement
Heating
- Forced Air
Cooling
- Ceiling Fan(s), Central Air
Appliances
- Included: Dishwasher, Disposal, Range, Refrigerator
- Laundry: Washer Hookup
Features
- Flooring: Laminate, Carpet
- Windows: Some Window Treatments
- Basement: Interior Entry,Unfinished,Walk-Out Access
- Attic: Interior Access Only,Pull Down Stairs
- Has fireplace: No
- Fireplace features: None
Interior area
- Total structure area: 2,044
- Total interior livable area: 1,428 sqft
- Finished area above ground: 1,428
- Finished area below ground: 0
Property
Parking
- Total spaces: 2
- Parking features: 2 Cars, Off Street
Features
- Levels: 2
- Stories: 2
- Patio & porch: Deck, Porch
- Exterior features: Lighting
- Fencing: Chain Link,Full
- Has view: Yes
- View description: Neighborhood
- Waterfront features: None
Lot
- Size: 6,098 Square Feet
- Features: Level, Landscaped
Details
- Parcel number: 3112001400254000
- Zoning description: Single Family Residential
- Other equipment: Other
Construction
Type & style
- Home type: SingleFamily
- Architectural style: Traditional
- Property subtype: Single Family Residence
Materials
- Frame, Vinyl Siding
- Foundation: Masonry
- Roof: Shingle
Condition
- Year built: 1920
Utilities & green energy
- Electric: 100 Amp Service
- Sewer: Public Sewer
- Water: Public
Community & HOA
Community
- Features: Health Club, Library, Medical Facility, Other, Public Transportation, Shopping/Mall
- Security: Smoke Detector(s)
HOA
- Has HOA: No
Location
- Region: Morgantown
Financial & listing details
- Price per square foot: $200/sqft
- Tax assessed value: $141,900
- Annual tax amount: $2,253
- Date on market: 7/23/2026
- Electric utility on property: Yes
Estimated market value
$256,200
$241,000 - $269,000
$1,604/mo
Price history
| Date | Event | Price |
|---|---|---|
| 7/23/2026 | Listed for sale | $285,000+24.5%$200/sqft |
Source:  NCWV REIN #10166039 Report a problem NCWV REIN #10166039 Report a problem | ||
| 10/20/2024 | Listing removed | $229,000$160/sqft |
Source: NCWV REIN #10141500 Report a problem | ||
| 1/1/2022 | Listing removed | -- |
Source: NCWV REIN #10141500 Report a problem | ||
| 12/31/2021 | Listed for sale | $229,000$160/sqft |
Source: NCWV REIN #10141500 Report a problem | ||
| 10/20/2021 | Sold | $229,000+160.5%$160/sqft |
Source: Public Record Report a problem | ||
| 8/23/2013 | Sold | $87,900-39.8%$62/sqft |
Source: Agent Provided Report a problem | ||
| 10/12/2012 | Sold | $146,000-2.7%$102/sqft |
Source: Agent Provided Report a problem | ||
| 8/19/2012 | Pending sale | $150,000$105/sqft |
Source: Old Colony, REALTORS #10087431 Report a problem | ||
| 7/25/2012 | Price change | $150,000+4.2%$105/sqft |
Source: Old Colony, REALTORS #10087431 Report a problem | ||
| 6/5/2012 | Listed for sale | $144,000+2.9%$101/sqft |
Source: Owner Report a problem | ||
| 6/3/2009 | Sold | $140,000-12.5%$98/sqft |
Source: Public Record Report a problem | ||
| 7/31/2008 | Listing removed | $160,000$112/sqft |
Source: BIRDVIEW Technologies. Inc. #10061588 Report a problem | ||
| 4/27/2008 | Listed for sale | $160,000$112/sqft |
Source: BIRDVIEW Technologies. Inc. #10061588 Report a problem | ||
Public tax history
| Year | Property taxes | Tax assessment |
|---|---|---|
| 2025 | $1,123 +8.6% | $85,140 +8.3% |
| 2024 | $1,034 -0.3% | $78,600 |
| 2023 | $1,037 +4.6% | $78,600 +1% |
| 2022 | $992 | $77,820 +5.1% |
| 2021 | -- | $74,040 |
| 2020 | -- | $74,040 |
| 2019 | $956 -3.4% | $74,040 -3.1% |
| 2018 | $990 +2.2% | $76,440 +2.6% |
| 2017 | $969 +3.2% | $74,520 +3.8% |
| 2016 | $939 | $71,820 +3.9% |
| 2015 | $939 -28.2% | $69,120 +4.8% |
| 2014 | $1,307 +89.2% | $65,940 +13.9% |
| 2013 | $691 | $57,900 +2.7% |
| 2012 | $691 -9.9% | $56,400 -5.5% |
| 2011 | $767 -24% | $59,700 -23% |
| 2010 | $1,009 +171.1% | $77,520 +169.2% |
| 2009 | $372 +1.6% | $28,800 +1.1% |
| 2008 | $366 -1.6% | $28,500 -0.8% |
| 2007 | $372 +1.7% | $28,740 +2.8% |
| 2006 | $366 +2.1% | $27,960 +2.9% |
| 2005 | $359 | $27,180 +2.7% |
| 2004 | -- | $26,460 +15.1% |
| 2003 | -- | $22,980 -7.9% |
| 2002 | -- | $24,960 +2.5% |
| 2001 | -- | $24,360 |
Find assessor info on the county website
Monthly payment
Est. payment
Payment breakdown
Explore the cost of this home by adjusting the details. Changes won't be saved.Climate risks
Neighborhood: 26505
Nearby schools
GreatSchools rating
- 7/10Suncrest Primary SchoolGrades: PK-5Distance: 2.3 mi
- 9/10Suncrest Middle SchoolGrades: 6-8Distance: 1.1 mi
- 7/10Morgantown High SchoolGrades: 9-12Distance: 1.3 mi
Schools provided by the listing agent
- Elementary: Suncrest Elementary
- Middle: Suncrest Middle
- High: Morgantown High
- District: Monongalia
Source: NCWV REIN. This data may not be complete. We recommend contacting the local school district to confirm school assignments for this home.
- $212,3003 bd2 ba1.4k sqft447 Melrose St, Morgantown, WV 26505Off Market
- $200,5002 bd2 ba1.4k sqft459 Melrose St, Morgantown, WV 26505Sold
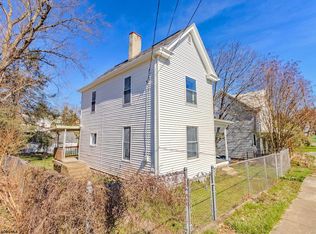
- $238,0004 bd2 ba1.7k sqft443 Melrose St, Morgantown, WV 26505Sold
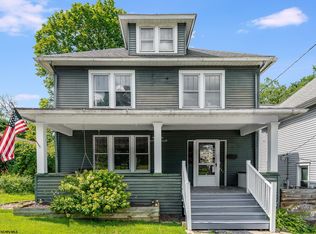
- $244,2003 bd3 ba1.8k sqft463 Melrose St, Morgantown, WV 26505Off Market
- $219,5003 bd2 ba1.7k sqft452 Melrose St, Morgantown, WV 26505Off Market
- $6,200-- bd-- ba-- sqftMelrose St, Morgantown, WV 26505Off Market
- $186,1004 bd2 ba1.8k sqft448 Melrose St, Morgantown, WV 26505Off Market
- $--2 bd1 ba860 sqft448 Melrose St #1, Morgantown, WV 26505Off Market
A local agent can set up tours, give advice and negotiate with sellers.
Similar homes
- $260,0003 bd2 ba1.5k sqft917 Revere St, Morgantown, WV 26505For Sale
 MLS ID #10165873, BRIAN HAUFE. NCWV REIN
 - $--3 bd3 ba1.5k sqft3009 Evergreen Ln, Morgantown, WV 26505Auction
 Auction.com 2
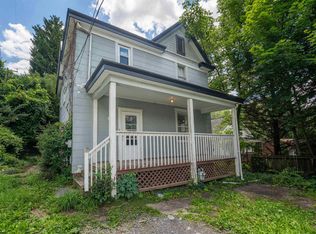
 - $239,0003 bd3 ba1.2k sqft428 Vangilder St, Morgantown, WV 26505For Sale
 MLS ID #10165429, KIM SOVINE. NCWV REIN

 - $260,0003 bd2 ba1.2k sqft1228 Sabraton Ave, Morgantown, WV 26505For Sale
 MLS ID #10163937, ERIN SNIDER. NCWV REIN
 - $329,0003 bd3 ba1.4k sqft521 Grove St, Morgantown, WV 26505For SaleMLS ID #10162304, SARAH STRAFACE. NCWV REIN
- $239,9003 bd3 ba1.3k sqft508 McLane Ave APT 2, Morgantown, WV 26505For Sale By Owner
- $275,0003 bd4 ba1.5k sqft305 Falcon Run, Morgantown, WV 26508For SaleMLS ID #10165971, DAN SHOCKEY. NCWV REIN
- $254,5004 bd3 ba1.8k sqft1326 Montrose Ave, Morgantown, WV 26505For SaleMLS ID #10163928, LAIRD KNIGHT. NCWV REIN
- $--3 bd1 ba1.7k sqft74 Lower Booth Rd, Morgantown, WV 26501AuctionServiceLink Auction
- $270,0003 bd2 ba1.2k sqft44 Edgehill St, Morgantown, WV 26501For SaleMLS ID #10164574, MICHAEL SNYDER. NCWV REIN
- $269,9003 bd2 ba1.6k sqft264 Waitman St, Morgantown, WV 26501For SaleMLS ID #10164706, RYAN PETRUCCI. NCWV REIN
- $279,9002 bd2 ba1.1k sqft1817 Suncrest Vlg, Morgantown, WV 26505For SaleMLS ID #10165905, SUSAN PAPPAS. NCWV REIN
- $198,9004 bd2 ba1.2k sqft483 Dallas St, Morgantown, WV 26505For SaleMLS ID #10165760, TRACY EVANS. NCWV REIN
- $--3 bd2 ba1.6k sqft194 Beulah Rd, Morgantown, WV 26508AuctionXome
- $289,9003 bd3 ba1.7k sqft528 Turquoise Ln, Morgantown, WV 26508For SaleMLS ID #10166040, STACEY BARTLETT. NCWV REIN
- $199,9004 bd2 ba1.5k sqft1004 College Ave, Morgantown, WV 26505For SaleMLS ID #10163413, NATHANIEL OLIVERIO. NCWV REIN
- $229,0003 bd1 ba1.5k sqft703 Dayton St, Morgantown, WV 26505For SaleMLS ID #10164637, DESTINY SYLVESTER. NCWV REIN
- $297,5003 bd2 ba1.6k sqft822 Kingwood Pike, Morgantown, WV 26508For SaleMLS ID #10164546, AMY OLIVERIO. NCWV REIN
- $349,0003 bd2 ba1.4k sqft916 Cottonwood Ct, Morgantown, WV 26505For SaleMLS ID #10163969, LINDA DEARING. NCWV REIN
- $299,9995 bd3 ba1.7k sqft400 Fife St, Morgantown, WV 26505For SaleMLS ID #10164145, DESTINY SYLVESTER. NCWV REIN
