Welcome home to this well-maintained 3-bedroom, 2-full-bath home offering comfort, convenience, and flexible living space. Enjoy relaxing or entertaining on the large deck overlooking the private backyard. The finished bonus room provides endless possibilities as a home office, recreation room, workout space, or guest area. Ideally located, this home is just a quick stroll to the Downtown campus and only a short drive to the Evansdale campus, making it a great option for homeowners seeking easy access to all that the area has to offer. Deck is about 5 years old. Flooring was installed 3 years ago. New electric wiring and a brand new gas stove top the many upgrades to this home. Schedule your tour today.
For sale
$260,000
917 Revere St, Morgantown, WV 26505
3beds
1,580sqft
:
Get pre-qualified$1,607/mo
Single Family Residence
Built in 1978
6,534 Square Feet Lot
$247,600 Zestimate®
$165/sqft
$-- HOA
What's special
New electric wiringFinished bonus roomBrand new gas stove
- 11 days |
- 1,554 |
- 101 |
Likely to sell faster than
Zillow last checked:
Listing updated:
Listed by:
BRIAN HAUFE 304-290-3337,
KELLER WILLIAMS REALTY ADVANTAGE,
CHERYL HOOK 304-288-1154,
KELLER WILLIAMS REALTY ADVANTAGE
Source: NCWV REIN,MLS#: 10165873
Facts & features
Interior
Bedrooms & bathrooms
- Bedrooms: 3
- Bathrooms: 2
- Full bathrooms: 2
Rooms
- Room types: Laundry/Utility, Bonus Room
Primary bedroom
- Level: Second
- Area: 120.44
- Dimensions: 11.75 x 10.25
Bedroom 2
- Features: Luxury Vinyl Plank
- Level: Second
- Area: 106.88
- Dimensions: 9.5 x 11.25
Bedroom 3
- Features: Luxury Vinyl Plank
- Level: Second
- Area: 106.33
- Dimensions: 9.67 x 11
Dining room
- Features: Balcony/Deck, Luxury Vinyl Plank
- Level: First
- Area: 93.75
- Dimensions: 9 x 10.42
Family room
- Level: Lower
- Area: 408
- Dimensions: 17 x 24
Kitchen
- Features: Tile Floor
- Level: First
- Area: 118.92
- Dimensions: 10.42 x 11.42
Living room
- Features: Luxury Vinyl Plank
- Level: First
- Area: 255
- Dimensions: 15 x 17
Basement
- Level: Basement
Heating
- Forced Air, Natural Gas
Cooling
- Window Unit(s)
Appliances
- Included: Range, Microwave, Dishwasher, Refrigerator, Washer, Dryer
Features
- Flooring: Carpet, Tile, Luxury Vinyl Plank
- Basement: Full,Partially Finished,Walk-Out Access,Interior Entry,Exterior Entry
- Attic: Scuttle
- Has fireplace: No
- Fireplace features: None
Interior area
- Total structure area: 1,648
- Total interior livable area: 1,580 sqft
- Finished area above ground: 1,140
- Finished area below ground: 440
Property
Parking
- Parking features: On Street, Off Street
Features
- Levels: Two
- Stories: 2
- Patio & porch: Porch, Deck
- Exterior features: Balcony, Private Yard
- Fencing: None
- Has view: Yes
- View description: Neighborhood
- Waterfront features: None
Lot
- Size: 6,534 Square Feet
- Dimensions: 55 x 120
- Features: Wooded, Sloped, No Outlet Street, Landscaped
Details
- Parcel number: 13 20063000010000
Construction
Type & style
- Home type: SingleFamily
- Architectural style: Traditional
- Property subtype: Single Family Residence
Materials
- Frame, Vinyl Siding
- Foundation: Block
- Roof: Shingle
Condition
- Year built: 1978
Utilities & green energy
- Electric: 200 Amps
- Sewer: Public Sewer
- Water: Public
Community & HOA
Community
- Features: Library, Public Transportation, Other
HOA
- Has HOA: No
Location
- Region: Morgantown
Financial & listing details
- Price per square foot: $165/sqft
- Tax assessed value: $142,900
- Annual tax amount: $1,130
- Date on market: 7/14/2026
- Electric utility on property: Yes
Estimated market value
$247,600
$235,000 - $260,000
$1,605/mo
Price history
| Date | Event | Price |
|---|---|---|
| 7/14/2026 | Listed for sale | $260,000+70.5%$165/sqft |
Source:  NCWV REIN #10165873 Report a problem NCWV REIN #10165873 Report a problem | ||
| 1/4/2021 | Sold | $152,500-18.2%$97/sqft |
Source: Public Record Report a problem | ||
| 9/17/2020 | Listed for sale | $186,500+111.9%$118/sqft |
Source: FORMA REALTY #10134202 Report a problem | ||
| 5/27/2014 | Sold | $88,000-2.1%$56/sqft |
Source: Public Record Report a problem | ||
| 4/9/2014 | Pending sale | $89,900$57/sqft |
Source: CENTURY 21 At Your Service #10095940 Report a problem | ||
| 3/25/2014 | Price change | $89,900-9.1%$57/sqft |
Source: CENTURY 21 At Your Service #10095940 Report a problem | ||
| 2/27/2014 | Listed for sale | $98,900-19.3%$63/sqft |
Source: CENTURY 21 At Your Service #10095940 Report a problem | ||
| 1/17/2014 | Sold | $122,489$78/sqft |
Source: Public Record Report a problem | ||
Public tax history
| Year | Property taxes | Tax assessment |
|---|---|---|
| 2025 | $1,130 +5.2% | $85,740 +5% |
| 2024 | $1,074 -0.3% | $81,660 |
| 2023 | $1,078 +4.3% | $81,660 +0.7% |
| 2022 | $1,033 | $81,060 +7.6% |
| 2021 | -- | $75,300 |
| 2020 | -- | $75,300 -0.9% |
| 2019 | $982 +7.9% | $76,020 +8.2% |
| 2018 | $910 +1% | $70,260 +1.4% |
| 2017 | $901 +0.2% | $69,300 +0.7% |
| 2016 | $900 | $68,820 +1.6% |
| 2015 | $900 +5.3% | $67,740 +1.6% |
| 2014 | $854 -38% | $66,660 +7.7% |
| 2013 | $1,378 | $61,920 +10.1% |
| 2012 | $1,378 +136% | $56,220 +23.8% |
| 2011 | $584 +0.9% | $45,420 +2.3% |
| 2010 | $579 -0.4% | $44,400 -1.2% |
| 2009 | $581 +2.1% | $44,940 +1.6% |
| 2008 | $569 -10% | $44,220 -9.3% |
| 2007 | $632 +2% | $48,780 +3% |
| 2006 | $620 +2.2% | $47,340 +3% |
| 2005 | $606 | $45,960 +3.2% |
| 2004 | -- | $44,520 +17% |
| 2003 | -- | $38,040 -13.4% |
| 2002 | -- | $43,920 +7.3% |
| 2001 | -- | $40,920 |
Find assessor info on the county website
Monthly payment
Est. payment
Payment breakdown
Explore the cost of this home by adjusting the details. Changes won't be saved.Climate risks
Neighborhood: 26505
Nearby schools
GreatSchools rating
- 6/10Eastwood Elementary SchoolGrades: PK-5Distance: 1.3 mi
- 9/10Mountaineer Middle SchoolGrades: 6-8Distance: 0.1 mi
- 9/10University High SchoolGrades: 9-12Distance: 3.7 mi
Schools provided by the listing agent
- Elementary: Eastwood Elementary
- Middle: Mountaineer Middle
- High: University High
- District: Monongalia
Source: NCWV REIN. This data may not be complete. We recommend contacting the local school district to confirm school assignments for this home.
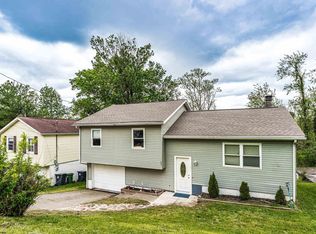
- $274,9004 bd2 ba2.2k sqft921 Revere St, Morgantown, WV 26505Sold
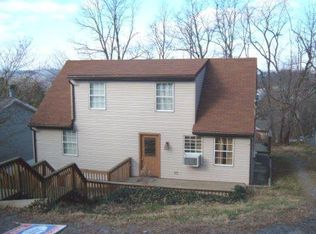
- $258,2004 bd2 ba1.8k sqft925 Revere St, Morgantown, WV 26505Off Market
- $173,9003 bd2 ba1.6k sqft221 Cornell Ave, Morgantown, WV 26505Off Market
- $195,600-- bd-- ba-- sqft909 Brown St, Morgantown, WV 26505Off Market
- $123,4002 bd1 ba780 sqft917 Brown St, Morgantown, WV 26505Off Market
- $218,6003 bd1 ba1.4k sqft606 Cayton St, Morgantown, WV 26505Off Market
- $233,3003 bd2 ba1.7k sqft922 Cayton St, Morgantown, WV 26505Off Market
- $240,4003 bd2 ba1.4k sqft225 Cornell Ave, Morgantown, WV 26505Off Market
A local agent can set up tours, give advice and negotiate with sellers.
Similar homes
- $285,0003 bd2 ba1.4k sqft451 Melrose St, Morgantown, WV 26505For Sale
 MLS ID #10166039, CAITLYN ALEXANDER. NCWV REIN
 - $285,0004 bd2 ba1.7k sqft605 Junction St #607, Morgantown, WV 26505For Sale
 MLS ID #10166067, DESTINY SYLVESTER. NCWV REIN
 - $239,0003 bd3 ba1.2k sqft428 Vangilder St, Morgantown, WV 26505For Sale
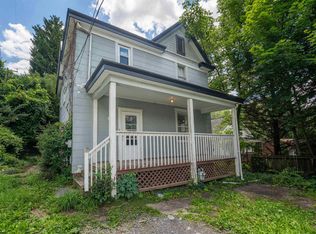 MLS ID #10165429, KIM SOVINE. NCWV REIN
 - $--3 bd3 ba1.5k sqft3009 Evergreen Ln, Morgantown, WV 26505Auction
 Auction.com 2
 - $254,5004 bd3 ba1.8k sqft1326 Montrose Ave, Morgantown, WV 26505For SaleMLS ID #10163928, LAIRD KNIGHT. NCWV REIN
- $260,0003 bd2 ba1.2k sqft1228 Sabraton Ave, Morgantown, WV 26505For SaleMLS ID #10163937, ERIN SNIDER. NCWV REIN
- $199,9004 bd2 ba1.5k sqft1004 College Ave, Morgantown, WV 26505For SaleMLS ID #10163413, NATHANIEL OLIVERIO. NCWV REIN
- $239,9003 bd3 ba1.3k sqft508 McLane Ave APT 2, Morgantown, WV 26505For Sale By Owner
- $229,0003 bd1 ba1.5k sqft703 Dayton St, Morgantown, WV 26505For SaleMLS ID #10164637, DESTINY SYLVESTER. NCWV REIN
- $249,9004 bd3 ba1.5k sqft532 & 532-1/2 Herman Ave, Morgantown, WV 26505For SaleMLS ID #10166044, KATI FADLEVICH. NCWV REIN
- $--3 bd2 ba1.6k sqft194 Beulah Rd, Morgantown, WV 26508AuctionXome
- $250,0003 bd3 ba2k sqft1310 Dorsey Ave, Morgantown, WV 26501For SaleMLS ID #10163714, ALLAN COLLINS. NCWV REIN
- $215,0004 bd3 ba1.6k sqft1024 Cayton St, Morgantown, WV 26505For SaleMLS ID #10164543, DESTINY SYLVESTER. NCWV REIN
- $198,9004 bd2 ba1.2k sqft483 Dallas St, Morgantown, WV 26505For SaleMLS ID #10165760, TRACY EVANS. NCWV REIN
- $365,0003 bd2 ba1.8k sqft1476 Eastern Ave, Morgantown, WV 26505For SaleMLS ID #10166063, SARAH WADE. NCWV REIN
- $219,5005 bd1 ba1.3k sqft743 Wells St, Morgantown, WV 26505For SaleMLS ID #10164111, BRENDAN HAYES. NCWV REIN
- $270,0003 bd2 ba1.2k sqft44 Edgehill St, Morgantown, WV 26501For SaleMLS ID #10164574, MICHAEL SNYDER. NCWV REIN
- $223,8004 bd2 ba1.7k sqft565 E Brockway Ave, Morgantown, WV 26501For SaleMLS ID #10166049, MINDY TATAR. NCWV REIN
- $269,9003 bd2 ba1.6k sqft264 Waitman St, Morgantown, WV 26501For SaleMLS ID #10164706, RYAN PETRUCCI. NCWV REIN
- $229,9003 bd3 ba1.5k sqft101 Stilwell Dr, Morgantown, WV 26505For SaleMLS ID #10164775, GENESY FERGUSON. NCWV REIN
