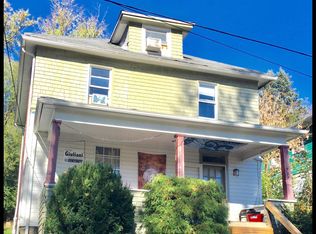
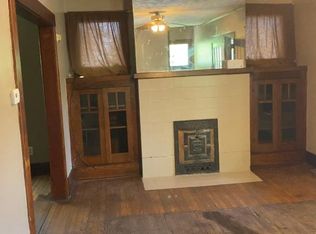
Whether you're looking to expand your investment portfolio or searching for a future primary residence, this property delivers flexibility, location, and proven performance. Consistently rented for over a decade, this well-maintained 5-bedroom, 1 full bath home offers exceptional investment potential just minutes from downtown Morgantown. The spacious layout features generous living areas ideal for tenants or owner-occupants alike. Enjoy outdoor gathering spaces both in the front and back of the property perfect for entertaining or relaxing. Two private off-street parking spots add convenience and value in this highly desirable location close to the energy and amenities of downtown. The basement includes existing shower and toilet. Excellent opportunity to add at least one additional bathroom and further increase rental income or property value. Rented through 2026-2027 lease cycle (leased through May 31, 2027). $2000 Credit to Buyers at closing with full listing price offer.
For sale
$199,900
743 Wells St, Morgantown, WV 26505
5beds
1,383sqft
Single Family Residence
Built in 1913
3,702 Square Feet Lot
$-- Zestimate®
$145/sqft
$-- HOA
What's special
Spacious layout
- 201 days
- 244
- 25
Zillow last checked:
Listing updated:
Listed by:
BRENDAN HAYES 571-283-4644,
OLD COLONY COMPANY OF MORGANTOWN
Source: NCWV REIN,MLS#: 10164111
Facts & features
Interior
Bedrooms & bathrooms
- Bedrooms: 5
- Bathrooms: 1
- Full bathrooms: 1
Rooms
- Room types: Other, First Floor Laundry/Util.
Primary bedroom
- Level: First
- Area: 119.31
- Dimensions: 12.3 x 9.7
Bedroom 2
- Level: Second
- Area: 114.45
- Dimensions: 10.5 x 10.9
Bedroom 3
- Level: Second
- Area: 125.19
- Dimensions: 11.7 x 10.7
Bedroom 4
- Level: Second
- Area: 118.17
- Dimensions: 11.7 x 10.1
Kitchen
- Features: Ceiling Fan(s), Window Treatment, Luxury Vinyl Plank
- Level: First
- Area: 183.69
- Dimensions: 15.7 x 11.7
Living room
- Features: Window Treatment, Bay/Bow Windows, Built-in Features
- Level: First
- Area: 294.55
- Dimensions: 21.5 x 13.7
Basement
- Level: Basement
Heating
- Forced Air, Natural Gas
Cooling
- Window Unit(s), Ceiling Fan(s)
Appliances
- Included: Range, Dishwasher, Disposal, Refrigerator, Washer, Dryer
- Laundry: Washer Hookup
Features
- Flooring: Carpet, Laminate, Luxury Vinyl Plank
- Doors: Storm Door(s)
- Windows: Some Window Treatments
- Basement: Full,Unfinished,Concrete,Exterior Entry
- Attic: Interior Access Only,Pull Down Stairs
- Number of fireplaces: 1
- Fireplace features: Other
Interior area
- Total structure area: 2,043
- Total interior livable area: 1,383 sqft
- Finished area above ground: 1,383
- Finished area below ground: 0
Property
Parking
- Total spaces: 2
- Parking features: 2 Cars
Features
- Levels: Two
- Stories: 2
- Patio & porch: Porch, Patio
- Exterior features: Lighting, Private Yard
- Fencing: None
- Has view: Yes
- View description: City Lights, Neighborhood
- Waterfront features: None
Lot
- Size: 3,702 Square Feet
- Dimensions: 40F x 93.2LS x 40R x 91.8RS
- Features: Sloped
Details
- Parcel number: 3113260367.0000
- Other equipment: Other
Construction
Type & style
- Home type: SingleFamily
- Property subtype: Single Family Residence
Materials
- Frame, Block, Wood Siding, Shake Siding
- Foundation: Block
- Roof: Shingle
Condition
- Year built: 1913
Utilities & green energy
- Electric: 200 Amps
- Sewer: Public Sewer
- Water: Public
Community & HOA
Community
- Features: Public Transportation
- Security: Smoke Detector(s), Carbon Monoxide Detector(s)
HOA
- Has HOA: No
Location
- Region: Morgantown
Financial & listing details
- Price per square foot: $145/sqft
- Tax assessed value: $108,300
- Annual tax amount: $1,714
- Date on market: 4/7/2026
- Electric utility on property: Yes
Estimated market value
Not available
Estimated sales range
Not available
$2,185/mo
Price history
| Date | Event | Price |
|---|---|---|
| 10/6/2026 | Listed for sale | $199,900-8.9%$145/sqft |
Source:  NCWV REIN #10164111 Report a problem NCWV REIN #10164111 Report a problem | ||
| 4/7/2026 | Listed for sale | $219,500-0.2%$159/sqft |
Source: NCWV REIN #10164111 Report a problem | ||
| 8/22/2024 | Listing removed | -- |
Source: NCWV REIN #10152999 Report a problem | ||
| 7/3/2024 | Listing removed | -- |
Source: Zillow Rentals Report a problem | ||
| 4/25/2024 | Price change | $1,900-9.5%$1/sqft |
Source: Zillow Rentals Report a problem | ||
| 4/10/2024 | Price change | $220,000-6.4%$159/sqft |
Source: NCWV REIN #10152999 Report a problem | ||
| 4/4/2024 | Price change | $2,100-13.4%$2/sqft |
Source: Zillow Rentals Report a problem | ||
| 2/23/2024 | Listed for sale | $235,000+48.7%$170/sqft |
Source: NCWV REIN #10152999 Report a problem | ||
| 1/24/2024 | Price change | $2,425-2%$2/sqft |
Source: Zillow Rentals Report a problem | ||
| 10/20/2023 | Listed for rent | $2,475+4.2%$2/sqft |
Source: Zillow Rentals Report a problem | ||
| 12/13/2019 | Listing removed | $2,375$2/sqft |
Source: Bel-Cross Properties, LLC Arthur G. Trusler III, Broker belcross.com Report a problem | ||
| 11/20/2019 | Listed for rent | $2,375-4%$2/sqft |
Source: Bel-Cross Properties, LLC Arthur G. Trusler III, Broker belcross.com Report a problem | ||
| 11/27/2018 | Listing removed | $2,475$2/sqft |
Source: Owner Report a problem | ||
| 10/26/2018 | Listed for rent | $2,475$2/sqft |
Source: Owner Report a problem | ||
| 9/30/2013 | Sold | $158,000$114/sqft |
Source: Public Record Report a problem | ||
Public tax history
| Year | Property taxes | Tax assessment |
|---|---|---|
| 2025 | $1,713 +0.2% | $64,980 |
| 2024 | $1,710 -0.3% | $64,980 |
| 2023 | $1,715 +4.2% | $64,980 +0.7% |
| 2022 | $1,646 | $64,560 -9.7% |
| 2021 | -- | $71,460 |
| 2020 | -- | $71,460 |
| 2019 | $1,846 +6.1% | $71,460 +6.3% |
| 2018 | $1,741 +0.8% | $67,200 +1.2% |
| 2017 | $1,728 +1.1% | $66,420 +1.7% |
| 2016 | $1,708 | $65,340 +1.4% |
| 2015 | $1,708 +5.1% | $64,440 +2.7% |
| 2014 | $1,625 +20.4% | $62,760 +7.5% |
| 2013 | $1,350 | $58,380 +6% |
| 2012 | $1,350 +34.2% | $55,080 +40.8% |
| 2011 | $1,005 +1.1% | $39,120 +2.4% |
| 2010 | $995 -0.4% | $38,220 -1.1% |
| 2009 | $998 +1.6% | $38,640 +1.1% |
| 2008 | $983 +1% | $38,220 +1.8% |
| 2007 | $973 +1.9% | $37,560 +3% |
| 2006 | $955 +2.3% | $36,480 +3.1% |
| 2005 | $934 | $35,400 +3.3% |
| 2004 | -- | $34,260 +17% |
| 2003 | -- | $29,280 -8.8% |
| 2002 | -- | $32,100 +3.5% |
| 2001 | -- | $31,020 |
Find assessor info on the county website
Monthly payment
Est. payment
Payment breakdown
Explore the cost of this home by adjusting the details. Changes won't be saved.Climate risks
Neighborhood: 26505
Nearby schools
Schools provided by the listing agent
- Elementary: Eastwood Elementary
- Middle: Mountaineer Middle
- High: Morgantown High
- District: Monongalia
Source: NCWV REIN. This data may not be complete. We recommend contacting the local school district to confirm school assignments for this home.
Similar homes
- $189,5004 bd2 ba1.2k sqft483 Dallas St, Morgantown, WV 26505For Sale
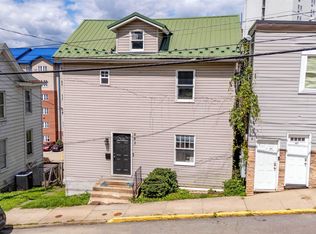 MLS ID #10166686, ZACK PELL. NCWV REIN
 - $180,0005 bd3 ba1.9k sqft751 Snider St, Morgantown, WV 26505For Sale
 MLS ID #10164957, JASMIN PATRICK. NCWV REIN
 - $199,5003 bd1 ba1.5k sqft703 Dayton St, Morgantown, WV 26505For Sale
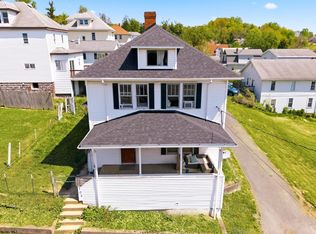 MLS ID #10164637, DESTINY SYLVESTER. NCWV REIN
 - $220,0004 bd2 ba1.7k sqft59 Musket Dr, Morgantown, WV 26505For Sale
 MLS ID #10167300, SAMUEL MATOS. NCWV REIN
 - $224,9004 bd3 ba1.4k sqft807 Ohio Ave, Morgantown, WV 26501For Sale
 MLS ID #25-1475, Oak Hall, Red Oak Realty. GVMLS
