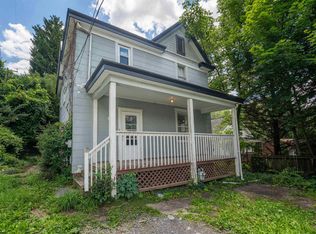
Charming two-story home in the desirable Woodburn area of Morgantown, ideally located just above the original Mario’s Fishbowl. This inviting 3-bedroom, 1-bath residence offers timeless character with original hardwood floors featured in the living room, formal dining room, and one of the bedrooms. The layout includes a spacious living room, a formal dining area, and a functional kitchen space ready for your personal touch. A stair-accessible attic presents an excellent opportunity to be finished into additional living space—perfect for a home office, guest suite, or bonus room. The basement provides ample storage, adding to the home’s practicality. Recent updates include a brand-new roof installed in April 2026, offering peace of mind for years to come. Conveniently located near local amenities, dining, and city conveniences, this property is ideal for homeowners or investors seeking charm, potential, and a prime Morgantown location.
For sale
Price cut: $6K (6/25)
$229,000
703 Dayton St, Morgantown, WV 26505
3beds
1,566sqft
:
Get pre-qualified$1,431/mo
Single Family Residence
Built in 1924
2,613 Square Feet Lot
$220,400 Zestimate®
$146/sqft
$-- HOA
What's special
Formal dining areaTwo-story homeOriginal hardwood floorsFunctional kitchen spaceBasement provides ample storage
- 79 days |
- 605 |
- 29 |
Zillow last checked:
Listing updated:
Listed by:
DESTINY SYLVESTER 304-685-9287,
BEL-CROSS PROPERTIES, LLC
Source: NCWV REIN,MLS#: 10164637
Facts & features
Interior
Bedrooms & bathrooms
- Bedrooms: 3
- Bathrooms: 1
- Full bathrooms: 1
Primary bedroom
- Level: Second
- Area: 156
- Dimensions: 13 x 12
Bedroom 2
- Level: Second
- Area: 154
- Dimensions: 14 x 11
Bedroom 3
- Features: Ceiling Fan(s), Wood Floor
- Level: Second
- Area: 120
- Dimensions: 12 x 10
Dining room
- Features: Wood Floor
- Level: First
- Area: 163.8
- Dimensions: 12.6 x 13
Kitchen
- Features: Vinyl Flooring
- Level: First
- Area: 99
- Dimensions: 9 x 11
Living room
- Features: Wood Floor
- Level: First
- Area: 217.6
- Dimensions: 13.6 x 16
Basement
- Level: Basement
Heating
- Forced Air, Natural Gas
Cooling
- Central Air, Ceiling Fan(s), Electric
Appliances
- Included: Range, Dishwasher, Refrigerator
- Laundry: Washer Hookup
Features
- Flooring: Carpet, Wood, Vinyl
- Basement: Unfinished,Walk-Out Access,Concrete
- Attic: Interior Access Only,Expandable,Permanent Stairs
- Has fireplace: No
- Fireplace features: None
Interior area
- Total structure area: 2,278
- Total interior livable area: 1,566 sqft
- Finished area above ground: 1,566
- Finished area below ground: 0
Property
Parking
- Total spaces: 1
- Parking features: Other, On Street
- Garage spaces: 1
- Has uncovered spaces: Yes
Features
- Levels: Two
- Stories: 2
- Patio & porch: Porch, Deck
- Fencing: None
- Has view: Yes
- View description: City Lights, Neighborhood
- Waterfront features: None
Lot
- Size: 2,613 Square Feet
- Features: Corner Lot, Sloped
Details
- Parcel number: 5406131132502240000
Construction
Type & style
- Home type: SingleFamily
- Architectural style: Traditional
- Property subtype: Single Family Residence
Materials
- Frame, Block, Vinyl Siding
- Foundation: Block
- Roof: Shingle
Condition
- Year built: 1924
Utilities & green energy
- Electric: 100 Amp Service
- Sewer: Public Sewer
- Water: Public
Community & HOA
Community
- Features: Public Transportation, Other
- Security: Smoke Detector(s), Carbon Monoxide Detector(s)
HOA
- Has HOA: No
Location
- Region: Morgantown
Financial & listing details
- Price per square foot: $146/sqft
- Tax assessed value: $114,300
- Annual tax amount: $1,809
- Date on market: 5/4/2026
- Electric utility on property: Yes
Estimated market value
$220,400
$209,000 - $231,000
$1,424/mo
Price history
| Date | Event | Price |
|---|---|---|
| 6/25/2026 | Price change | $229,000-2.6%$146/sqft |
Source:  NCWV REIN #10164637 Report a problem NCWV REIN #10164637 Report a problem | ||
| 5/4/2026 | Listed for sale | $235,000+62.2%$150/sqft |
Source: NCWV REIN #10164637 Report a problem | ||
| 11/23/2023 | Listing removed | -- |
Source: Zillow Rentals Report a problem | ||
| 11/4/2023 | Listed for rent | $1,250$1/sqft |
Source: Zillow Rentals Report a problem | ||
| 8/22/2020 | Listing removed | $1,250$1/sqft |
Source: Bel-Cross Properties, LLC Arthur G. Trusler III, Broker belcross.com Report a problem | ||
| 2/23/2020 | Listed for rent | $1,250$1/sqft |
Source: Bel-Cross Properties, LLC Arthur G. Trusler III, Broker belcross.com Report a problem | ||
| 8/9/2013 | Listing removed | $144,900$93/sqft |
Source: Mountain Top Realty #10091243 Report a problem | ||
| 4/16/2013 | Listed for sale | $144,900$93/sqft |
Source: Mountain Top Realty #10091243 Report a problem | ||
Public tax history
| Year | Property taxes | Tax assessment |
|---|---|---|
| 2025 | $1,808 +0.2% | $68,580 |
| 2024 | $1,804 -0.3% | $68,580 |
| 2023 | $1,810 +4.3% | $68,580 +0.8% |
| 2022 | $1,735 | $68,040 +0.8% |
| 2021 | -- | $67,500 |
| 2020 | -- | $67,500 |
| 2019 | $1,744 -0.3% | $67,500 |
| 2018 | $1,749 +0.4% | $67,500 +0.8% |
| 2017 | $1,742 +0.6% | $66,960 +1.1% |
| 2016 | $1,732 | $66,240 +1% |
| 2015 | $1,732 +4.7% | $65,580 +2.1% |
| 2014 | $1,654 +144.5% | $64,200 +7.6% |
| 2013 | $676 | $59,640 +8% |
| 2012 | $676 -31.5% | $55,200 -28.1% |
| 2011 | $987 +8.4% | $76,800 +9.9% |
| 2010 | $911 -0.4% | $69,900 -1.2% |
| 2009 | $914 +95.5% | $70,740 +94.6% |
| 2008 | $467 +1.1% | $36,360 +1.8% |
| 2007 | $462 +2% | $35,700 +3.1% |
| 2006 | $453 +2.2% | $34,620 +3% |
| 2005 | $443 | $33,600 +2.9% |
| 2004 | -- | $32,640 +17.7% |
| 2003 | -- | $27,720 -9.1% |
| 2002 | -- | $30,480 +3.7% |
| 2001 | -- | $29,400 |
Find assessor info on the county website
Monthly payment
Est. payment
Payment breakdown
Explore the cost of this home by adjusting the details. Changes won't be saved.Climate risks
Neighborhood: 26505
Nearby schools
GreatSchools rating
- 6/10Eastwood Elementary SchoolGrades: PK-5Distance: 1.6 mi
- 9/10Mountaineer Middle SchoolGrades: 6-8Distance: 0.5 mi
- 9/10University High SchoolGrades: 9-12Distance: 4.1 mi
Schools provided by the listing agent
- Elementary: Eastwood Elementary
- Middle: Mountaineer Middle
- High: University High
- District: Monongalia
Source: NCWV REIN. This data may not be complete. We recommend contacting the local school district to confirm school assignments for this home.
- $177,7002 bd2 ba1.4k sqft704 Louise Ave, Morgantown, WV 26505Off Market
- $110,0002 bd2 ba572 sqft704 Louise Ave, Morgantown, WV 26505Off Market
- $186,0004 bd2 ba1.5k sqft701 Dayton St, Morgantown, WV 26505Off Market

- $197,0002 bd2 ba2.1k sqft701 Ridgeway Ave, Morgantown, WV 26505Off Market
- $167,3003 bd1 ba1.2k sqft708 Louise Ave, Morgantown, WV 26505Off Market
- $8,500-- bd-- ba-- sqft724 Louise Ave, Morgantown, WV 26505Off Market
- $245,8003 bd2 ba1.2k sqft616 Louise Ave, Morgantown, WV 26505Off Market
- $159,3005 bd3 ba2.6k sqft713 Ridgeway Ave, Morgantown, WV 26505Off Market
A local agent can set up tours, give advice and negotiate with sellers.
Similar homes
- $239,0003 bd3 ba1.2k sqft428 Vangilder St, Morgantown, WV 26505For Sale
 MLS ID #10165429, KIM SOVINE. NCWV REIN
 - $199,9004 bd2 ba1.5k sqft1004 College Ave, Morgantown, WV 26505For Sale
 MLS ID #10163413, NATHANIEL OLIVERIO. NCWV REIN
 - $235,0003 bd1 ba1k sqft537 Milford St, Morgantown, WV 26505For Sale
 MLS ID #10165441, JARROD HARPER. NCWV REIN
 - $225,0003 bd1 ba1.2k sqft263 Overdale St, Morgantown, WV 26501For Sale
 MLS ID #10163677, ZECH BEARD. NCWV REIN
 - $215,0004 bd3 ba1.6k sqft1024 Cayton St, Morgantown, WV 26505For SaleMLS ID #10164543, DESTINY SYLVESTER. NCWV REIN
- $260,0003 bd2 ba1.2k sqft1228 Sabraton Ave, Morgantown, WV 26505For SaleMLS ID #10163937, ERIN SNIDER. NCWV REIN
- $254,5004 bd3 ba1.8k sqft1326 Montrose Ave, Morgantown, WV 26505For SaleMLS ID #10163928, LAIRD KNIGHT. NCWV REIN
- $239,9003 bd3 ba1.5k sqft101 Stilwell Dr, Morgantown, WV 26505For SaleMLS ID #10164775, GENESY FERGUSON. NCWV REIN
- $250,0003 bd3 ba2k sqft1310 Dorsey Ave, Morgantown, WV 26501For SaleMLS ID #10163714, ALLAN COLLINS. NCWV REIN
- $245,0002 bd3 ba1k sqft14 Globe Ave, Morgantown, WV 26501For SaleMLS ID #10164989, JULIE KNIGHT. NCWV REIN
- $270,0003 bd2 ba1.2k sqft44 Edgehill St, Morgantown, WV 26501For SaleMLS ID #10164574, MICHAEL SNYDER. NCWV REIN
- $269,9003 bd2 ba1.6k sqft264 Waitman St, Morgantown, WV 26501For SaleMLS ID #10164706, RYAN PETRUCCI. NCWV REIN
- $225,0002 bd2 ba1.5k sqft1046 White Ave, Morgantown, WV 26501For SaleMLS ID #10164641, ROBIN HILL. NCWV REIN
- $179,9793 bd1 ba970 sqft62 W 5th St, Morgantown, WV 26501For SaleMLS ID #10165979, PAUL KOKOSKA. NCWV REIN
- $215,0002 bd2 ba1.1k sqft310 Fountain Vw, Morgantown, WV 26505For SaleMLS ID #10165266, BROOKE ALBRIGHT. NCWV REIN
- $179,9003 bd2 ba1.3k sqft30 Spring St, Morgantown, WV 26501For SaleMLS ID #10164367, NATHANIEL OLIVERIO. NCWV REIN
- $244,9004 bd3 ba1.4k sqft807 Ohio Ave, Morgantown, WV 26501For Sale
 MLS ID #25-1475, Oak Hall, Red Oak Realty. GVMLS
 - $215,0002 bd4 ba1.7k sqft747 Erow Ave, Morgantown, WV 26505For SaleMLS ID #10165223, JENNIFER HAGERTY. NCWV REIN
- $325,0005 bd4 ba1.8k sqft289 Wiles St, Morgantown, WV 26505For SaleMLS ID #10165059, DESTINY SYLVESTER. NCWV REIN
- $249,5003 bd3 ba1.6k sqft1230 Van Voorhis Rd APT E4, Morgantown, WV 26505For Sale By Owner
