Tucked away on a spacious, sunny, secluded lot in Jerome Park, this unique 4-bedroom, 3-bath home offers privacy, flexibility, and plenty of potential. Being sold AS-IS, this property is ready for your updates and vision. The versatile layout allows two bedrooms to function as separate living spaces, each with its own private entrance, kitchen, and full bathroom. This setup offers excellent flexibility for a variety of living arrangements. Enjoy the peaceful setting from the covered deck while being conveniently located near shopping, Marilla Park, the rail trail, and just 5 minutes from I-68. Whether you are looking for a primary residence, added living flexibility, or an investment opportunity, this property offers a rare combination of location, space, and potential. New roof and wood-pattern LVT flooring is coming! Don't wait! Schedule your showwing today!
For sale
Price cut: $15K (6/25)
$254,500
1326 Montrose Ave, Morgantown, WV 26505
4beds
1,880sqft
Single Family Residence
Built in 1890
10,018 Square Feet Lot
$246,800 Zestimate®
$135/sqft
$-- HOA
What's special
Spacious sunny secluded lotCovered deck
- 146 days |
- 360 |
- 8 |
Zillow last checked:
Listing updated:
Listed by:
LAIRD KNIGHT 304-259-5533,
EXP REALTY, LLC
Source: NCWV REIN,MLS#: 10163928
Facts & features
Interior
Bedrooms & bathrooms
- Bedrooms: 4
- Bathrooms: 3
- Full bathrooms: 3
Primary bedroom
- Level: Second
- Area: 240
- Dimensions: 16 x 15
Bedroom 2
- Features: Wood Floor
- Level: Second
- Area: 150
- Dimensions: 15 x 10
Bedroom 3
- Features: Tile Floor
- Level: Second
- Area: 135
- Dimensions: 15 x 9
Bedroom 4
- Features: Tile Floor
- Level: Second
- Area: 345
- Dimensions: 23 x 15
Kitchen
- Features: Ceiling Fan(s), Wood Floor, Dining Area, Pantry
- Level: First
- Area: 180
- Dimensions: 12 x 15
Living room
- Features: Wood Floor, Built-in Features, Balcony/Deck
- Level: First
- Area: 225
- Dimensions: 15 x 15
Basement
- Level: Basement
Heating
- Central, Forced Air, Natural Gas
Cooling
- Central Air, Ceiling Fan(s)
Appliances
- Included: Range, Dishwasher, Refrigerator
- Laundry: Washer Hookup
Features
- High Speed Internet
- Flooring: Wood, Vinyl, Tile, Laminate
- Doors: Storm Door(s)
- Windows: Double Pane Windows
- Basement: Unfinished,Walk-Out Access,Dirt Floor
- Attic: Interior Access Only,Scuttle
- Number of fireplaces: 1
- Fireplace features: Electric
Interior area
- Total structure area: 2,130
- Total interior livable area: 1,880 sqft
- Finished area above ground: 1,880
- Finished area below ground: 0
Property
Parking
- Total spaces: 3
- Parking features: 3+ Cars, Off Street
Features
- Levels: 2
- Stories: 2
- Patio & porch: Porch, Deck
- Exterior features: Private Yard
- Fencing: None
- Has view: Yes
- View description: City Lights, Panoramic, Neighborhood
- Waterfront features: None
Lot
- Size: 10,018 Square Feet
- Dimensions: 0.23 Ac
- Features: Other, Landscaped
Details
- Parcel number: 3114 310014.0000
Construction
Type & style
- Home type: SingleFamily
- Architectural style: Farmhouse
- Property subtype: Single Family Residence
Materials
- Frame, Stone, Vinyl Siding
- Foundation: Stone
- Roof: Shingle
Condition
- Year built: 1890
Utilities & green energy
- Electric: 200 Amps
- Sewer: Public Sewer
- Water: Public
- Utilities for property: Cable Available
Community & HOA
Community
- Features: Park, Playground, Shopping/Mall, Public Transportation
- Subdivision: Sabraton
HOA
- Has HOA: No
Location
- Region: Morgantown
Financial & listing details
- Price per square foot: $135/sqft
- Tax assessed value: $152,400
- Annual tax amount: $1,206
- Date on market: 3/28/2026
- Electric utility on property: Yes
Estimated market value
$246,800
$234,000 - $259,000
$2,246/mo
Price history
| Date | Event | Price |
|---|---|---|
| 6/25/2026 | Price change | $254,500-5.6%$135/sqft |
Source:  NCWV REIN #10163928 Report a problem NCWV REIN #10163928 Report a problem | ||
| 3/28/2026 | Listed for sale | $269,500+7.8%$143/sqft |
Source: NCWV REIN #10163928 Report a problem | ||
| 11/20/2024 | Listing removed | $250,000$133/sqft |
Source: NCWV REIN #10157150 Report a problem | ||
| 11/11/2024 | Listed for sale | $250,000+2%$133/sqft |
Source: NCWV REIN #10157150 Report a problem | ||
| 8/8/2022 | Listing removed | -- |
Source: NCWV REIN #10143428 Report a problem | ||
| 5/24/2022 | Price change | $245,000-2%$130/sqft |
Source: NCWV REIN #10143428 Report a problem | ||
| 4/30/2022 | Listed for sale | $249,999+9.6%$133/sqft |
Source: NCWV REIN #10143428 Report a problem | ||
| 3/23/2021 | Listing removed | -- |
Source: Owner Report a problem | ||
| 10/6/2020 | Listing removed | $1,800$1/sqft |
Source: Owner Report a problem | ||
| 9/13/2020 | Price change | $1,800-10%$1/sqft |
Source: Owner Report a problem | ||
| 9/5/2020 | Listed for rent | $2,000$1/sqft |
Source: Owner Report a problem | ||
| 2/7/2018 | Sold | $228,000$121/sqft |
Source: Public Record Report a problem | ||
Public tax history
| Year | Property taxes | Tax assessment |
|---|---|---|
| 2025 | $1,206 +0.2% | $91,440 |
| 2024 | $1,203 +5.1% | $91,440 +5.4% |
| 2023 | $1,145 +4.8% | $86,760 +1.3% |
| 2022 | $1,092 | $85,680 |
| 2021 | -- | $85,680 |
| 2020 | -- | $85,680 |
| 2019 | $1,107 -0.3% | $85,680 |
| 2018 | $1,110 +1.4% | $85,680 +1.8% |
| 2017 | $1,095 +1.7% | $84,180 +2.2% |
| 2016 | $1,077 | $82,380 |
| 2015 | $1,077 +3.7% | $82,380 +9% |
| 2014 | $1,039 +36.3% | $75,600 +25.2% |
| 2013 | $762 | $60,360 -3% |
| 2012 | $762 +452.3% | $62,220 +479.3% |
| 2011 | $138 +3.3% | $10,740 +4.1% |
| 2010 | $134 -0.4% | $10,320 -0.6% |
| 2009 | $134 +1.1% | $10,380 +0.6% |
| 2008 | $133 +0.4% | $10,320 +1.2% |
| 2007 | $132 +0.7% | $10,200 +1.8% |
| 2006 | $131 +1% | $10,020 +1.8% |
| 2005 | $130 | $9,840 +1.9% |
| 2004 | -- | $9,660 +10.3% |
| 2003 | -- | $8,760 -5.2% |
| 2002 | -- | $9,240 +42.6% |
| 2001 | -- | $6,480 |
Find assessor info on the county website
Monthly payment
Est. payment
Payment breakdown
Explore the cost of this home by adjusting the details. Changes won't be saved.Climate risks
Neighborhood: Jerome Park
Nearby schools
GreatSchools rating
- 6/10Eastwood Elementary SchoolGrades: PK-5Distance: 1.7 mi
- 9/10Mountaineer Middle SchoolGrades: 6-8Distance: 0.9 mi
- 9/10University High SchoolGrades: 9-12Distance: 4 mi
Schools provided by the listing agent
- Elementary: Eastwood Elementary
- Middle: Mountaineer Middle
- High: University High
- District: Monongalia
Source: NCWV REIN. This data may not be complete. We recommend contacting the local school district to confirm school assignments for this home.
- $264,9004 bd3 ba1.9k sqft1331 Mineral Ave, Morgantown, WV 26505Off Market

- $149,9002 bd1 ba1k sqft1350 Mineral Ave, Morgantown, WV 26505Off Market
- $243,9003 bd2 ba1.3k sqft1330 Montrose Ave, Morgantown, WV 26505Off Market
- $227,7003 bd2 ba1k sqft1336 Montrose Ave, Morgantown, WV 26505Off Market
- $--1 bd1 ba1.2k sqft1313 Mineral Ave #1, Morgantown, WV 26505Off Market
- $--3 bd1 ba800 sqft1313 Mineral Ave #B, Morgantown, WV 26505Off Market
- $--1 bd1 ba500 sqft1313 Mineral Ave #A, Morgantown, WV 26505Off Market
- $155,0004 bd2 ba1.2k sqft1313 Mineral Ave, Morgantown, WV 26505Sold
A local agent can set up tours, give advice and negotiate with sellers.
Similar homes
- $254,9993 bd2 ba1.2k sqft1228 Sabraton Ave, Morgantown, WV 26505For Sale
 MLS ID #10163937, ERIN SNIDER. NCWV REIN
 - $215,0004 bd3 ba1.6k sqft1024 Cayton St, Morgantown, WV 26505For Sale
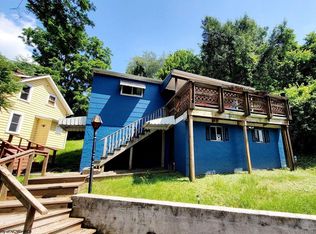 MLS ID #10164543, DESTINY SYLVESTER. NCWV REIN
 - $239,0003 bd3 ba1.2k sqft428 Vangilder St, Morgantown, WV 26505For Sale
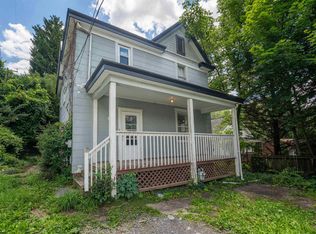 MLS ID #10165429, KIM SOVINE. NCWV REIN
 - $245,0003 bd3 ba2k sqft1310 Dorsey Ave, Morgantown, WV 26501For Sale
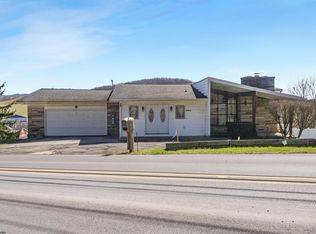 MLS ID #10163714, ALLAN COLLINS. NCWV REIN
 - $259,9003 bd1 ba1.2k sqft2112 Cherry St, Morgantown, WV 26505For SaleMLS ID #10166389, JAMIE PRO-PHILLIPS. NCWV REIN
- $285,0004 bd2 ba1.7k sqft605 Junction St #607, Morgantown, WV 26505For SaleMLS ID #10166067, DESTINY SYLVESTER. NCWV REIN
- $229,0003 bd1 ba1.5k sqft703 Dayton St, Morgantown, WV 26505For SaleMLS ID #10164637, DESTINY SYLVESTER. NCWV REIN
- $219,5005 bd1 ba1.3k sqft743 Wells St, Morgantown, WV 26505For SaleMLS ID #10164111, BRENDAN HAYES. NCWV REIN
- $240,0002 bd1 ba1k sqft1106 Harvatis St, Morgantown, WV 26508For SaleMLS ID #10166418, MILLISSA HARTSELL. NCWV REIN
- $199,0003 bd2 ba1.8k sqft387 Dille St, Morgantown, WV 26505For SaleMLS ID #10166421, JENNA-RAY MITCHELL. NCWV REIN
- $244,9004 bd3 ba1.4k sqft807 Ohio Ave, Morgantown, WV 26501For Sale
 MLS ID #25-1475, Oak Hall, Red Oak Realty. GVMLS
 - $299,9995 bd3 ba1.7k sqft400 Fife St, Morgantown, WV 26505For SaleMLS ID #10164145, DESTINY SYLVESTER. NCWV REIN
- $289,0004 bd4 ba2.1k sqft114 Donna Ave, Morgantown, WV 26505For SaleMLS ID #10166181, ANN CHEN. NCWV REIN
- $375,0003 bd3 ba2.2k sqft1009 Chestnut Ridge Rd, Morgantown, WV 26505For SaleMLS ID #10164396, WHITNEY WADE. NCWV REIN
- $249,5003 bd3 ba1.6k sqft1230 Van Voorhis Rd APT E4, Morgantown, WV 26505For Sale By Owner
- $259,9003 bd2 ba1.6k sqft264 Waitman St, Morgantown, WV 26501For SaleMLS ID #10164706, RYAN PETRUCCI. NCWV REIN
- $250,0004 bd2 ba1.8k sqft104 Mountainview Rd, Morgantown, WV 26508For SaleMLS ID #10161582, JAMIE PRO-PHILLIPS. NCWV REIN
- $235,0003 bd3 ba1.4k sqft512 McLane Ave #1, Morgantown, WV 26505For SaleMLS ID #10166222, KELSEY STARKS. NCWV REIN
- $289,0003 bd3 ba2.6k sqft1634 Kingwood Pike, Morgantown, WV 26508For SaleMLS ID #10163795, JEFF MERRIFIELD. NCWV REIN
- $165,0005 bd3 ba2.1k sqft505 Grant Ave, Morgantown, WV 26505For SaleMLS ID #10166397, DAVID FLORES. NCWV REIN
