Prime Morgantown Location for Homeowners & Investors! Welcome to this beautifully located 4-bedroom, 3.5-bathroom townhouse in the desirable NorthPointe community! Enjoy the perfect blend of convenience and tranquility, with hospitals, WVU, schools, shopping, restaurants, and interstate access all just minutes away. This spacious home features a functional layout with laundry conveniently located on the main level. Enjoy breathtaking panoramic views from either of the two decks, or entertain in the finished basement. Additional highlights include a flat driveway, attached garage, and extra street parking. Whether you’re looking for a comfortable place to call home, a rental property, or a long-term investment, this townhouse offers an excellent opportunity in a prime Morgantown location! Call to schedule your appointment today!
For sale
$295,000
114 Donna Ave, Morgantown, WV 26505
4beds
2,180sqft
:
Get pre-qualified$1,865/mo
Townhouse
Built in 2004
3,049 Square Feet Lot
$286,100 Zestimate®
$135/sqft
$42/mo HOA
What's special
Finished basementAttached garageExtra street parkingSpacious homeFlat drivewayTwo decksFunctional layout
- 4 days |
- 393 |
- 15 |
Likely to sell faster than
Zillow last checked:
Listing updated:
Listed by:
ANN CHEN 304-290-6618,
DANG & CO LLC,
CHRISTOPHER DANG 304-276-3812,
DANG & CO LLC
Source: NCWV REIN,MLS#: 10166181
Facts & features
Interior
Bedrooms & bathrooms
- Bedrooms: 4
- Bathrooms: 4
- Full bathrooms: 3
- 1/2 bathrooms: 1
Primary bedroom
- Level: Second
- Area: 182
- Dimensions: 14 x 13
Bedroom 2
- Features: Ceiling Fan(s), Window Treatment
- Level: Second
- Area: 132
- Dimensions: 11 x 12
Bedroom 3
- Features: Window Treatment
- Level: Second
- Area: 120
- Dimensions: 10 x 12
Bedroom 4
- Features: Window Treatment
- Level: Lower
- Area: 156
- Dimensions: 13 x 12
Dining room
- Features: Wood Floor, Dining Area, Balcony/Deck
- Level: First
- Area: 117
- Dimensions: 13 x 9
Family room
- Level: Lower
- Area: 504
- Dimensions: 24 x 21
Kitchen
- Features: Wood Floor, Pantry
- Level: First
- Area: 120
- Dimensions: 12 x 10
Living room
- Features: Fireplace, Ceiling Fan(s), Wood Floor
- Level: First
- Area: 238
- Dimensions: 17 x 14
Basement
- Level: Basement
Heating
- Forced Air, Natural Gas
Cooling
- Central Air
Appliances
- Included: Dishwasher, Disposal, Dryer, Microwave, Range, Refrigerator, Washer, Gas Stove Connection
- Laundry: Washer Hookup
Features
- High Speed Internet
- Flooring: Tile, Carpet, Wood
- Windows: Some Window Treatments
- Basement: Exterior Entry,Finished,Full,Interior Entry,Walk-Out Access
- Attic: Interior Access Only
- Number of fireplaces: 2
- Fireplace features: Gas Logs
Interior area
- Total structure area: 2,336
- Total interior livable area: 2,180 sqft
- Finished area above ground: 1,480
- Finished area below ground: 700
Property
Parking
- Total spaces: 2
- Parking features: Garage Door Opener, 2 Cars, Off Street
- Garage spaces: 1
Features
- Levels: 3
- Stories: 2
- Patio & porch: Deck
- Fencing: None
- Has view: Yes
- View description: Mountain(s), Neighborhood
- Waterfront features: None
Lot
- Size: 3,049 Square Feet
- Dimensions: .07 AC
- Features: Level
Details
- Parcel number: 08 4Y001700000000
- Zoning description: Single Family Residential
Construction
Type & style
- Home type: Townhouse
- Property subtype: Townhouse
- Attached to another structure: Yes
Materials
- Block, Aluminum Siding, Vinyl Siding
- Foundation: Block
- Roof: Shingle
Condition
- Year built: 2004
Utilities & green energy
- Electric: 200 Amps
- Sewer: Public Sewer
- Water: Public
- Utilities for property: Cable Available
Community & HOA
Community
- Features: Medical Facility, Park, Playground, Public Transportation, Shopping/Mall
- Subdivision: Northpointe Townhomes
HOA
- Has HOA: Yes
- Services included: Common Areas, Snow Removal
- HOA fee: $500 annually
Location
- Region: Morgantown
Financial & listing details
- Price per square foot: $135/sqft
- Tax assessed value: $197,000
- Annual tax amount: $1,230
- Date on market: 7/31/2026
- Electric utility on property: Yes
Estimated market value
$286,100
$272,000 - $300,000
$2,283/mo
Price history
| Date | Event | Price |
|---|---|---|
| 7/31/2026 | Listed for sale | $295,000+43.2%$135/sqft |
Source:  NCWV REIN #10166181 Report a problem NCWV REIN #10166181 Report a problem | ||
| 3/24/2021 | Listing removed | -- |
Source: Owner Report a problem | ||
| 6/23/2016 | Sold | $206,000-1.9%$94/sqft |
Source: Public Record Report a problem | ||
| 4/4/2016 | Pending sale | $210,000$96/sqft |
Source: Owner Report a problem | ||
| 3/18/2016 | Listed for sale | $210,000+8.8%$96/sqft |
Source: Owner Report a problem | ||
| 6/23/2014 | Sold | $193,000-3%$89/sqft |
Source: Public Record Report a problem | ||
| 4/22/2014 | Listed for sale | $199,000$91/sqft |
Source: Owner Report a problem | ||
Public tax history
| Year | Property taxes | Tax assessment |
|---|---|---|
| 2025 | $1,263 -0.6% | $118,200 -0.9% |
| 2024 | $1,270 -0.4% | $119,220 |
| 2023 | $1,275 +6% | $119,220 +1.5% |
| 2022 | $1,203 | $117,420 +3.5% |
| 2021 | -- | $113,460 +3.9% |
| 2020 | -- | $109,200 |
| 2019 | $1,138 -1.2% | $109,200 -0.9% |
| 2018 | $1,151 +0.3% | $110,160 +0.8% |
| 2017 | $1,149 -1.5% | $109,320 -0.9% |
| 2016 | $1,167 | $110,340 +1.6% |
| 2015 | $1,167 +6.2% | $108,600 +0.8% |
| 2014 | $1,098 +20.4% | $107,700 +7.5% |
| 2013 | $912 | $100,140 +7.1% |
| 2012 | $912 -31.5% | $93,480 -27.3% |
| 2011 | $1,331 +18.5% | $128,580 +20.3% |
| 2010 | $1,123 -0.4% | $106,920 -1.2% |
| 2009 | $1,128 | $108,240 |
Find assessor info on the county website
Monthly payment
Est. payment
Payment breakdown
Explore the cost of this home by adjusting the details. Changes won't be saved.Climate risks
Neighborhood: 26505
Nearby schools
GreatSchools rating
- 6/10Eastwood Elementary SchoolGrades: PK-5Distance: 0.9 mi
- 9/10Mountaineer Middle SchoolGrades: 6-8Distance: 1.6 mi
- 9/10University High SchoolGrades: 9-12Distance: 2.4 mi
Schools provided by the listing agent
- Elementary: Eastwood Elementary
- Middle: Mountaineer Middle
- High: University High
- District: Monongalia
Source: NCWV REIN. This data may not be complete. We recommend contacting the local school district to confirm school assignments for this home.
- $294,0003 bd2 ba2.2k sqft116 Donna Ave, Morgantown, WV 26505Off Market
- $290,0004 bd4 ba2.1k sqft112 Donna Ave, Morgantown, WV 26505Sold
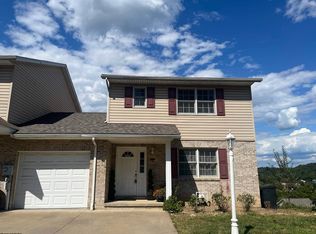
- $274,2003 bd2 ba1.4k sqft118 Donna Ave, Morgantown, WV 26505Off Market
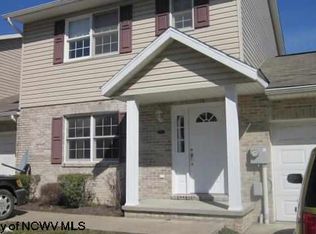
- $246,9003 bd2 ba1.4k sqft264 Donna Ave, Morgantown, WV 26505Off Market
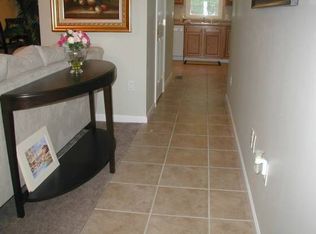
- $238,8003 bd3 ba1.4k sqft268 Donna Ave, Morgantown, WV 26505Off Market
- $225,0003 bd3 ba1.4k sqft266 Donna Ave, Morgantown, WV 26505Sold
- $289,8003 bd2 ba2.2k sqft120 Donna Ave, Morgantown, WV 26505Off Market
- $231,0003 bd3 ba1.4k sqft113 Donna Ave, Morgantown, WV 26505Sold
A local agent can set up tours, give advice and negotiate with sellers.
Similar homes
- $285,0004 bd2 ba1.7k sqft605 Junction St #607, Morgantown, WV 26505For Sale
 MLS ID #10166067, DESTINY SYLVESTER. NCWV REIN
 - $235,0003 bd3 ba1.4k sqft512 McLane Ave #1, Morgantown, WV 26505For Sale
 MLS ID #10166222, KELSEY STARKS. NCWV REIN
 - $349,0003 bd3 ba2k sqft179 Sierra Pl, Morgantown, WV 26505For Sale
 MLS ID #10166145, JACKIE STEMPLE. NCWV REIN
 - $289,9003 bd3 ba1.7k sqft528 Turquoise Ln, Morgantown, WV 26508For Sale
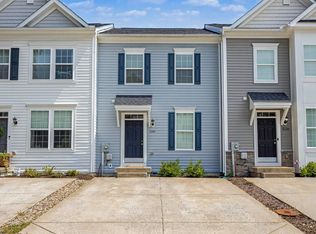 MLS ID #10166040, STACEY BARTLETT. NCWV REIN
 - $269,9003 bd4 ba1.5k sqft237 Birds Eye View Dr, Morgantown, WV 26501For SaleMLS ID #10166193, JENNIFER ROMEO. NCWV REIN
- $319,9993 bd2 ba2.3k sqft19 Oak Ct, Morgantown, WV 26505For SaleMLS ID #10165408, JOSEPH COMMODORE. NCWV REIN
- $299,9003 bd4 ba2.5k sqft120 Pine Ln, Morgantown, WV 26508For SaleMLS ID #10165385, CHERI GRIGSBY. NCWV REIN
- $412,5004 bd3 ba2.7k sqft1340 Cherry Ln, Morgantown, WV 26505For SaleMLS ID #10166151, TRAVIS CADALZO. NCWV REIN
- $399,9003 bd3 ba2.3k sqft1253 Bakers Rdg, Morgantown, WV 26505For SaleBHHS broker feed
- $227,5003 bd3 ba1.5k sqft117 Auburn Dr, Morgantown, WV 26501For SaleMLS ID #10166225, VICTORIA SHUMAN. NCWV REIN
- $229,9003 bd3 ba1.5k sqft101 Stilwell Dr, Morgantown, WV 26505For SaleMLS ID #10164775, GENESY FERGUSON. NCWV REIN
- $249,5003 bd3 ba1.6k sqft1230 Van Voorhis Rd APT E4, Morgantown, WV 26505For Sale By Owner
- $259,9002 bd3 ba1.5k sqft5 Tall Grass Ln, Morgantown, WV 26505For SaleMLS ID #10163718, ALYSSA REES. NCWV REIN
- $350,0002 bd3 ba1.6k sqft1402 Townhouse way, Morgantown, WV 26505For SaleMLS ID #144599, Austin Slie, REMAX BROADWATER. Wheeling BOR
- $414,9003 bd3 ba2k sqft252 N Main St, Star City, WV 26505For SaleMLS ID #10166185, KRISTEN SCHOENEBERGER. NCWV REIN
- $325,0003 bd3 ba1.9k sqft90 Antietam Dr, Morgantown, WV 26508For SaleMLS ID #10164450, JOSHUA WHITE. NCWV REIN
- $334,9504 bd3 ba1.7k sqft312 Anini Dr, Morgantown, WV 26508For SaleMLS ID #10165673, PAUL KOKOSKA. NCWV REIN
- $399,9003 bd3 ba2.3k sqft1253 Bakers Ridge Rd, Morgantown, WV 26505For SaleMLS ID #10165068, LINDSAY WILLIAMS. NCWV REIN
- $360,0003 bd3 ba2.1k sqft552 Beulah Rd, Morgantown, WV 26508For SaleMLS ID #10166059, ERIKA JOHNSON. NCWV REIN
- $409,5004 bd3 ba2.9k sqft156 Scenery Dr, Morgantown, WV 26505For SaleMLS ID #10165662, JEFF STEWART. NCWV REIN
