This luxury end-unit townhome offers a spacious open concept kitchen and living room layout with plenty of natural light. The kitchen features granite countertops, matching cabinetry, and convenient access to the exterior door, making unloading groceries simple. Two large bedrooms each feature their own en-suite bathroom and generous closet space. A sizable laundry room provides additional space for storage. Located in a very convenient area of Morgantown, this home is just minutes from Suncrest Towne Centre, Ruby Memorial Hospital, Mon General Hospital, downtown Morgantown, and WVU’s Evansdale campus. Easy access in any direction makes this a great option for homeowners or investors alike. One car garage plus an additional parking space located right by the kitchen entry.
For sale
Price cut: $10K (8/5)
$259,900
5 Tall Grass Ln, Morgantown, WV 26505
2beds
1,512sqft
:
Get pre-qualified$1,673/mo
Townhouse
Built in 2007
-- sqft lot
$253,200 Zestimate®
$172/sqft
$83/mo HOA
What's special
Two large bedroomsOne car garagePlenty of natural lightGranite countertopsMatching cabinetryGenerous closet spaceSizable laundry room
- 152 days |
- 280 |
- 16 |
Zillow last checked:
Listing updated:
Listed by:
ALYSSA REES 304-244-9572,
BLUE SKY REALTY, LLC,
JOHN LOVIO 304-276-8282,
BLUE SKY REALTY, LLC
Source: NCWV REIN,MLS#: 10163718
Facts & features
Interior
Bedrooms & bathrooms
- Bedrooms: 2
- Bathrooms: 3
- Full bathrooms: 2
- 1/2 bathrooms: 1
Primary bedroom
- Level: Third
- Area: 290
- Dimensions: 19.33 x 15
Bedroom 2
- Features: Ceiling Fan(s)
- Level: Third
- Area: 193.33
- Dimensions: 19.33 x 10
Kitchen
- Features: Ceiling Fan(s), Luxury Vinyl Plank
- Level: Second
- Area: 218.17
- Dimensions: 14 x 15.58
Living room
- Features: Ceiling Fan(s), Balcony/Deck
- Level: Second
- Area: 328.67
- Dimensions: 17 x 19.33
Basement
- Level: Basement
Heating
- Heat Pump, Electric
Cooling
- Heat Pump, Central Air
Appliances
- Included: Range, Microwave, Dishwasher, Refrigerator, Ice Maker
- Laundry: Washer Hookup
Features
- Bathroom
- Flooring: Carpet, Tile, Luxury Vinyl Plank
- Basement: Partially Finished,Walk-Out Access,Concrete
- Attic: Interior Access Only
- Has fireplace: No
- Fireplace features: None
- Common walls with other units/homes: End Unit
Interior area
- Total structure area: 2,024
- Total interior livable area: 1,512 sqft
- Finished area above ground: 1,512
- Finished area below ground: 0
Video & virtual tour
Property
Parking
- Total spaces: 2
- Parking features: Garage Door Opener, 2 Cars, Off Street
- Attached garage spaces: 1
Features
- Levels: 3
- Stories: 3
- Patio & porch: Deck
- Fencing: None
- Has view: Yes
- View description: Neighborhood
- Waterfront features: None
Lot
- Features: Corner Lot, Sloped
Details
- Parcel number: 310804GG00150000
- Zoning description: Neighborhood Residential
Construction
Type & style
- Home type: Townhouse
- Architectural style: Traditional
- Property subtype: Townhouse
- Attached to another structure: Yes
Materials
- Frame, Block, Vinyl Siding
- Foundation: Block
- Roof: Shingle
Condition
- Year built: 2007
Utilities & green energy
- Electric: 200 Amps
- Sewer: Public Sewer
- Water: Public
- Utilities for property: Cable Connected
Community & HOA
Community
- Features: Shopping/Mall, Medical Facility, Public Transportation
- Security: Smoke Detector(s)
- Subdivision: Lewis Landing Townhomes
HOA
- Has HOA: Yes
- Services included: Grass Cutting, Snow Removal
- HOA fee: $1,000 annually
Location
- Region: Morgantown
Financial & listing details
- Price per square foot: $172/sqft
- Tax assessed value: $100,380
- Annual tax amount: $1,325
- Date on market: 3/14/2026
- Electric utility on property: Yes
Estimated market value
$253,200
$241,000 - $266,000
$1,782/mo
Price history
| Date | Event | Price |
|---|---|---|
| 8/5/2026 | Price change | $259,900-3.7%$172/sqft |
Source:  NCWV REIN #10163718 Report a problem NCWV REIN #10163718 Report a problem | ||
| 7/9/2026 | Price change | $269,900-1.9%$179/sqft |
Source: NCWV REIN #10163718 Report a problem | ||
| 3/14/2026 | Listed for sale | $275,000+10%$182/sqft |
Source: NCWV REIN #10163718 Report a problem | ||
| 10/29/2023 | Listing removed | -- |
Source: NCWV REIN #10149533 Report a problem | ||
| 8/24/2023 | Price change | $249,900-2%$165/sqft |
Source: NCWV REIN #10149533 Report a problem | ||
| 6/26/2023 | Price change | $254,900-1.9%$169/sqft |
Source: NCWV REIN #10149533 Report a problem | ||
| 6/14/2023 | Listed for sale | $259,900$172/sqft |
Source: NCWV REIN #10149533 Report a problem | ||
| 7/20/2020 | Listing removed | $1,350$1/sqft |
Source: Zillow Rental Manager Report a problem | ||
| 7/16/2020 | Listed for rent | $1,350$1/sqft |
Source: Zillow Rental Manager Report a problem | ||
Public tax history
| Year | Property taxes | Tax assessment |
|---|---|---|
| 2025 | $1,287 +0.3% | $60,230 |
| 2024 | $1,284 -0.4% | $60,230 |
| 2023 | $1,288 +4.4% | $60,230 |
| 2022 | $1,234 | $60,230 |
| 2021 | -- | $60,230 |
| 2020 | -- | $60,230 |
| 2019 | $1,255 -0.3% | $60,230 |
| 2018 | $1,259 -0.5% | $60,230 |
| 2017 | $1,266 -42.4% | $60,230 -42.1% |
| 2016 | $2,199 | $103,980 +6.9% |
| 2015 | $2,199 +11.8% | $97,260 +2.3% |
| 2014 | $1,967 | $95,040 |
Find assessor info on the county website
Monthly payment
Est. payment
Payment breakdown
Explore the cost of this home by adjusting the details. Changes won't be saved.Climate risks
Neighborhood: 26505
Nearby schools
GreatSchools rating
- 7/10North Elementary SchoolGrades: PK-5Distance: 1.2 mi
- 9/10Suncrest Middle SchoolGrades: 6-8Distance: 1.5 mi
- 7/10Morgantown High SchoolGrades: 9-12Distance: 1.8 mi
Schools provided by the listing agent
- Elementary: Suncrest Elementary
- Middle: South Middle
- High: Morgantown High
- District: Monongalia
Source: NCWV REIN. This data may not be complete. We recommend contacting the local school district to confirm school assignments for this home.
- $215,0002 bd3 ba1k sqft7 Tall Grass Ln, Morgantown, WV 26505Sold
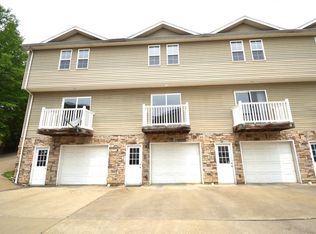
- $244,9002 bd2 ba1k sqft9 Tall Grass Ln, Morgantown, WV 26505For Sale By Owner

- $250,0002 bd3 ba1.5k sqft3 Tall Grass Ln, Morgantown, WV 26505Sold
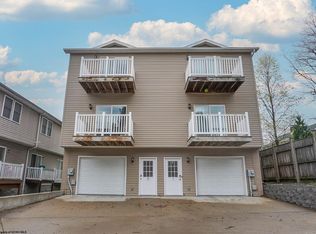
- $160,6002 bd2 ba1k sqft20 Tall Grass Ln #15, MORGANTOWN, WV 26505Off Market
- $160,6003 bd3 ba3k sqft21 Tall Grass Ln #17, Morgantown, WV 26505Off Market
- $221,8002 bd3 ba1k sqft11 Tall Grass Ln, Morgantown, WV 26505Off Market
- $176,2002 bd3 ba1k sqft11 Tall Grass Ln #11, Morgantown, WV 26505Off Market
- $237,5002 bd3 ba1.3k sqft1 Tall Grass Ln, Morgantown, WV 26505Sold
A local agent can set up tours, give advice and negotiate with sellers.
Similar homes
- $229,9003 bd3 ba1.5k sqft101 Stilwell Dr, Morgantown, WV 26505For Sale
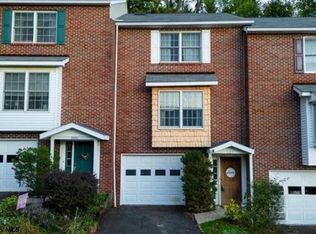 MLS ID #10164775, GENESY FERGUSON. NCWV REIN
 - $235,0003 bd3 ba1.4k sqft512 McLane Ave #1, Morgantown, WV 26505For Sale
 MLS ID #10166222, KELSEY STARKS. NCWV REIN
 - $205,0002 bd2 ba1.1k sqft314 Fountain Vw #314, Morgantown, WV 26505For Sale
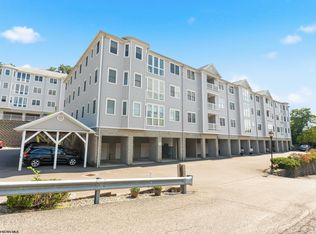 MLS ID #10166297, KACY LABUDA. NCWV REIN
 - $285,0004 bd2 ba1.7k sqft605 Junction St #607, Morgantown, WV 26505For Sale
 MLS ID #10166067, DESTINY SYLVESTER. NCWV REIN
 - $295,0004 bd4 ba2.1k sqft114 Donna Ave, Morgantown, WV 26505For SaleMLS ID #10166181, ANN CHEN. NCWV REIN
- $269,9003 bd4 ba1.5k sqft237 Birds Eye View Dr, Morgantown, WV 26501For SaleMLS ID #10166193, JENNIFER ROMEO. NCWV REIN
- $249,5003 bd3 ba1.6k sqft1230 Van Voorhis Rd APT E4, Morgantown, WV 26505For Sale By Owner
- $205,0002 bd4 ba1.7k sqft747 Erow Ave, Morgantown, WV 26505For SaleMLS ID #10165223, JENNIFER HAGERTY. NCWV REIN
- $215,0002 bd2 ba1.1k sqft310 Fountain Vw, Morgantown, WV 26505For SaleMLS ID #10165266, BROOKE ALBRIGHT. NCWV REIN
- $239,0003 bd3 ba1.2k sqft428 Vangilder St, Morgantown, WV 26505For SaleMLS ID #10165429, KIM SOVINE. NCWV REIN
- $254,9993 bd2 ba1.2k sqft1228 Sabraton Ave, Morgantown, WV 26505For SaleMLS ID #10163937, ERIN SNIDER. NCWV REIN
- $289,9003 bd3 ba1.7k sqft528 Turquoise Ln, Morgantown, WV 26508For SaleMLS ID #10166040, STACEY BARTLETT. NCWV REIN
- $225,0002 bd2 ba940 sqft184 Warm Hollow Rd, Morgantown, WV 26508For SaleMLS ID #10166335, CHRISTINA CRABTREE. NCWV REIN
- $225,0003 bd2 ba1.1k sqft1201 Milton St, Morgantown, WV 26505For SaleMLS ID #10165886, JEFFREY GOFF. NCWV REIN
- $350,0002 bd3 ba1.6k sqft1402 Townhouse way, Morgantown, WV 26505For SaleMLS ID #144599, Austin Slie, REMAX BROADWATER. Wheeling BOR
- $215,0004 bd3 ba1.6k sqft1024 Cayton St, Morgantown, WV 26505For SaleMLS ID #10164543, DESTINY SYLVESTER. NCWV REIN
- $369,0003 bd3 ba1.7k sqft902 Stewart Pl, Morgantown, WV 26505For SaleMLS ID #10165088, SUSAN PAPPAS. NCWV REIN
- $249,9004 bd3 ba1.5k sqft532 & 532-1/2 Herman Ave, Morgantown, WV 26505For SaleMLS ID #10166044, KATI FADLEVICH. NCWV REIN
- $329,0003 bd3 ba1.4k sqft521 Grove St, Morgantown, WV 26505For SaleMLS ID #10162304, SARAH STRAFACE. NCWV REIN
- $320,0003 bd3 ba1.8k sqft878 Shaffer Ln, Morgantown, WV 26508For SaleMLS ID #10166304, CHRISTINA CRABTREE. NCWV REIN
