LOCATION, LOCATION, LOCATION! Welcome to this well maintained 3 bedroom, 2.5 bath townhouse in one of Morgantown’s most desirable locations. Just minutes from West Virginia University, Ruby Memorial Hospital, Suncrest Town Centre, and WVU’s main campus, this home offers exceptional convenience for homeowners and investors alike. Inside, you’ll find hardwood floors throughout, heated floors in the kitchen, half bath, and main bathroom, and a functional layout designed for comfortable everyday living. The rental friendly HOA provides flexibility whether you’re looking for a primary residence, a second home, or a future investment opportunity.
For sale
Price cut: $10K (7/24)
$229,900
101 Stilwell Dr, Morgantown, WV 26505
3beds
1,568sqft
Townhouse
Built in 1992
1,525 Square Feet Lot
$226,600 Zestimate®
$147/sqft
$38/mo HOA
What's special
Hardwood floors throughout
- 97 days |
- 748 |
- 31 |
Zillow last checked:
Listing updated:
Listed by:
GENESY FERGUSON 401-499-7378,
THE AGENCY - MORGANTOWN,
ZACK PELL 304-376-9778,
THE AGENCY - MORGANTOWN
Source: NCWV REIN,MLS#: 10164775
Facts & features
Interior
Bedrooms & bathrooms
- Bedrooms: 3
- Bathrooms: 3
- Full bathrooms: 2
- 1/2 bathrooms: 1
Primary bedroom
- Level: Second
- Area: 176
- Dimensions: 16 x 11
Bedroom 2
- Features: Wood Floor
- Level: Second
- Area: 135
- Dimensions: 15 x 9
Bedroom 3
- Features: Wood Floor
- Level: Second
- Area: 81
- Dimensions: 9 x 9
Dining room
- Features: Wood Floor
- Level: First
- Area: 120
- Dimensions: 12 x 10
Kitchen
- Features: Tile Floor
- Level: First
- Area: 130
- Dimensions: 13 x 10
Living room
- Features: Fireplace, Ceiling Fan(s), Wood Floor, Balcony/Deck
- Level: First
- Area: 247
- Dimensions: 19 x 13
Basement
- Level: Basement
Heating
- Forced Air, Natural Gas, Radiant Floor
Cooling
- Central Air, Ceiling Fan(s)
Appliances
- Included: Range, Dishwasher, Refrigerator
- Laundry: Washer Hookup
Features
- Bonus Room
- Flooring: Wood, Tile
- Windows: Skylight(s), Window Treatments, Double Pane Windows
- Basement: Partially Finished,Interior Entry
- Attic: Scuttle
- Number of fireplaces: 1
- Fireplace features: Pre-Fab, Gas Logs
Interior area
- Total structure area: 1,680
- Total interior livable area: 1,568 sqft
- Finished area above ground: 1,456
- Finished area below ground: 112
Property
Parking
- Total spaces: 1
- Parking features: Garage Door Opener, 1 Car
- Garage spaces: 1
Features
- Levels: 3
- Stories: 3
- Patio & porch: Deck
- Fencing: None
- Has view: Yes
- View description: City Lights
- Waterfront features: None
Lot
- Size: 1,525 Square Feet
- Dimensions: 76.64 x 19.95
- Features: Other, Landscaped
Details
- Parcel number: 540613108 8A0055.0004
- Zoning description: Single Family Residential
Construction
Type & style
- Home type: Townhouse
- Property subtype: Townhouse
- Attached to another structure: Yes
Materials
- Frame, Brick/Vinyl
- Foundation: Footing
- Roof: Shingle
Condition
- Year built: 1992
Utilities & green energy
- Electric: 200 Amps, Circuit Breakers
- Sewer: Public Sewer
- Water: Public
- Utilities for property: Cable Connected
Community & HOA
Community
- Features: Park, Playground, Public Transportation
- Security: Smoke Detector(s)
- Subdivision: The Arbors
HOA
- Has HOA: Yes
- Services included: Snow Removal, Common Areas
- HOA fee: $450 annually
Location
- Region: Morgantown
Financial & listing details
- Price per square foot: $147/sqft
- Tax assessed value: $178,800
- Annual tax amount: $1,154
- Date on market: 5/12/2026
- Electric utility on property: Yes
Estimated market value
$226,600
$215,000 - $238,000
$1,955/mo
Price history
| Date | Event | Price |
|---|---|---|
| 7/24/2026 | Price change | $229,900-4.2%$147/sqft |
Source:  NCWV REIN #10164775 Report a problem NCWV REIN #10164775 Report a problem | ||
| 7/9/2026 | Price change | $239,900-2%$153/sqft |
Source: NCWV REIN #10164775 Report a problem | ||
| 6/11/2026 | Price change | $244,900-1.6%$156/sqft |
Source: NCWV REIN #10164775 Report a problem | ||
| 5/12/2026 | Listed for sale | $249,000+4.7%$159/sqft |
Source: NCWV REIN #10164775 Report a problem | ||
| 12/22/2025 | Listing removed | $2,000$1/sqft |
Source: NCWV REIN #10162623 Report a problem | ||
| 12/19/2025 | Listing removed | $237,900$152/sqft |
Source: NCWV REIN #10160233 Report a problem | ||
| 11/26/2025 | Listed for rent | $2,000$1/sqft |
Source: NCWV REIN #10162623 Report a problem | ||
| 11/17/2025 | Price change | $237,900-0.8%$152/sqft |
Source: NCWV REIN #10160233 Report a problem | ||
| 9/30/2025 | Price change | $239,900-1.3%$153/sqft |
Source: NCWV REIN #10160233 Report a problem | ||
| 9/11/2025 | Price change | $243,000-0.8%$155/sqft |
Source: NCWV REIN #10160233 Report a problem | ||
| 8/22/2025 | Price change | $245,000-0.8%$156/sqft |
Source: NCWV REIN #10160233 Report a problem | ||
| 8/4/2025 | Price change | $247,000-1.2%$158/sqft |
Source: NCWV REIN #10160233 Report a problem | ||
| 7/10/2025 | Listed for sale | $249,900$159/sqft |
Source: NCWV REIN #10160233 Report a problem | ||
| 6/28/2025 | Contingent | $249,900$159/sqft |
Source: NCWV REIN #10160233 Report a problem | ||
| 6/27/2025 | Listed for sale | $249,900+61.7%$159/sqft |
Source: NCWV REIN #10160233 Report a problem | ||
| 2/7/2020 | Sold | $154,500-12.2%$99/sqft |
Source: Public Record Report a problem | ||
| 10/8/2019 | Listed for sale | $175,900$112/sqft |
Source: HOWARD HANNA #10129022 Report a problem | ||
Public tax history
| Year | Property taxes | Tax assessment |
|---|---|---|
| 2025 | $1,146 -0.7% | $107,280 -0.9% |
| 2024 | $1,154 -0.4% | $108,300 |
| 2023 | $1,158 +5.2% | $108,300 +0.8% |
| 2022 | $1,101 | $107,400 +0.3% |
| 2021 | -- | $107,100 |
| 2020 | -- | $107,100 -0.9% |
| 2019 | $918 +20.3% | $108,120 +16.3% |
| 2018 | $763 -0.8% | $93,000 -0.2% |
| 2017 | $769 +0.6% | $93,180 +1% |
| 2016 | $764 | $92,280 +13.3% |
| 2015 | $764 +22.9% | $81,480 +1.2% |
| 2014 | $622 +27.7% | $80,520 +7.5% |
| 2013 | $487 | $74,880 +7.1% |
| 2012 | $487 -14.9% | $69,900 -7.1% |
| 2011 | $572 +4.9% | $75,240 +5% |
| 2010 | $545 -0.4% | $71,640 -1.2% |
| 2009 | $547 +2.4% | $72,540 +1.3% |
| 2008 | $535 +1.7% | $71,640 +1.9% |
| 2007 | $526 -27.4% | $70,320 +3.4% |
| 2006 | $725 +1.5% | $68,040 +3.4% |
| 2005 | $714 | $65,820 +3.2% |
| 2004 | -- | $63,780 +19.3% |
| 2003 | -- | $53,460 -9.8% |
| 2002 | -- | $59,280 +4% |
| 2001 | -- | $57,000 |
Find assessor info on the county website
Monthly payment
Est. payment
Payment breakdown
Explore the cost of this home by adjusting the details. Changes won't be saved.Climate risks
Neighborhood: 26505
Nearby schools
GreatSchools rating
- 7/10Suncrest Primary SchoolGrades: PK-5Distance: 2.5 mi
- 9/10Suncrest Middle SchoolGrades: 6-8Distance: 1.5 mi
- 7/10Morgantown High SchoolGrades: 9-12Distance: 1.5 mi
Schools provided by the listing agent
- Elementary: North Elementary
- Middle: Suncrest Middle
- High: Morgantown High
- District: Monongalia
Source: NCWV REIN. This data may not be complete. We recommend contacting the local school district to confirm school assignments for this home.
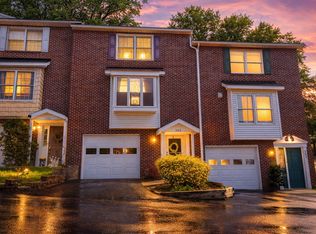
- $259,9002 bd3 ba1.6k sqft102 Stilwell Dr, Morgantown, WV 26505Sold
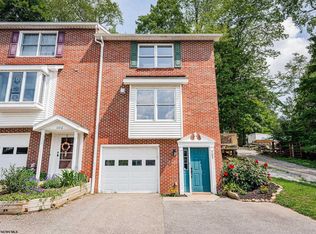
- $260,0003 bd3 ba1.4k sqft103 Stilwell Dr, Morgantown, WV 26505Sold
- $227,3003 bd2 ba1.4k sqft105 Stilwell Dr, Morgantown, WV 26505Off Market
- $245,9003 bd2 ba1.4k sqft104 Stilwell Dr, Morgantown, WV 26505Off Market
- $244,5004 bd4 ba1.8k sqft106 Stilwell Dr, Morgantown, WV 26505Off Market
- $44,1002 bd2 ba918 sqft500 Stewart Ln, Morgantown, WV 26505Off Market
- $166,6002 bd2 ba950 sqft500 Stewart Ln APT 25, Morgantown, WV 26505Off Market
- $162,3002 bd2 ba918 sqft500 Stewart Ln APT 27, Morgantown, WV 26505Off Market
A local agent can set up tours, give advice and negotiate with sellers.
Similar homes
- $235,0003 bd3 ba1.4k sqft512 McLane Ave #1, Morgantown, WV 26505For Sale
 MLS ID #10166222, KELSEY STARKS. NCWV REIN
 - $239,0003 bd3 ba1.2k sqft428 Vangilder St, Morgantown, WV 26505For Sale
 MLS ID #10165429, KIM SOVINE. NCWV REIN
 - $199,0003 bd2 ba1.8k sqft387 Dille St, Morgantown, WV 26505For Sale
 MLS ID #10166421, JENNA-RAY MITCHELL. NCWV REIN
 - $249,5003 bd3 ba1.6k sqft1230 Van Voorhis Rd APT E4, Morgantown, WV 26505For Sale By Owner
- $215,0004 bd3 ba1.6k sqft1024 Cayton St, Morgantown, WV 26505For SaleMLS ID #10164543, DESTINY SYLVESTER. NCWV REIN
- $229,0003 bd1 ba1.5k sqft703 Dayton St, Morgantown, WV 26505For SaleMLS ID #10164637, DESTINY SYLVESTER. NCWV REIN
- $259,9002 bd3 ba1.5k sqft5 Tall Grass Ln, Morgantown, WV 26505For SaleMLS ID #10163718, ALYSSA REES. NCWV REIN
- $285,0004 bd2 ba1.7k sqft605 Junction St #607, Morgantown, WV 26505For SaleMLS ID #10166067, DESTINY SYLVESTER. NCWV REIN
- $205,0002 bd2 ba1.1k sqft314 Fountain Vw #314, Morgantown, WV 26505For SaleMLS ID #10166297, KACY LABUDA. NCWV REIN
- $259,9003 bd1 ba1.2k sqft2112 Cherry St, Morgantown, WV 26505For SaleMLS ID #10166389, JAMIE PRO-PHILLIPS. NCWV REIN
- $215,0002 bd2 ba1.1k sqft310 Fountain Vw, Morgantown, WV 26505For SaleMLS ID #10165266, BROOKE ALBRIGHT. NCWV REIN
- $195,0002 bd4 ba1.7k sqft747 Erow Ave, Morgantown, WV 26505For SaleMLS ID #10165223, JENNIFER HAGERTY. NCWV REIN
- $295,0004 bd4 ba2.1k sqft114 Donna Ave, Morgantown, WV 26505For SaleMLS ID #10166181, ANN CHEN. NCWV REIN
- $269,9003 bd4 ba1.5k sqft237 Birds Eye View Dr, Morgantown, WV 26501For SaleMLS ID #10166193, JENNIFER ROMEO. NCWV REIN
- $225,0002 bd2 ba940 sqft184 Warm Hollow Rd, Morgantown, WV 26508For SaleMLS ID #10166335, CHRISTINA CRABTREE. NCWV REIN
- $295,0003 bd3 ba1.8k sqft103 Butler Dr, Morgantown, WV 26508For SaleMLS ID #10166377, VICTORIA CATHER. NCWV REIN
- $245,0003 bd3 ba2k sqft1310 Dorsey Ave, Morgantown, WV 26501For SaleMLS ID #10163714, ALLAN COLLINS. NCWV REIN
- $254,9993 bd2 ba1.2k sqft1228 Sabraton Ave, Morgantown, WV 26505For SaleMLS ID #10163937, ERIN SNIDER. NCWV REIN
- $199,9002 bd1 ba1k sqft216 Darst St, Morgantown, WV 26505For SaleMLS ID #10166278, NATHANIEL OLIVERIO. NCWV REIN
- $225,0002 bd1 ba1.1k sqft576 New York Ave, Westover, WV 26501For SaleMLS ID #10166315, JULIE MILLS. NCWV REIN
