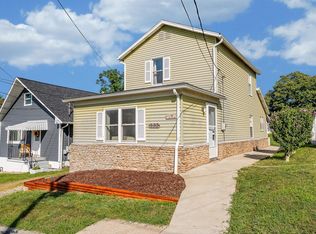

Investment opportunity! The main home is currently rented out for $1,825/month until January 2028 and apartment is currently rented out for $800/month until April 2027. Welcome Home to 532 & 532 1/2 Herman Ave beautifully renovated and completely remodeled inside and out! Enter the front door into the living space with a newly added first floor primary bedroom with full bathroom on the first floor. New luxury vinyl plank flooring all throughout and leading into the oversized dining area and completely new and remodeled kitchen, with all new stainless steel appliances, new countertops and soft close cabinets. Upstairs you will find a full bathroom added and two bedrooms, one being oversized and a great additional primary. New light fixtures in every room and ceiling fans in living and both primary bedrooms. Basement has new posts, new condensation pump on a solid AC, and sump pump. Detached garage with upstairs apartment has been renovated as well with new luxury vinyl plank flooring, fresh paint, and completely new bathroom as well as new AC unit compressor. We are thrilled for you to come see this home and detached garage apartment!
For sale
$249,900
532 & 532-1/2 Herman Ave, Morgantown, WV 26505
4beds
1,546sqft
:
Get pre-qualified$1,596/mo
Multi Family
Built in 1945
-- sqft lot
$238,500 Zestimate®
$162/sqft
$-- HOA
What's special
New countertopsOversized dining areaSoft close cabinets
- 11 days |
- 794 |
- 63 |
Likely to sell faster than
Zillow last checked:
Listing updated:
Listed by:
KATI FADLEVICH 817-705-9477,
WHITE DIAMOND REALTY LLC
Source: NCWV REIN,MLS#: 10166044
Facts & features
Interior
Bedrooms & bathrooms
- Bedrooms: 4
- Bathrooms: 3
- Full bathrooms: 3
Basement
- Level: Basement
Heating
- Central, Forced Air, Natural Gas
Cooling
- Ceiling Fan(s), Central Air, Electric
Appliances
- Included: Dishwasher, Dryer, Range, Refrigerator, Washer
- Laundry: Washer Hookup
Features
- Flooring: Luxury Vinyl Plank
- Basement: Concrete,Exterior Entry,Interior Entry,Sump Pump,Unfinished
- Attic: Scuttle
Interior area
- Total structure area: 1,546
- Total interior livable area: 1,546 sqft
- Finished area below ground: 3
Property
Parking
- Total spaces: 2
- Parking features: 2 Cars, Off Street
- Garage spaces: 2
- Has uncovered spaces: Yes
Features
- Levels: Two
- Stories: 2
- Patio & porch: Patio, Porch
- Exterior features: Private Yard
- Fencing: None
- Has view: Yes
- View description: Neighborhood
- Waterfront features: None
Lot
- Size: 3,920 Square Feet
- Dimensions: .09
- Features: Level, Landscaped
Details
- Parcel number: 3117000202650000
- Zoning description: General Residential
Construction
Type & style
- Home type: MultiFamily
- Property subtype: Multi Family
Materials
- Block, Frame, Wood, Aluminum Siding, Brick/Vinyl, Stone
- Foundation: Block
- Roof: Shingle
Condition
- Year built: 1945
Utilities & green energy
- Electric: 200 Amps
- Sewer: Public Sewer
- Water: Public
- Utilities for property: Cable Connected
Community & HOA
Community
- Features: Medical Facility, Park, Shopping/Mall
- Security: Smoke Detector(s)
Location
- Region: Morgantown
Financial & listing details
- Price per square foot: $162/sqft
- Annual tax amount: $1,813
- Date on market: 7/23/2026
- Total actual rent: 2725
- Electric utility on property: Yes
Estimated market value
$238,500
$227,000 - $250,000
$1,533/mo
Price history
| Date | Event | Price |
|---|---|---|
| 7/23/2026 | Listed for sale | $249,900-3.8%$162/sqft |
Source:  NCWV REIN #10166044 Report a problem NCWV REIN #10166044 Report a problem | ||
| 12/21/2025 | Listing removed | $259,900$168/sqft |
Source: NCWV REIN #10161343 Report a problem | ||
| 9/24/2025 | Price change | $259,900-3.7%$168/sqft |
Source: NCWV REIN #10161343 Report a problem | ||
| 9/3/2025 | Listed for sale | $269,900+92.8%$175/sqft |
Source: NCWV REIN #10161343 Report a problem | ||
| 3/11/2025 | Sold | $140,000-22.2%$91/sqft |
Source: NCWV REIN #10157771 Report a problem | ||
| 2/5/2025 | Contingent | $180,000$116/sqft |
Source: NCWV REIN #10157771 Report a problem | ||
| 1/24/2025 | Listed for sale | $180,000-16.2%$116/sqft |
Source: NCWV REIN #10157771 Report a problem | ||
| 5/19/2024 | Listing removed | $214,900$139/sqft |
Source: NCWV REIN #10153835 Report a problem | ||
| 5/16/2024 | Price change | $214,900-10.1%$139/sqft |
Source: NCWV REIN #10153835 Report a problem | ||
| 4/17/2024 | Listed for sale | $239,000$155/sqft |
Source: NCWV REIN #10153835 Report a problem | ||
Public tax history
Tax history is unavailable.
Monthly payment
Est. payment
Payment breakdown
Explore the cost of this home by adjusting the details. Changes won't be saved.Climate risks
Neighborhood: 26505
Nearby schools
GreatSchools rating
- 7/10Suncrest Primary SchoolGrades: PK-5Distance: 0.7 mi
- 9/10Suncrest Middle SchoolGrades: 6-8Distance: 0.9 mi
- 7/10Morgantown High SchoolGrades: 9-12Distance: 2.9 mi
Schools provided by the listing agent
- Elementary: Suncrest Elementary
- Middle: Suncrest Middle
- High: Morgantown High
- District: Monongalia
Source: NCWV REIN. This data may not be complete. We recommend contacting the local school district to confirm school assignments for this home.
- $112,2003 bd2 ba-- sqft532 Herman Ave, Morgantown, WV 26505Off Market
- $124,9001 bd1 ba-- sqft532 1/2 Herman Ave, Morgantown, WV 26505Off Market
- $140,0002 bd1 ba404 sqft532 Herman Ave, Star City, WV 26505Sold
- $112,2001 bd1 ba404 sqft532 Herman Ave, Morgantown, WV 26505Off Market
- $266,0003 bd2 ba1.3k sqft536 Herman Ave, Star City, WV 26505Sold
- $120,0002 bd1 ba1k sqft528 Herman Ave, Morgantown, WV 26505Sold
- $101,7002 bd1 ba1k sqft529 Herman Ave, Morgantown, WV 26505Off Market
- $10,557-- bd-- ba-- sqft538 Herman Ave, Morgantown, WV 26505Off Market
A local agent can set up tours, give advice and negotiate with sellers.
Similar homes
- $285,0004 bd2 ba1.7k sqft605 Junction St #607, Morgantown, WV 26505For Sale
 MLS ID #10166067, DESTINY SYLVESTER. NCWV REIN
 - $235,0003 bd3 ba1.4k sqft512 McLane Ave #1, Morgantown, WV 26505For Sale
 MLS ID #10166222, KELSEY STARKS. NCWV REIN
 - $215,0004 bd3 ba1.6k sqft1024 Cayton St, Morgantown, WV 26505For Sale
 MLS ID #10164543, DESTINY SYLVESTER. NCWV REIN
 - $227,5003 bd3 ba1.5k sqft117 Auburn Dr, Morgantown, WV 26501For Sale
 MLS ID #10166225, VICTORIA SHUMAN. NCWV REIN
 - $185,0004 bd4 ba1.4k sqft7205 University Commons Dr, Morgantown, WV 26505For SaleMLS ID #10164794, MINDY TATAR. NCWV REIN
- $239,0003 bd3 ba1.2k sqft428 Vangilder St, Morgantown, WV 26505For SaleMLS ID #10165429, KIM SOVINE. NCWV REIN
- $269,9003 bd4 ba1.5k sqft237 Birds Eye View Dr, Morgantown, WV 26501For SaleMLS ID #10166193, JENNIFER ROMEO. NCWV REIN
- $295,0004 bd4 ba2.1k sqft114 Donna Ave, Morgantown, WV 26505For SaleMLS ID #10166181, ANN CHEN. NCWV REIN
- $365,0003 bd2 ba1.8k sqft1476 Eastern Ave, Morgantown, WV 26505For SaleMLS ID #10166063, SARAH WADE. NCWV REIN
- $254,9993 bd2 ba1.2k sqft1228 Sabraton Ave, Morgantown, WV 26505For SaleMLS ID #10163937, ERIN SNIDER. NCWV REIN
- $265,0003 bd2 ba1.4k sqft379 Spencer Ave, Morgantown, WV 26501For SaleMLS ID #10166072, KEITH SUMMERS. NCWV REIN
- $299,9995 bd3 ba1.7k sqft400 Fife St, Morgantown, WV 26505For SaleMLS ID #10164145, DESTINY SYLVESTER. NCWV REIN
- $234,9003 bd2 ba1.6k sqft209 Western Ave, Westover, WV 26501For SaleMLS ID #10165804, MICHELLE OATES. NCWV REIN
- $245,0002 bd3 ba1k sqft14 Globe Ave, Morgantown, WV 26501For SaleMLS ID #10164989, JULIE KNIGHT. NCWV REIN
- $229,9003 bd3 ba1.5k sqft101 Stilwell Dr, Morgantown, WV 26505For SaleMLS ID #10164775, GENESY FERGUSON. NCWV REIN
- $250,0003 bd3 ba2k sqft1310 Dorsey Ave, Morgantown, WV 26501For SaleMLS ID #10163714, ALLAN COLLINS. NCWV REIN
- $349,0003 bd3 ba2k sqft179 Sierra Pl, Morgantown, WV 26505For SaleMLS ID #10166145, JACKIE STEMPLE. NCWV REIN
- $244,9004 bd3 ba1.4k sqft807 Ohio Ave, Morgantown, WV 26501For Sale
 MLS ID #25-1475, Oak Hall, Red Oak Realty. GVMLS
 - $229,0003 bd1 ba1.5k sqft703 Dayton St, Morgantown, WV 26505For SaleMLS ID #10164637, DESTINY SYLVESTER. NCWV REIN
- $259,9003 bd2 ba1.6k sqft264 Waitman St, Morgantown, WV 26501For SaleMLS ID #10164706, RYAN PETRUCCI. NCWV REIN
