Enjoy comfortable, convenient living in this well-appointed end-unit home in Windwood Village. The inviting living room features a gas-log fireplace, while the adjoining dining area and kitchen create a functional layout for everyday living and entertaining. The kitchen is finished with stainless steel appliances, solid-surface countertops, a tile backsplash, pantry storage, and luxury vinyl plank flooring. A neutral color palette throughout provides a warm, versatile backdrop ready for a new owner’s personal style. The spacious primary suite includes a dual-access ensuite, while the additional bedrooms offer flexibility for guests, a home office, or hobbies. The finished lower level adds valuable living space with convenient interior and garage access. Outside, enjoy a private deck, landscaped corner setting, integral two-car garage, and additional off-street parking. Tucked within a quiet, tree-lined community just off Van Voorhis Road, the property offers a tranquil setting with easy access to WVU, area hospitals, shopping, dining, recreation, and other Morgantown conveniences. A wonderful opportunity to enjoy comfortable living in one of Morgantown’s most convenient settings!
For sale
$349,000
179 Sierra Pl, Morgantown, WV 26505
3beds
2,000sqft
:
Get pre-qualified$2,214/mo
Townhouse
Built in 2001
-- sqft lot
$336,500 Zestimate®
$175/sqft
$57/mo HOA
What's special
Gas-log fireplaceDual-access ensuiteTile backsplashAdditional off-street parkingQuiet tree-lined communityPrivate deckSolid-surface countertops
- 8 days |
- 576 |
- 35 |
Likely to sell faster than
Zillow last checked:
Listing updated:
Listed by:
JACKIE STEMPLE 304-826-0315,
KLM PROPERTIES, INC
Source: NCWV REIN,MLS#: 10166145
Facts & features
Interior
Bedrooms & bathrooms
- Bedrooms: 3
- Bathrooms: 3
- Full bathrooms: 2
- 1/2 bathrooms: 1
Primary bedroom
- Level: Second
- Area: 258.65
- Dimensions: 15.92 x 16.25
Bedroom 2
- Features: Ceiling Fan(s)
- Level: Second
- Area: 165.68
- Dimensions: 12.58 x 13.17
Bedroom 3
- Level: First
- Area: 161.36
- Dimensions: 13.08 x 12.33
Dining room
- Features: Dining Area, Luxury Vinyl Plank
- Level: First
- Area: 82.02
- Dimensions: 10.58 x 7.75
Family room
- Level: Lower
- Area: 187.42
- Dimensions: 13 x 14.42
Kitchen
- Features: Pantry, Luxury Vinyl Plank, Solid Surface Counters
- Level: First
- Area: 85.55
- Dimensions: 10.58 x 8.08
Living room
- Features: Fireplace, Ceiling Fan(s), Balcony/Deck
- Level: First
- Area: 194.98
- Dimensions: 15.92 x 12.25
Basement
- Level: Basement
Heating
- Forced Air, Natural Gas
Cooling
- Ceiling Fan(s), Central Air, Electric
Appliances
- Included: Dishwasher, Disposal, Microwave, Range, Refrigerator, Plumbed For Ice Maker
- Laundry: Washer Hookup
Features
- Bathroom
- Flooring: Luxury Vinyl Plank, Vinyl, Carpet
- Basement: Finished,Garage Access,Interior Entry
- Attic: Interior Access Only
- Number of fireplaces: 1
- Fireplace features: Gas Logs, Pre-Fab
- Common walls with other units/homes: End Unit
Interior area
- Total structure area: 2,000
- Total interior livable area: 2,000 sqft
- Finished area above ground: 1,700
- Finished area below ground: 300
Property
Parking
- Total spaces: 3
- Parking features: Garage Door Opener, 3+ Cars
- Garage spaces: 2
Features
- Levels: 3
- Stories: 3
- Patio & porch: Deck
- Fencing: None
- Has view: Yes
- View description: Neighborhood
- Waterfront features: None
Lot
- Features: Corner Lot, Landscaped
Details
- Parcel number: 3108004N00330000
- Zoning description: Neighborhood Residential
Construction
Type & style
- Home type: Townhouse
- Architectural style: Other
- Property subtype: Townhouse
- Attached to another structure: Yes
Materials
- Frame, Brick, Stucco, Vinyl Siding
- Foundation: Block
- Roof: Shingle
Condition
- Year built: 2001
Utilities & green energy
- Electric: 200 Amps
- Sewer: Public Sewer
- Water: Public
- Utilities for property: Cable Connected
Community & HOA
Community
- Features: Health Club, Medical Facility, Other, Public Transportation, Shopping/Mall
- Security: Smoke Detector(s)
- Subdivision: Windwood Village
HOA
- Has HOA: Yes
- Services included: Grass Cutting, Snow Removal
- HOA fee: $680 annually
Location
- Region: Morgantown
Financial & listing details
- Price per square foot: $175/sqft
- Tax assessed value: $248,900
- Annual tax amount: $2,235
- Date on market: 7/29/2026
- Electric utility on property: Yes
Estimated market value
$336,500
$320,000 - $353,000
$1,937/mo
Price history
| Date | Event | Price |
|---|---|---|
| 7/29/2026 | Listed for sale | $349,000+72.1%$175/sqft |
Source:  NCWV REIN #10166145 Report a problem NCWV REIN #10166145 Report a problem | ||
| 8/19/2013 | Sold | $202,750$101/sqft |
Source: Public Record Report a problem | ||
Public tax history
| Year | Property taxes | Tax assessment |
|---|---|---|
| 2025 | $1,596 -0.6% | $149,340 -0.8% |
| 2024 | $1,605 -0.4% | $150,600 |
| 2023 | $1,611 +5.8% | $150,600 +1.4% |
| 2022 | $1,522 | $148,500 +5.6% |
| 2021 | -- | $140,580 -0.8% |
| 2020 | -- | $141,720 |
| 2019 | $1,476 +13.5% | $141,720 +13.8% |
| 2018 | $1,301 -0.1% | $124,500 +0.4% |
| 2017 | $1,303 -0.6% | $124,020 |
| 2016 | $1,311 | $124,020 +12.8% |
| 2015 | $1,311 +17.9% | $109,980 +1.2% |
| 2014 | $1,112 +22% | $108,720 +7.6% |
| 2013 | $911 | $101,040 +8.2% |
| 2012 | $911 -24.1% | $93,420 -19.5% |
| 2011 | $1,201 +2.1% | $116,040 +3.5% |
| 2010 | $1,176 -0.4% | $112,080 -1.1% |
| 2009 | $1,181 +1.7% | $113,340 +1.1% |
| 2008 | $1,161 +0.8% | $112,080 +1.8% |
| 2007 | $1,151 -49.4% | $110,100 +3.1% |
| 2006 | $2,276 +99.1% | $106,800 +1.4% |
| 2005 | $1,143 | $105,300 +9.1% |
| 2004 | -- | $96,540 +14.9% |
| 2003 | -- | $84,000 |
Find assessor info on the county website
Monthly payment
Est. payment
Payment breakdown
Explore the cost of this home by adjusting the details. Changes won't be saved.Climate risks
Neighborhood: 26505
Nearby schools
GreatSchools rating
- 7/10Suncrest Primary SchoolGrades: PK-5Distance: 1 mi
- 9/10Suncrest Middle SchoolGrades: 6-8Distance: 1.1 mi
- 7/10Morgantown High SchoolGrades: 9-12Distance: 3 mi
Schools provided by the listing agent
- Elementary: Suncrest Elementary
- Middle: Suncrest Middle
- High: Morgantown High
- District: Monongalia
Source: NCWV REIN. This data may not be complete. We recommend contacting the local school district to confirm school assignments for this home.
- $310,7003 bd3 ba1.7k sqft181 Sierra Pl, Morgantown, WV 26505Off Market
- $198,8003 bd2 ba-- sqft181 Sierra Pl #181, Morgantown, WV 26505Off Market
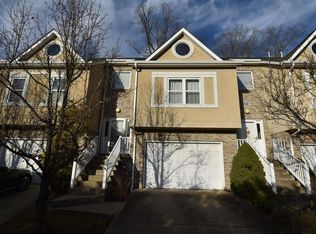
- $3,900531 sqftWindwood Village, Morgantown, WV 26505Off Market
- $303,3003 bd2 ba1.8k sqft183 Sierra Pl, Morgantown, WV 26505Off Market
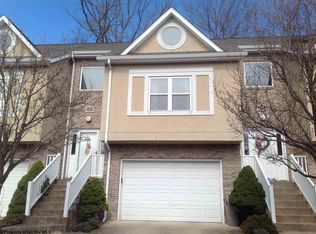
- $316,9003 bd3 ba1.7k sqft185 Sierra Pl, Morgantown, WV 26505Off Market
- $330,3003 bd2 ba2k sqft416 Cassina Dr, Morgantown, WV 26505Off Market
- $313,8003 bd2 ba2k sqft418 Cassina Dr, Morgantown, WV 26505Off Market
- $309,1003 bd3 ba2.4k sqft420 Cassina Dr, Morgantown, WV 26505Off Market
A local agent can set up tours, give advice and negotiate with sellers.
Similar homes
- $365,0003 bd2 ba1.8k sqft1476 Eastern Ave, Morgantown, WV 26505For Sale
 MLS ID #10166063, SARAH WADE. NCWV REIN
 - $399,9003 bd3 ba2.3k sqft1253 Bakers Ridge Rd, Morgantown, WV 26505For Sale
 MLS ID #10165068, LINDSAY WILLIAMS. NCWV REIN
 - $399,9003 bd3 ba2.3k sqft1253 Bakers Rdg, Morgantown, WV 26505For Sale
 BHHS broker feed
 - $320,0003 bd3 ba1.8k sqft878 Shaffer Ln, Morgantown, WV 26508For Sale
 MLS ID #10166304, CHRISTINA CRABTREE. NCWV REIN
 - $359,5003 bd2 ba2.1k sqft825 Augusta Ave, Morgantown, WV 26501For SaleMLS ID #10166234, JEFF STEWART. NCWV REIN
- $335,0003 bd3 ba1.8k sqft120 Red Oak Ln, Morgantown, WV 26501For SaleMLS ID #10166239, BRITTANY KOLOJAY. NCWV REIN
- $350,0002 bd3 ba1.6k sqft1402 Townhouse way, Morgantown, WV 26505For SaleMLS ID #144599, Austin Slie, REMAX BROADWATER. Wheeling BOR
- $317,0004 bd3 ba2.5k sqft858 Stewart St, Morgantown, WV 26505For SaleMLS ID #10166120, JENNIFER BEATTIE. NCWV REIN
- $295,0004 bd4 ba2.1k sqft114 Donna Ave, Morgantown, WV 26505For SaleMLS ID #10166181, ANN CHEN. NCWV REIN
- $412,5004 bd3 ba2.7k sqft1340 Cherry Ln, Morgantown, WV 26505For SaleMLS ID #10166151, TRAVIS CADALZO. NCWV REIN
- $369,0003 bd3 ba1.7k sqft902 Stewart Pl, Morgantown, WV 26505For SaleMLS ID #10165088, SUSAN PAPPAS. NCWV REIN
- $414,9003 bd3 ba2k sqft252 N Main St, Star City, WV 26505For SaleMLS ID #10166185, KRISTEN SCHOENEBERGER. NCWV REIN
- $375,0003 bd2 ba1.4k sqft3368 Owl Creek Rd, Morgantown, WV 26508For SaleMLS ID #10166206, ZELLA L HORSEMAN. NCWV REIN
- $360,0003 bd3 ba2.1k sqft552 Beulah Rd, Morgantown, WV 26508For SaleMLS ID #10166059, ERIKA JOHNSON. NCWV REIN
- $269,9003 bd4 ba1.5k sqft237 Birds Eye View Dr, Morgantown, WV 26501For SaleMLS ID #10166193, JENNIFER ROMEO. NCWV REIN
- $299,0004 bd2 ba1.6k sqft616 Globe Ave, Morgantown, WV 26501For SaleMLS ID #10166295, JESSICA DUNLEVY. NCWV REIN
- $235,0003 bd3 ba1.4k sqft512 McLane Ave #1, Morgantown, WV 26505For SaleMLS ID #10166222, KELSEY STARKS. NCWV REIN
- $227,5003 bd3 ba1.5k sqft117 Auburn Dr, Morgantown, WV 26501For SaleMLS ID #10166225, VICTORIA SHUMAN. NCWV REIN
- $285,0004 bd2 ba1.7k sqft605 Junction St #607, Morgantown, WV 26505For SaleMLS ID #10166067, DESTINY SYLVESTER. NCWV REIN
- $375,0003 bd3 ba2.5k sqft1010 Ashton Dr, Morgantown, WV 26508For SaleMLS ID #10166066, JESSICA FLOWERS. NCWV REIN
