Welcome home to this beautifully maintained 3-bedroom, 2.5-bath townhome offering comfort, convenience and modern style. Ideally located just minutes from downtown, WVU campus, shopping, restaurants and quick access to I-79 and I-68, this home is perfect for those seeking an easy commute and close proximity to local amenities. Inside, you'll find new flooring throughout and a spacious, open layout. The large eat-in kitchen features stainless steel appliances, a center island, pantry and plenty of room for dining and entertaining. Exit outside to enjoy the private, fenced patio, an ideal space for relaxing or hosting guests. Upstairs, the spacious primary suite offers a WIC and an en-suite bath with dual vanities. Two additional bedrooms and a full bath provide ample space for guests, or a home office. Off-street parking adds to the home's convenience. Don't miss the opportunity to own this move-in-ready townhome in a highly desirable location!
Contingent
$227,500
117 Auburn Dr, Morgantown, WV 26501
3beds
1,518sqft
Townhouse
Built in 2014
-- sqft lot
$224,400 Zestimate®
$150/sqft
$42/mo HOA
What's special
Large eat-in kitchenSpacious open layoutBeautifully maintainedOff-street parkingNew flooring throughoutPrivate fenced patioStainless steel appliances
- 13 days |
- 3,241 |
- 76 |
Likely to sell faster than
Zillow last checked:
Listing updated:
Listed by:
VICTORIA SHUMAN 304-282-8288,
HOWARD HANNA PREMIER PROPERTIES BY BARBARA ALEXANDER, LLC
Source: NCWV REIN,MLS#: 10166225
Facts & features
Interior
Bedrooms & bathrooms
- Bedrooms: 3
- Bathrooms: 3
- Full bathrooms: 2
- 1/2 bathrooms: 1
Rooms
- Room types: Breakfast Nook, Pantry, Laundry/Utility
Primary bedroom
- Level: Second
- Area: 156
- Dimensions: 13 x 12
Bedroom 2
- Features: Cathedral/Vaulted Ceiling
- Level: Second
- Area: 99
- Dimensions: 9 x 11
Bedroom 3
- Features: Cathedral/Vaulted Ceiling
- Level: Second
- Area: 90
- Dimensions: 9 x 10
Dining room
- Features: Balcony/Deck, Luxury Vinyl Plank
- Level: First
- Area: 60
- Dimensions: 6 x 10
Kitchen
- Features: Dining Area, Pantry, Balcony/Deck, Luxury Vinyl Plank
- Level: First
- Area: 63
- Dimensions: 7 x 9
Living room
- Features: Luxury Vinyl Plank
- Level: First
- Area: 323
- Dimensions: 19 x 17
Basement
- Level: Basement
Heating
- Heat Pump, Central, Electric
Cooling
- Heat Pump, Central Air, Electric
Appliances
- Included: Range, Microwave, Dishwasher, Disposal, Refrigerator, Washer, Dryer
- Laundry: Washer Hookup
Features
- Vaulted Ceiling(s)
- Flooring: Carpet, Luxury Vinyl Plank
- Basement: None
- Attic: Interior Access Only,Scuttle
- Has fireplace: No
- Fireplace features: None
Interior area
- Total structure area: 1,518
- Total interior livable area: 1,518 sqft
- Finished area above ground: 1,518
- Finished area below ground: 0
Property
Parking
- Total spaces: 2
- Parking features: 2 Cars, Off Street
Features
- Levels: 2
- Stories: 2
- Patio & porch: Patio
- Exterior features: Lighting
- Fencing: Privacy
- Has view: Yes
- View description: Neighborhood
- Waterfront features: None
Lot
- Dimensions: 20 x 77.81 x 20 x 79.08
- Features: Zero Lot Line, Landscaped
Details
- Parcel number: 5406132075D0045000
- Zoning description: Single Family Residential
Construction
Type & style
- Home type: Townhouse
- Architectural style: Traditional
- Property subtype: Townhouse
- Attached to another structure: Yes
Materials
- Frame, Vinyl Siding, Stone (composite)
- Foundation: Slab
- Roof: Shingle
Condition
- Year built: 2014
Utilities & green energy
- Electric: 200 Amps
- Sewer: Public Sewer
- Water: Public
- Utilities for property: Cable Connected
Community & HOA
Community
- Features: Park, Shopping/Mall, Public Transportation, Other
- Security: Smoke Detector(s)
- Subdivision: Corwin Place
HOA
- Has HOA: Yes
- Services included: Snow Removal
- HOA fee: $500 annually
Location
- Region: Morgantown
Financial & listing details
- Price per square foot: $150/sqft
- Tax assessed value: $165,900
- Annual tax amount: $1,063
- Date on market: 8/3/2026
- Electric utility on property: Yes
Estimated market value
$224,400
$213,000 - $236,000
$1,658/mo
Price history
| Date | Event | Price |
|---|---|---|
| 8/13/2026 | Contingent | $227,500$150/sqft |
Source:  NCWV REIN #10166225 Report a problem NCWV REIN #10166225 Report a problem | ||
| 8/3/2026 | Listed for sale | $227,500+26.4%$150/sqft |
Source: NCWV REIN #10166225 Report a problem | ||
| 6/9/2021 | Sold | $180,000+7.1%$119/sqft |
Source: Public Record Report a problem | ||
| 7/15/2019 | Sold | $168,000-5.1%$111/sqft |
Source: Public Record Report a problem | ||
| 6/14/2019 | Pending sale | $177,000$117/sqft |
Source: Derek Eisenberg, ePro, GRI, GAA, RAA #10126878 Report a problem | ||
| 5/31/2019 | Price change | $177,000-1.1%$117/sqft |
Source: Owner Report a problem | ||
| 4/24/2019 | Listed for sale | $178,999$118/sqft |
Source: Owner Report a problem | ||
Public tax history
| Year | Property taxes | Tax assessment |
|---|---|---|
| 2025 | $1,064 +5% | $99,540 +4.7% |
| 2024 | $1,013 -0.4% | $95,040 |
| 2023 | $1,017 +5.9% | $95,040 +1.5% |
| 2022 | $960 | $93,660 |
| 2021 | -- | $93,660 |
| 2020 | -- | $93,660 |
| 2019 | $976 -0.3% | $93,660 |
| 2018 | $979 +0.6% | $93,660 +1.1% |
| 2017 | $973 -0.6% | $92,640 |
| 2016 | $979 | $92,640 +432.4% |
| 2015 | $979 | $17,400 |
Find assessor info on the county website
Monthly payment
Est. payment
Payment breakdown
Explore the cost of this home by adjusting the details. Changes won't be saved.Climate risks
Neighborhood: 26501
Nearby schools
GreatSchools rating
- 6/10Skyview Elementary SchoolGrades: PK-5Distance: 0.9 mi
- 6/10Westwood Middle SchoolGrades: 6-8Distance: 0.7 mi
- 9/10University High SchoolGrades: 9-12Distance: 4.8 mi
Schools provided by the listing agent
- Elementary: Mylan Park Elementary
- Middle: Westwood Middle
- High: University High
- District: Monongalia
Source: NCWV REIN. This data may not be complete. We recommend contacting the local school district to confirm school assignments for this home.
- $223,4003 bd2 ba1.5k sqft119 Auburn Dr, Morgantown, WV 26501Off Market
- $213,2002 bd1 ba1.3k sqft115 Auburn Dr, Morgantown, WV 26501Off Market
- $215,0002 bd2 ba1.4k sqft121 Auburn Dr, Morgantown, WV 26501Off Market
- $221,3003 bd2 ba1.5k sqft113 Auburn Dr, Morgantown, WV 26501Off Market
- $209,1002 bd3 ba1.2k sqft123 Auburn Dr, Morgantown, WV 26501Off Market
- $236,7003 bd2 ba1.5k sqft129 Auburn Dr #33, Morgantown, WV 26501Off Market
- $234,7003 bd3 ba1.5k sqft129 Auburn Dr, Morgantown, WV 26501Off Market
- $212,5002 bd3 ba1.2k sqft111 Auburn Dr, Morgantown, WV 26501Sold
A local agent can set up tours, give advice and negotiate with sellers.
Similar homes
- $269,9003 bd4 ba1.5k sqft237 Birds Eye View Dr, Morgantown, WV 26501For Sale
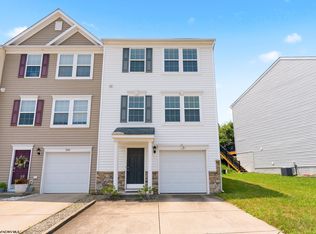 MLS ID #10166193, JENNIFER ROMEO. NCWV REIN
 - $272,0003 bd2 ba1.3k sqft202 Western Ave, Westover, WV 26501For Sale
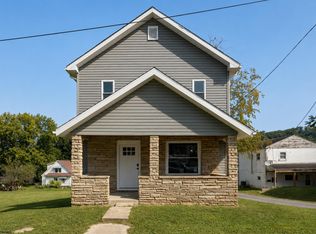 MLS ID #10166420, MATTHEW CUMMINS. NCWV REIN
 - $235,0003 bd3 ba1.4k sqft512 McLane Ave #1, Morgantown, WV 26505For Sale
 MLS ID #10166222, KELSEY STARKS. NCWV REIN
 - $225,0002 bd1 ba1.1k sqft576 New York Ave, Westover, WV 26501For Sale
 MLS ID #10166315, JULIE MILLS. NCWV REIN
 - $179,9993 bd2 ba1.4k sqft38 Cliffside Dr #4, Morgantown, WV 26501For SaleMLS ID #10163806, ERIN SNIDER. NCWV REIN
- $229,9003 bd3 ba1.5k sqft101 Stilwell Dr, Morgantown, WV 26505For SaleMLS ID #10164775, GENESY FERGUSON. NCWV REIN
- $199,0003 bd2 ba1.8k sqft387 Dille St, Morgantown, WV 26505For SaleMLS ID #10166421, JENNA-RAY MITCHELL. NCWV REIN
- $245,0003 bd3 ba2k sqft1310 Dorsey Ave, Morgantown, WV 26501For SaleMLS ID #10163714, ALLAN COLLINS. NCWV REIN
- $295,0003 bd3 ba1.8k sqft103 Butler Dr, Morgantown, WV 26508For SaleMLS ID #10166377, VICTORIA CATHER. NCWV REIN
- $224,5003 bd1 ba1.2k sqft263 Overdale St, Morgantown, WV 26501For SaleMLS ID #10163677, ZECH BEARD. NCWV REIN
- $205,0002 bd2 ba1.1k sqft314 Fountain Vw #314, Morgantown, WV 26505For SaleMLS ID #10166297, KACY LABUDA. NCWV REIN
- $259,9003 bd2 ba1.6k sqft264 Waitman St, Morgantown, WV 26501For SaleMLS ID #10164706, RYAN PETRUCCI. NCWV REIN
- $240,0002 bd1 ba1k sqft1106 Harvatis St, Morgantown, WV 26508For SaleMLS ID #10166418, MILLISSA HARTSELL. NCWV REIN
- $139,9992 bd2 ba1k sqft38 Cliffside Dr #3, Morgantown, WV 26501For SaleMLS ID #10163805, ERIN SNIDER. NCWV REIN
- from $271,9903 bd3 ba1.9k sqftLafayette with Finished Basement Plan, Woodside Ridge, Westover, WV 26501New ConstructionDR Horton
- $244,9004 bd3 ba1.4k sqft807 Ohio Ave, Morgantown, WV 26501For Sale
 MLS ID #25-1475, Oak Hall, Red Oak Realty. GVMLS
 - $195,0002 bd4 ba1.7k sqft747 Erow Ave, Morgantown, WV 26505For SaleMLS ID #10165223, JENNIFER HAGERTY. NCWV REIN
- $239,0003 bd3 ba1.2k sqft428 Vangilder St, Morgantown, WV 26505For SaleMLS ID #10165429, KIM SOVINE. NCWV REIN
- $259,9002 bd3 ba1.5k sqft5 Tall Grass Ln, Morgantown, WV 26505For SaleMLS ID #10163718, ALYSSA REES. NCWV REIN
- $225,0002 bd2 ba940 sqft184 Warm Hollow Rd, Morgantown, WV 26508For SaleMLS ID #10166335, CHRISTINA CRABTREE. NCWV REIN
