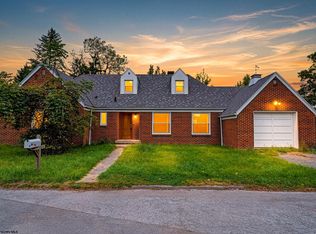
Completely renovated and move-in ready, this beautifully updated home in the heart of Westover offers the perfect combination of modern comfort and everyday convenience. Nearly every major component has been updated, including the roof, furnace, and much more, giving buyers peace of mind for years to come. Inside, you'll find stylish finishes and thoughtful updates throughout, while outside you'll love the flat, usable yard and brand-new back porch—perfect for entertaining, grilling, or simply relaxing. Conveniently located just minutes from downtown Morgantown, WVU, shopping, dining, and I-79, this turnkey home is one you won't want to miss!
Contingent
Price cut: $19.9K (9/15)
$249,999
202 Western Ave, Westover, WV 26501
3beds
1,359sqft
Single Family Residence
Built in 1920
7,840 Square Feet Lot
$245,500 Zestimate®
$184/sqft
$-- HOA
What's special
Flat usable yardThoughtful updates throughoutStylish finishesBrand-new back porch
- 64 days
- 227
- 9
Zillow last checked:
Listing updated:
Listed by:
MATTHEW CUMMINS 304-844-1252,
REAL BROKER, LLC
Source: NCWV REIN,MLS#: 10166420
Facts & features
Interior
Bedrooms & bathrooms
- Bedrooms: 3
- Bathrooms: 2
- Full bathrooms: 1
- 1/2 bathrooms: 1
Primary bedroom
- Level: Second
- Area: 180
- Dimensions: 15 x 12
Bedroom 2
- Features: Ceiling Fan(s)
- Level: Second
- Area: 144
- Dimensions: 12 x 12
Bedroom 3
- Features: Ceiling Fan(s)
- Level: Second
- Area: 81
- Dimensions: 9 x 9
Dining room
- Features: Wood Floor
- Level: First
- Area: 85
- Dimensions: 10 x 8.5
Kitchen
- Features: Wood Floor
- Level: First
- Area: 182
- Dimensions: 13 x 14
Living room
- Features: Fireplace, Wood Floor
- Level: First
- Area: 247
- Dimensions: 19 x 13
Basement
- Level: Basement
Heating
- Forced Air, Natural Gas
Cooling
- Central Air, Ceiling Fan(s)
Appliances
- Included: Countertop Range, Dishwasher, Refrigerator
- Laundry: Washer Hookup
Features
- Other
- Flooring: Carpet, Wood
- Basement: Unfinished,Interior Entry
- Attic: Scuttle
- Number of fireplaces: 1
- Fireplace features: Gas Starter
Interior area
- Total structure area: 1,975
- Total interior livable area: 1,359 sqft
- Finished area above ground: 1,359
- Finished area below ground: 0
Property
Parking
- Parking features: On Street
- Has uncovered spaces: Yes
Features
- Levels: 2
- Stories: 2
- Patio & porch: Porch, Deck
- Fencing: None
- Has view: Yes
- View description: Neighborhood
- Waterfront features: None
Lot
- Size: 7,840 Square Feet
- Features: Level
Details
- Parcel number: 3119000400760000
Construction
Type & style
- Home type: SingleFamily
- Architectural style: Traditional
- Property subtype: Single Family Residence
Materials
- Frame, Vinyl Siding
- Foundation: Block
- Roof: Shingle
Condition
- Year built: 1920
Utilities & green energy
- Electric: 200 Amps
- Sewer: Public Sewer
- Water: Public
Community & HOA
Community
- Features: Park, Public Transportation
- Security: Smoke Detector(s), Carbon Monoxide Detector(s)
HOA
- Has HOA: No
Location
- Region: Westover
Financial & listing details
- Price per square foot: $184/sqft
- Tax assessed value: $37,300
- Annual tax amount: $590
- Date on market: 8/13/2026
- Electric utility on property: Yes
Estimated market value
$245,500
$233,000 - $258,000
$1,645/mo
Price history
| Date | Event | Price |
|---|---|---|
| 9/21/2026 | Contingent | $249,999$184/sqft |
Source:  NCWV REIN #10166420 Report a problem NCWV REIN #10166420 Report a problem | ||
| 9/15/2026 | Price change | $249,999-7.4%$184/sqft |
Source: NCWV REIN #10166420 Report a problem | ||
| 8/28/2026 | Price change | $269,900-0.8%$199/sqft |
Source: NCWV REIN #10166420 Report a problem | ||
| 8/13/2026 | Listed for sale | $272,000+504.4%$200/sqft |
Source: NCWV REIN #10166420 Report a problem | ||
| 6/24/2025 | Sold | $45,000-10%$33/sqft |
Source: Public Record Report a problem | ||
| 7/6/2024 | Listing removed | -- |
Source: NCWV REIN #10152392 Report a problem | ||
| 1/19/2024 | Contingent | $50,000$37/sqft |
Source: NCWV REIN #10152392 Report a problem | ||
| 1/5/2024 | Listed for sale | $50,000$37/sqft |
Source: NCWV REIN #10152392 Report a problem | ||
| 12/15/2023 | Listing removed | -- |
Source: NCWV REIN #10150644 Report a problem | ||
| 8/22/2023 | Listed for sale | $50,000$37/sqft |
Source: NCWV REIN #10150644 Report a problem | ||
Public tax history
| Year | Property taxes | Tax assessment |
|---|---|---|
| 2025 | $590 +0.2% | $22,380 |
| 2024 | $589 -0.3% | $22,380 |
| 2023 | $591 +3.8% | $22,380 +0.3% |
| 2022 | $569 | $22,320 -0.5% |
| 2021 | -- | $22,440 |
| 2020 | -- | $22,440 |
| 2019 | $580 -1.1% | $22,440 -0.8% |
| 2018 | $586 +3.7% | $22,620 +4.1% |
| 2017 | $565 +7.7% | $21,720 +5.5% |
| 2016 | $525 | $20,580 |
| 2015 | $525 +5.7% | $20,580 +6.9% |
| 2014 | $497 +31.7% | $19,260 +7.4% |
| 2013 | $377 | $17,940 +11.2% |
| 2012 | $377 -32.5% | $16,140 -27.7% |
| 2011 | $559 +2.9% | $22,320 +3.9% |
| 2010 | $543 +0.7% | $21,480 -1.1% |
| 2009 | $539 +1.5% | $21,720 +1.1% |
| 2008 | $531 +1.2% | $21,480 +1.4% |
| 2007 | $525 +0.7% | $21,180 +2.6% |
| 2006 | $521 +0.8% | $20,640 +2.4% |
| 2005 | $517 | $20,160 +2.4% |
| 2004 | -- | $19,680 +13.5% |
| 2003 | -- | $17,340 -7.1% |
| 2002 | -- | $18,660 +3% |
| 2001 | -- | $18,120 |
Find assessor info on the county website
Monthly payment
Est. payment
Payment breakdown
Explore the cost of this home by adjusting the details. Changes won't be saved.Climate risks
Neighborhood: 26501
Nearby schools
Schools provided by the listing agent
- Elementary: Skyview Elementary
- Middle: South Middle
- High: Morgantown High
- District: Monongalia
Source: NCWV REIN. This data may not be complete. We recommend contacting the local school district to confirm school assignments for this home.
Similar homes
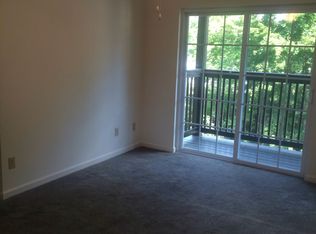
- $285,0003 bd2 ba1.9k sqft10 Savannah St, Westover, WV 26501For Sale
 MLS ID #10167291, JARROD HARPER. NCWV REIN
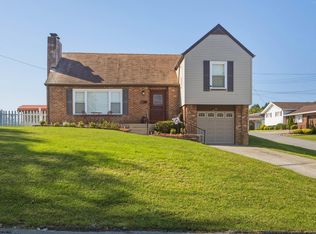
 - $249,9003 bd2 ba1.6k sqft264 Waitman St, Morgantown, WV 26501For Sale
 MLS ID #10164706, RYAN PETRUCCI. NCWV REIN
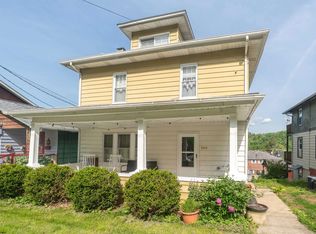
 - $249,0002 bd3 ba1.4k sqft821 Idlewood Dr, Morgantown, WV 26505For Sale
 MLS ID #10167213, ZACK PELL. NCWV REIN
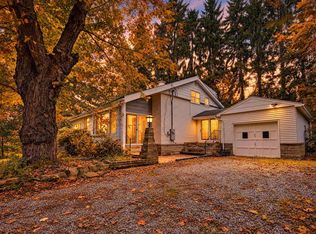
 - $249,0004 bd2 ba1.7k sqft59 Musket Dr, Morgantown, WV 26505For Sale
 MLS ID #10167300, SAMUEL MATOS. NCWV REIN
 - $224,9004 bd3 ba1.4k sqft807 Ohio Ave, Morgantown, WV 26501For Sale
 MLS ID #25-1475, Oak Hall, Red Oak Realty. GVMLS
