LOCATION, CHARACTER & CHARM! Discover this distinctive 4-bedroom, 2-bath brick home conveniently located in the heart of Morgantown! Offering approximately 1,713 square feet of living space, this property combines timeless character with everyday comfort. Step inside to find beautiful hardwood floors, original woodwork, a welcoming living room with a cozy gas fireplace, and spacious living areas. The bright three-season sunroom provides the perfect retreat for relaxing or entertaining, while the outdoor deck and patio offer additional space to unwind. Complete with an attached garage and situated on a level lot, this home offers convenience and versatility. Just minutes from shopping, dining, WVU, and Morgantown's many amenities, this property is an excellent opportunity for homeowners and investors alike. Don't miss your chance to own a home in a prime Morgantown location!
For sale
Price cut: $26K (10/13)
$249,000
59 Musket Dr, Morgantown, WV 26505
4beds
1,713sqft
Single Family Residence
Built in 1948
5,227 Square Feet Lot
$241,700 Zestimate®
$145/sqft
$-- HOA
What's special
Cozy gas fireplaceBeautiful hardwood floorsAttached garageOutdoor deck and patioBright three-season sunroomLevel lotOriginal woodwork
- 10 days
- 1,784
- 132
Likely to sell faster than
Zillow last checked:
Listing updated:
Listed by:
SAMUEL MATOS 304-657-6564,
REAL BROKER, LLC
Source: NCWV REIN,MLS#: 10167300
Facts & features
Interior
Bedrooms & bathrooms
- Bedrooms: 4
- Bathrooms: 2
- Full bathrooms: 2
Primary bedroom
- Level: First
- Area: 165.6
- Dimensions: 12 x 13.8
Bedroom 2
- Features: Wood Floor
- Level: First
- Area: 134.4
- Dimensions: 10.5 x 12.8
Bedroom 3
- Features: Wood Floor
- Level: First
- Area: 100.98
- Dimensions: 10.2 x 9.9
Bedroom 4
- Features: Built-in Features
- Level: Second
- Area: 378
- Dimensions: 18 x 21
Dining room
- Features: Ceiling Fan(s), Wood Floor, Built-in Features
- Level: First
- Area: 130.2
- Dimensions: 9.3 x 14
Kitchen
- Features: Dining Area, Luxury Vinyl Plank
- Level: First
- Area: 127.4
- Dimensions: 9.1 x 14
Living room
- Features: Fireplace, Ceiling Fan(s), Walk-In Closet(s)
- Level: First
- Area: 243.88
- Dimensions: 13.4 x 18.2
Basement
- Level: Basement
Office
- Level: Second
- Area: 156.94
- Dimensions: 11.8 x 13.3
Heating
- Central
Cooling
- Central Air
Appliances
- Included: Range, Microwave, Dishwasher, Refrigerator, Washer, Dryer
Features
- Single Level Living
- Flooring: Carpet, Wood, Luxury Vinyl Plank
- Windows: Some Window Treatments
- Basement: None
- Attic: Finished
- Number of fireplaces: 1
- Fireplace features: Gas Logs
Interior area
- Total structure area: 1,713
- Total interior livable area: 1,713 sqft
- Finished area above ground: 1,713
- Finished area below ground: 0
Property
Parking
- Total spaces: 3
- Parking features: Garage Door Opener, On Street, 3+ Cars
- Attached garage spaces: 1
- Has uncovered spaces: Yes
Features
- Levels: 1.5
- Stories: 1.5
- Patio & porch: Patio, Deck
- Fencing: None
- Has view: Yes
- View description: Other
- Waterfront features: None
Lot
- Size: 5,227 Square Feet
- Dimensions: 0.12
- Features: No Outlet Street
Details
- Parcel number: 3108008D00120001
Construction
Type & style
- Home type: SingleFamily
- Architectural style: Bungalow
- Property subtype: Single Family Residence
Materials
- Block, Brick, Concrete
- Foundation: Slab
- Roof: Shingle
Condition
- Year built: 1948
Utilities & green energy
- Electric: 100 Amp Service
- Sewer: Public Sewer
- Water: Public
Community & HOA
Community
- Features: Shopping/Mall, Health Club, Medical Facility, Public Transportation
- Security: Smoke Detector(s), Security System
HOA
- Has HOA: No
Location
- Region: Morgantown
Financial & listing details
- Price per square foot: $145/sqft
- Annual tax amount: $1,616
- Date on market: 10/8/2026
- Electric utility on property: Yes
Estimated market value
$241,700
$230,000 - $254,000
$1,913/mo
Price history
| Date | Event | Price |
|---|---|---|
| 10/13/2026 | Price change | $249,000-9.5%$145/sqft |
Source:  NCWV REIN #10167300 Report a problem NCWV REIN #10167300 Report a problem | ||
| 10/8/2026 | Listed for sale | $275,000$161/sqft |
Source: NCWV REIN #10167300 Report a problem | ||
| 1/4/2023 | Contingent | $275,000$161/sqft |
Source: NCWV REIN #10145517 Report a problem | ||
| 11/29/2022 | Listed for rent | $1,950$1/sqft |
Source: Zillow Rental Network_1 #10146909 Report a problem | ||
| 8/22/2022 | Listed for sale | $275,000$161/sqft |
Source: NCWV REIN #10145517 Report a problem | ||
Public tax history
Tax history is unavailable.
Monthly payment
Est. payment
Payment breakdown
Explore the cost of this home by adjusting the details. Changes won't be saved.Climate risks
Neighborhood: 26505
Nearby schools
Schools provided by the listing agent
- Elementary: Suncrest Elementary
- Middle: Suncrest Middle
- High: University High
- District: Monongalia
Source: NCWV REIN. This data may not be complete. We recommend contacting the local school district to confirm school assignments for this home.
Similar homes
- $249,0002 bd3 ba1.4k sqft821 Idlewood Dr, Morgantown, WV 26505For Sale
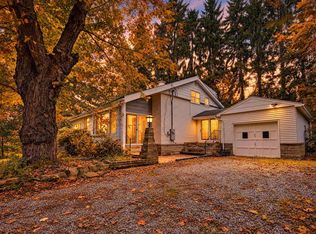 MLS ID #10167213, ZACK PELL. NCWV REIN
 - $249,5004 bd3 ba1.8k sqft1326 Montrose Ave, Morgantown, WV 26505For Sale
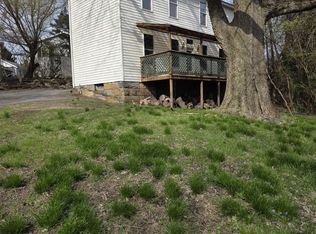 MLS ID #10163928, LAIRD KNIGHT. NCWV REIN
 - $245,0003 bd2 ba2k sqft158 Rockley Rd, Morgantown, WV 26508For Sale
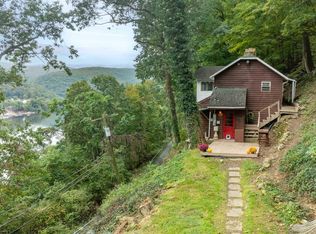 MLS ID #10167193, STEPHANIE LINDSEY. NCWV REIN
 - $218,0003 bd3 ba1.2k sqft428 Vangilder St, Morgantown, WV 26505For Sale
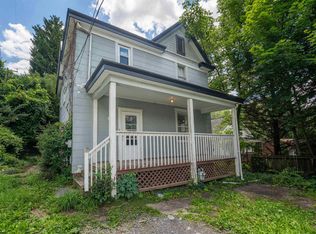 MLS ID #10165429, KIM SOVINE. NCWV REIN
 - $224,9004 bd3 ba1.4k sqft807 Ohio Ave, Morgantown, WV 26501For Sale
 MLS ID #25-1475, Oak Hall, Red Oak Realty. GVMLS
