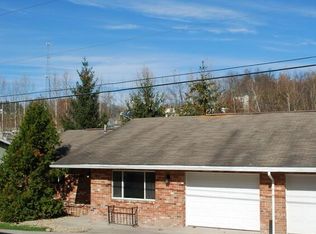
INVESTORS ? TAKE A CLOSER LOOK AT 899 TREMONT STREET! Positioned in Morgantown, 899 Tremont Street presents an exciting opportunity to own a well-located 5-bedroom rental property with strong appeal for the WVU and Hospital Rental Market. This property puts tenants close to hospitals and campus while also providing convenient access to Downtown Morgantown, dining, entertainment, and everyday amenities. Its location makes it an attractive option for investors looking to own property in an area where proximity and convenience matter. With a strong leasing history, this turnkey opportunity offers investors the potential to step into an established rental property rather than starting from scratch. Schedule your private showing today! 24 Hr. Notice...
For sale
$259,000
899 Tremont St, Morgantown, WV 26505
5beds
1,520sqft
Multi Family
Built in 1975
-- sqft lot
$251,300 Zestimate®
$170/sqft
$-- HOA
What's special
- 57 days
- 278
- 24
Zillow last checked:
Listing updated:
Listed by:
BRIAN COVELL 301-501-0698,
BERKSHIRE HATHAWAY HOMESERVICES TOUCHDOWN HOME PROS REALTY,
KENNEDY HAWKINS 484-667-9007,
BERKSHIRE HATHAWAY HOMESERVICES TOUCHDOWN HOME PROS REALTY
Source: NCWV REIN,MLS#: 10166989
Facts & features
Interior
Bedrooms & bathrooms
- Bedrooms: 5
- Bathrooms: 2
- Full bathrooms: 2
Basement
- Level: Basement
Heating
- Forced Air, Natural Gas
Cooling
- Central Air, Window Unit(s)
Appliances
- Included: Dryer, Range, Refrigerator, Washer
- Laundry: Washer Hookup
Features
- Flooring: Luxury Vinyl Plank, Vinyl
- Basement: None
- Attic: Interior Access Only,Scuttle
Interior area
- Total structure area: 1,520
- Total interior livable area: 1,520 sqft
Property
Parking
- Total spaces: 3
- Parking features: 3+ Cars, Off Street, 2 Cars, Attached
- Attached garage spaces: 2
- Has uncovered spaces: Yes
Features
- Levels: 1
- Stories: 1
- Exterior features: Other
- Fencing: None
- Has view: Yes
- View description: City Lights, Neighborhood
- Waterfront features: None
Lot
- Size: 2,831 Square Feet
- Dimensions: 50 x 57
- Features: Sloped
Details
- Parcel number: 3108004J01290001
- Zoning description: General Residential
Construction
Type & style
- Home type: MultiFamily
- Architectural style: Ranch
- Property subtype: Multi Family
Materials
- Frame, Brick
- Foundation: Block
- Roof: Shingle
Condition
- Year built: 1975
Utilities & green energy
- Electric: 200 Amps
- Sewer: Public Sewer
- Water: Public
- Utilities for property: Cable Connected
Community & HOA
Community
- Features: Medical Facility, Park, Public Transportation, Shopping/Mall
- Security: Smoke Detector(s)
Location
- Region: Morgantown
Financial & listing details
- Price per square foot: $170/sqft
- Tax assessed value: $135,700
- Annual tax amount: $1,716
- Date on market: 9/17/2026
- Total actual rent: 1500
- Electric utility on property: Yes
Estimated market value
$251,300
$239,000 - $264,000
$1,841/mo
Price history
| Date | Event | Price |
|---|---|---|
| 9/17/2026 | Listed for sale | $259,000+121.4%$170/sqft |
Source:  NCWV REIN #10166989 Report a problem | ||
| 6/6/2014 | Sold | $117,000$77/sqft |
Source: Public Record Report a problem | ||
Public tax history
| Year | Property taxes | Tax assessment |
|---|---|---|
| 2025 | $1,740 -0.7% | $81,420 -0.9% |
| 2024 | $1,752 -0.4% | $82,200 |
| 2023 | $1,758 +4.8% | $82,200 +0.4% |
| 2022 | $1,679 | $81,900 |
| 2021 | -- | $81,900 -0.9% |
| 2020 | -- | $82,620 |
| 2019 | $1,721 +6.8% | $82,620 +7.2% |
| 2018 | $1,612 +0.7% | $77,100 +1.3% |
| 2017 | $1,600 -1.6% | $76,140 -1% |
| 2016 | $1,626 | $76,920 +9.2% |
| 2015 | $1,626 +14.2% | $70,440 -11.5% |
| 2014 | $1,424 | $79,560 |
Find assessor info on the county website
Monthly payment
Est. payment
Payment breakdown
Explore the cost of this home by adjusting the details. Changes won't be saved.Climate risks
Neighborhood: 26505
Nearby schools
Schools provided by the listing agent
- Elementary: North Elementary
- Middle: Suncrest Middle
- High: Morgantown High
- District: Monongalia
Source: NCWV REIN. This data may not be complete. We recommend contacting the local school district to confirm school assignments for this home.

Similar homes
- $259,0005 bd2 ba1.5k sqft899 Tremont St, Morgantown, WV 26505For Sale
 BHHS broker feed
- $220,0005 bd2 ba1.6k sqft301 Richwood Ave, Morgantown, WV 26505For Sale
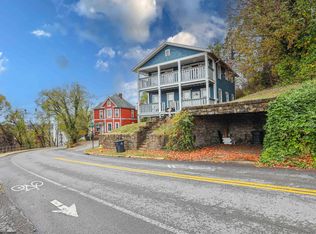 MLS ID #10167807, CASEY WESTFALL. NCWV REIN
- $215,0003 bd3 ba1.3k sqft780 Alpine St, Morgantown, WV 26505For Sale
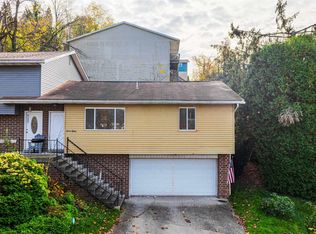 MLS ID #10167723, JOSHUA MILLER. NCWV REIN
- $285,0004 bd2 ba1.7k sqft605 Junction St #607, Morgantown, WV 26505For Sale
 MLS ID #10166067, DESTINY SYLVESTER. NCWV REIN
