Spacious 3-Bedroom, 2.5-Bath Duplex with Attached Garage & Bonus Room! Discover the perfect blend of comfort, space, and convenience in this beautiful 3-bedroom, 2.5-bath duplex! Featuring a functional and inviting layout, this home offers plenty of room to relax, entertain, and enjoy everyday living. In addition to three spacious bedrooms, the property includes a versatile bonus room that can be used as a home office, playroom, workout space, or additional living area. Enjoy the added convenience of an attached garage, providing secure parking and extra storage. Ideally located near hospitals, the university campus, and the football stadium, this property offers easy access to work, school, shopping, and game-day activities. Whether you're a student, medical professional, or simply looking for a home with extra space in a convenient location, this duplex is a must-see! Schedule your showing today and make this wonderful property your next home!
For sale
Price cut: $10K (11/12)
$215,000
780 Alpine St, Morgantown, WV 26505
3beds
1,348sqft
Duplex
Built in 1973
-- sqft lot
$209,400 Zestimate®
$159/sqft
$-- HOA
What's special
Secure parkingAttached garageExtra storageBonus roomFunctional and inviting layoutThree spacious bedroomsVersatile bonus room
- 16 days
- 857
- 55
Likely to sell faster than
Zillow last checked:
Listing updated:
Listed by:
JOSHUA MILLER 412-951-1767,
BLUE SKY REALTY, LLC,
KATELYN McCABE,
BLUE SKY REALTY, LLC
Source: NCWV REIN,MLS#: 10167723
Facts & features
Interior
Bedrooms & bathrooms
- Bedrooms: 3
- Bathrooms: 3
- Full bathrooms: 2
- 1/2 bathrooms: 1
Primary bedroom
- Level: First
- Area: 155.94
- Dimensions: 11.3 x 13.8
Bedroom 2
- Features: Ceiling Fan(s)
- Level: First
- Area: 144.3
- Dimensions: 11.1 x 13
Bedroom 3
- Level: First
- Area: 146.88
- Dimensions: 10.2 x 14.4
Family room
- Level: Basement
- Area: 277.3
- Dimensions: 11.8 x 23.5
Kitchen
- Features: Dining Area, Balcony/Deck, Luxury Vinyl Plank
- Level: First
- Area: 142.56
- Dimensions: 9.9 x 14.4
Living room
- Features: Luxury Vinyl Plank
- Level: First
- Area: 209.1
- Dimensions: 12.3 x 17
Basement
- Level: Basement
Heating
- Forced Air, Electric
Cooling
- Central Air, Ceiling Fan(s)
Appliances
- Included: Range, Microwave, Dishwasher, Refrigerator, Washer, Dryer
Features
- Flooring: Carpet, Luxury Vinyl Plank
- Basement: Finished,Interior Entry,Exterior Entry
- Attic: Scuttle
- Has fireplace: No
- Fireplace features: None
- Common walls with other units/homes: End Unit,1+ Common Wall(s)
Interior area
- Total structure area: 1,348
- Total interior livable area: 1,348 sqft
- Finished area above ground: 1,100
- Finished area below ground: 248
Property
Parking
- Total spaces: 2
- Parking features: Garage Door Opener, 2 Cars
- Attached garage spaces: 2
Features
- Levels: 2
- Stories: 2
- Patio & porch: Porch, Patio
- Fencing: None
- Has view: Yes
- View description: Mountain(s), Neighborhood
- Waterfront features: None
Lot
- Features: Steep Slope, Landscaped
Details
- Parcel number: 3108 4J0110.0000
- Zoning description: Two Family & Multi-Family Dwellings
Construction
Type & style
- Home type: MultiFamily
- Architectural style: Other
- Property subtype: Duplex
- Attached to another structure: Yes
Materials
- Block, Vinyl Siding
- Foundation: Concrete Perimeter
- Roof: Shingle
Condition
- Year built: 1973
Utilities & green energy
- Electric: 200 Amps
- Sewer: Public Sewer
- Water: Public
- Utilities for property: Cable Connected
Community & HOA
Community
- Features: Playground, Pool, Shopping/Mall, Medical Facility, Public Transportation
- Security: Smoke Detector(s), Carbon Monoxide Detector(s)
HOA
- Has HOA: No
Location
- Region: Morgantown
Financial & listing details
- Price per square foot: $159/sqft
- Tax assessed value: $132,500
- Annual tax amount: $839
- Date on market: 11/5/2026
- Electric utility on property: Yes
Estimated market value
$209,400
$199,000 - $220,000
$1,458/mo
Price history
| Date | Event | Price |
|---|---|---|
| 11/12/2026 | Price change | $215,000-4.4%$159/sqft |
Source:  NCWV REIN #10167723 Report a problem | ||
| 11/5/2026 | Listed for sale | $225,000+87.5%$167/sqft |
Source: NCWV REIN #10167723 Report a problem | ||
| 9/23/2026 | Sold | $120,000+41.2%$89/sqft |
Source: Public Record Report a problem | ||
| 7/29/2019 | Sold | $85,000-50.3%$63/sqft |
Source: Public Record Report a problem | ||
| 9/13/2013 | Sold | $171,000$127/sqft |
Source: Public Record Report a problem | ||
Public tax history
| Year | Property taxes | Tax assessment |
|---|---|---|
| 2025 | $849 +7.6% | $79,500 +7.3% |
| 2024 | $790 -0.4% | $74,100 |
| 2023 | $793 +5.7% | $74,100 +1.2% |
| 2022 | $750 | $73,200 -1% |
| 2021 | -- | $73,920 |
| 2020 | -- | $73,920 -1% |
| 2019 | $1,556 -4.9% | $74,700 -4.6% |
| 2018 | $1,637 +1.2% | $78,300 +1.7% |
| 2017 | $1,618 0% | $76,980 +0.6% |
| 2016 | $1,618 | $76,500 +4.9% |
| 2015 | $1,618 +9.6% | $72,960 +2% |
| 2014 | $1,475 +21.9% | $71,520 +6.5% |
| 2013 | $1,210 | $67,140 +8.2% |
| 2012 | $1,210 +63.7% | $62,040 +73.8% |
| 2011 | $739 +11% | $35,700 +12.5% |
| 2010 | $666 -0.4% | $31,740 -1.1% |
| 2009 | $669 +1.8% | $32,100 +1.1% |
| 2008 | $657 +0.8% | $31,740 +1.7% |
| 2007 | $652 +0.8% | $31,200 +2.8% |
| 2006 | $647 +1.2% | $30,360 +3.1% |
| 2005 | $640 | $29,460 +2.9% |
| 2004 | -- | $28,620 +13.8% |
| 2003 | -- | $25,140 -12.3% |
| 2002 | -- | $28,680 +3.2% |
| 2001 | -- | $27,780 |
Find assessor info on the county website
Monthly payment
Est. payment
Payment breakdown
Explore the cost of this home by adjusting the details. Changes won't be saved.Climate risks
Neighborhood: 26505
Nearby schools
Schools provided by the listing agent
- Elementary: Eastwood Elementary
- Middle: Mountaineer Middle
- High: University High
- District: Monongalia
Source: NCWV REIN. This data may not be complete. We recommend contacting the local school district to confirm school assignments for this home.


Similar homes
- $259,0005 bd2 ba1.5k sqft899 Tremont St, Morgantown, WV 26505For Sale
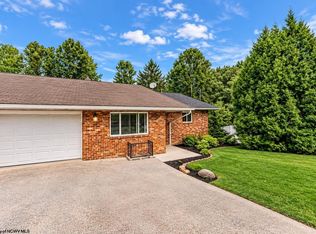 MLS ID #10166989, BRIAN COVELL. NCWV REIN
- $220,0005 bd2 ba1.6k sqft301 Richwood Ave, Morgantown, WV 26505For Sale
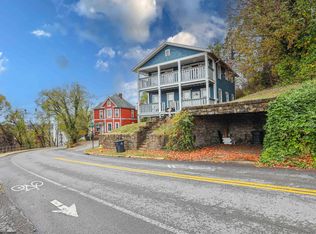 MLS ID #10167807, CASEY WESTFALL. NCWV REIN
- $218,0003 bd3 ba1.2k sqft428 Vangilder St, Morgantown, WV 26505For Sale
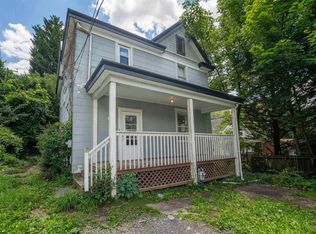 MLS ID #10165429, KIM SOVINE. NCWV REIN
- $225,0004 bd2 ba1.3k sqft208 Marshall Ave, Westover, WV 26501For Sale
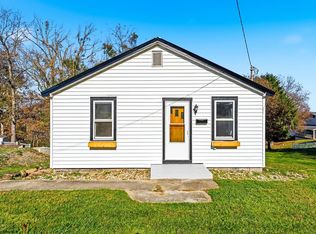 MLS ID #10167890, MATEO MARTINEZ. NCWV REIN
