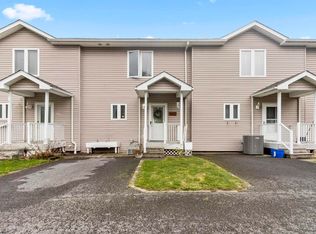
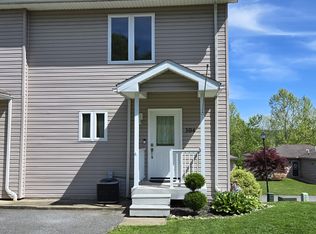
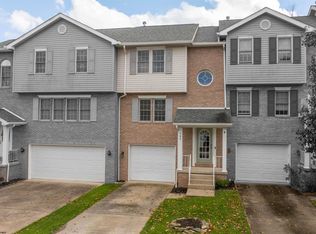
Welcome to 503 Pierpont Heights! This well-maintained, move-in ready townhouse features 2 bedrooms, each with its own private full bathroom, plus an additional half-bath for convenience. You can have ease of mind with a recently updated roof, A/C unit, kitchen appliances, and flooring throughout. Enjoy picturesque mountain views from your private balcony in a quiet, peaceful neighborhood where you can easily forget you're located so close to town. Just minutes from I-68, you have close access to Morgantown’s shopping, hospitals, entertainment, and outdoor recreation areas. Parking is never an issue with a 1-car integrated garage plus 3 additional dedicated parking spaces. Best of all, this home qualifies for a $0-down USDA loan, making it an incredible opportunity for a first-time home buyer. Schedule your showing today!
For sale
Price cut: $7.4K (11/11)
$212,500
503 Pierpont Hts, Morgantown, WV 26508
2beds
1,040sqft
Townhouse
Built in 2002
2,680 Square Feet Lot
$208,800 Zestimate®
$204/sqft
$90/mo HOA
What's special
Well-maintained move-in ready townhouseRecently updated roofAdditional half-bath for convenience
- 64 days
- 329
- 30
Zillow last checked:
Listing updated:
Listed by:
AARON MARKO 304-685-4434,
REAL BROKER, LLC
Source: NCWV REIN,MLS#: 10166979
Facts & features
Interior
Bedrooms & bathrooms
- Bedrooms: 2
- Bathrooms: 3
- Full bathrooms: 2
- 1/2 bathrooms: 1
Primary bedroom
- Level: Second
- Area: 144
- Dimensions: 10.67 x 13.5
Bedroom 2
- Features: Ceiling Fan(s)
- Level: Second
- Area: 115.83
- Dimensions: 10 x 11.58
Kitchen
- Features: Luxury Vinyl Plank
- Level: First
- Area: 107.51
- Dimensions: 11.42 x 9.42
Living room
- Features: Fireplace, Ceiling Fan(s), Dining Area, Balcony/Deck, Luxury Vinyl Plank
- Level: First
- Area: 300.83
- Dimensions: 15.83 x 19
Basement
- Level: Basement
Heating
- Forced Air, Natural Gas
Cooling
- Central Air
Appliances
- Included: Range, Microwave, Dishwasher, Refrigerator, Washer, Dryer, Gas Stove Connection, Plumbed For Ice Maker
Features
- Flooring: Carpet, Vinyl, Luxury Vinyl Plank
- Doors: Storm Door(s)
- Windows: Double Pane Windows
- Basement: Partial,Unfinished,Interior Entry,Exterior Entry
- Attic: None
- Number of fireplaces: 1
- Fireplace features: Gas Logs
Interior area
- Total structure area: 1,560
- Total interior livable area: 1,040 sqft
- Finished area above ground: 1,040
- Finished area below ground: 0
Property
Parking
- Total spaces: 3
- Parking features: Garage Door Opener, 3+ Cars
- Garage spaces: 1
Features
- Levels: 3
- Stories: 3
- Patio & porch: Porch
- Exterior features: Balcony
- Fencing: None
- Has view: Yes
- View description: Mountain(s), Neighborhood
- Waterfront features: None
Lot
- Size: 2,680 Square Feet
- Dimensions: 40 x 67
- Features: Level, No Outlet Street
Details
- Parcel number: 3108007D000300000000
- Zoning description: None
Construction
Type & style
- Home type: Townhouse
- Architectural style: Traditional
- Property subtype: Townhouse
- Attached to another structure: Yes
Materials
- Frame, Block, Stucco, Vinyl Siding
- Foundation: Block
- Roof: Shingle
Condition
- Year built: 2002
Utilities & green energy
- Electric: 200+ Amp Service
- Sewer: Private Treatment Plant
- Water: Public
- Utilities for property: Cable Connected
Community & HOA
Community
- Features: Other
- Security: Smoke Detector(s), Carbon Monoxide Detector(s)
- Subdivision: Pierpont Heights
HOA
- Has HOA: Yes
- Services included: Snow Removal
- HOA fee: $90 monthly
Location
- Region: Morgantown
Financial & listing details
- Price per square foot: $204/sqft
- Tax assessed value: $130,200
- Annual tax amount: $834
- Date on market: 9/16/2026
- Electric utility on property: Yes
Estimated market value
$208,800
$198,000 - $219,000
$1,396/mo
Price history
| Date | Event | Price |
|---|---|---|
| 11/11/2026 | Price change | $212,500-3.4%$204/sqft |
Source:  NCWV REIN #10166979 Report a problem | ||
| 9/28/2026 | Price change | $219,900-2.3%$211/sqft |
Source: NCWV REIN #10166979 Report a problem | ||
| 9/16/2026 | Listed for sale | $225,000+49%$216/sqft |
Source: NCWV REIN #10166979 Report a problem | ||
| 4/20/2017 | Sold | $151,000+12.7%$145/sqft |
Source: Public Record Report a problem | ||
| 3/19/2012 | Sold | $134,000$129/sqft |
Source: Public Record Report a problem | ||
Public tax history
| Year | Property taxes | Tax assessment |
|---|---|---|
| 2025 | $835 +0.1% | $78,120 -0.2% |
| 2024 | $834 -0.4% | $78,240 |
| 2023 | $837 +5.7% | $78,240 +1.3% |
| 2022 | $791 | $77,220 -0.8% |
| 2021 | -- | $77,820 |
| 2020 | -- | $77,820 |
| 2019 | $811 -1.2% | $77,820 -0.8% |
| 2018 | $820 +0.7% | $78,480 +1.2% |
| 2017 | $814 -0.6% | $77,520 |
| 2016 | $820 | $77,520 +7.9% |
| 2015 | $820 +12.9% | $71,820 +1.1% |
| 2014 | $726 +22.6% | $71,040 +7.5% |
| 2013 | $592 | $66,060 +8.8% |
| 2012 | $592 -19.9% | $60,720 -15% |
| 2011 | $740 +3.3% | $71,460 +4.8% |
| 2010 | $716 -0.4% | $68,160 -1.2% |
| 2009 | $719 +1.9% | $69,000 +1.2% |
| 2008 | $706 +1.5% | $68,160 +2.4% |
| 2007 | $696 -1.6% | $66,540 +0.3% |
| 2006 | $707 +1.4% | $66,360 +3.3% |
| 2005 | $697 | $64,260 +13.2% |
| 2004 | -- | $56,760 |
Find assessor info on the county website
Monthly payment
Est. payment
Payment breakdown
Explore the cost of this home by adjusting the details. Changes won't be saved.Climate risks
Neighborhood: Cheat Lake
Nearby schools
Schools provided by the listing agent
- Elementary: Skyview Elementary
- Middle: Westwood Middle
- High: University High
- District: Monongalia
Source: NCWV REIN. This data may not be complete. We recommend contacting the local school district to confirm school assignments for this home.

Similar homes
- $235,0002 bd3 ba1.4k sqft126 Park Place Dr, Morgantown, WV 26508For Sale
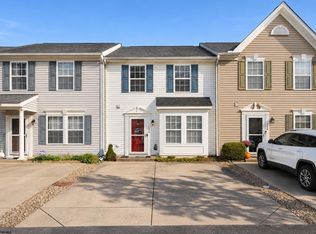 MLS ID #10167756, JARROD HARPER. NCWV REIN
- $225,0002 bd1 ba1.1k sqft627 S Pierpont Rd, Morgantown, WV 26508For Sale
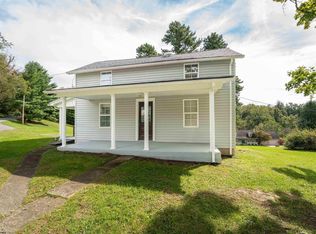 MLS ID #10167233, JAMIE STACKHOUSE. NCWV REIN
- $242,0002 bd3 ba1.4k sqft940 Ashton Pl, Morgantown, WV 26508For Sale
 MLS ID #10167781, JAMIE STACKHOUSE. NCWV REIN
- $225,0004 bd2 ba1.3k sqft208 Marshall Ave, Westover, WV 26501For Sale
 MLS ID #10167890, MATEO MARTINEZ. NCWV REIN
- $224,9004 bd3 ba1.4k sqft807 Ohio Ave, Morgantown, WV 26501For Sale
 MLS ID #25-1475, Oak Hall, Red Oak Realty. GVMLS
