Welcome to 10 Savannah Street! Situated on a corner lot in Westover, this charming 3-bedroom, 2-bath home offers spacious rooms and plenty of flexible living space. Hardwood floors add character throughout, while a bonus room off the primary bedroom provides the perfect space for a home office, sitting area, or additional storage. The lower level features a large bonus room offering even more possibilities. Outside, enjoy the updated white picket fence, along with a newly added storage shed. A one-car garage and additional carport provide plenty of parking and storage. Conveniently located just minutes from Morgantown amenities, shopping, dining, and more! Call to schedule your tour today!
For sale
$285,000
10 Savannah St, Westover, WV 26501
3beds
1,918sqft
Single Family Residence
Built in 1948
0.26 Acres Lot
$276,500 Zestimate®
$149/sqft
$-- HOA
What's special
Spacious roomsCorner lotAdditional carportNewly added storage shedOne-car garageUpdated white picket fence
- 9 days
- 1,052
- 170
Likely to sell faster than
Zillow last checked:
Listing updated:
Listed by:
JARROD HARPER 301-697-3859,
REAL BROKER, LLC,
BRITTANY KOLOJAY 216-333-2253,
REAL BROKER, LLC
Source: NCWV REIN,MLS#: 10167291
Facts & features
Interior
Bedrooms & bathrooms
- Bedrooms: 3
- Bathrooms: 2
- Full bathrooms: 2
Primary bedroom
- Level: Third
- Area: 187
- Dimensions: 17 x 11
Bedroom 2
- Features: Window Treatment
- Level: Second
- Area: 186.66
- Dimensions: 12.2 x 15.3
Bedroom 3
- Features: Ceiling Fan(s), Window Treatment
- Level: Second
- Area: 150.04
- Dimensions: 12.4 x 12.1
Dining room
- Features: Wood Floor
- Level: First
- Area: 114.48
- Dimensions: 10.6 x 10.8
Family room
- Level: Zero
- Area: 361.68
- Dimensions: 13.2 x 27.4
Kitchen
- Features: Laminate Flooring
- Level: First
- Area: 172.78
- Dimensions: 16.3 x 10.6
Living room
- Features: Fireplace, Wood Floor
- Level: First
- Area: 260.04
- Dimensions: 19.7 x 13.2
Basement
- Level: Basement
Heating
- Forced Air, Natural Gas
Cooling
- Central Air, Window Unit(s)
Appliances
- Included: Range, Microwave, Dishwasher, Refrigerator, Washer, Dryer, Gas Stove Connection
- Laundry: Gas Dryer Hookup
Features
- Flooring: Laminate, Carpet, Wood
- Basement: Full,Unfinished,Interior Entry,Garage Access,Concrete
- Attic: Interior Access Only
- Number of fireplaces: 1
- Fireplace features: Gas Logs
Interior area
- Total structure area: 2,206
- Total interior livable area: 1,918 sqft
- Finished area above ground: 1,556
- Finished area below ground: 362
Property
Parking
- Total spaces: 3
- Parking features: 3+ Cars, Carport, Off Street
- Garage spaces: 1
- Has carport: Yes
Features
- Levels: 2
- Stories: 2
- Patio & porch: Porch, Patio
- Exterior features: Private Yard
- Fencing: Full
- Has view: Yes
- View description: Neighborhood
- Waterfront features: None
Lot
- Size: 0.26 Acres
- Dimensions: .26
- Features: Corner Lot
Details
- Parcel number: 3119000402790000
Construction
Type & style
- Home type: SingleFamily
- Architectural style: Traditional
- Property subtype: Single Family Residence
Materials
- Frame, Brick/Vinyl
- Foundation: Block
- Roof: Shingle
Condition
- Year built: 1948
Utilities & green energy
- Electric: 200 Amps
- Sewer: Public Sewer
- Water: Public
Community & HOA
Community
- Features: Other
HOA
- Has HOA: No
Location
- Region: Westover
Financial & listing details
- Price per square foot: $149/sqft
- Tax assessed value: $170,300
- Annual tax amount: $1,312
- Date on market: 10/7/2026
- Electric utility on property: Yes
Estimated market value
$276,500
$263,000 - $290,000
$1,889/mo
Price history
| Date | Event | Price |
|---|---|---|
| 10/7/2026 | Listed for sale | $285,000+19.2%$149/sqft |
Source:  NCWV REIN #10167291 Report a problem NCWV REIN #10167291 Report a problem | ||
| 8/10/2024 | Listing removed | $239,000$125/sqft |
Source: NCWV REIN #10138088 Report a problem | ||
| 8/16/2021 | Sold | $239,000$125/sqft |
Source: Public Record Report a problem | ||
| 8/4/2021 | Pending sale | $239,000$125/sqft |
Source: NCWV REIN #10138088 Report a problem | ||
| 6/27/2021 | Price change | $239,000-2.4%$125/sqft |
Source: NCWV REIN #10138088 Report a problem | ||
| 5/31/2021 | Listed for sale | $245,000+18.9%$128/sqft |
Source: NCWV REIN #10138088 Report a problem | ||
| 7/2/2018 | Sold | $206,000+3.1%$107/sqft |
Source: Public Record Report a problem | ||
| 4/23/2018 | Listed for sale | $199,900-18.7%$104/sqft |
Source: TOUCHDOWN HOME PROS LLC #10120016 Report a problem | ||
| 1/17/2014 | Listing removed | $245,900$128/sqft |
Source: ERA Signature Properties #10093082 Report a problem | ||
| 7/20/2013 | Listed for sale | $245,900$128/sqft |
Source: ERA Signature Properties #10093082 Report a problem | ||
Public tax history
| Year | Property taxes | Tax assessment |
|---|---|---|
| 2025 | $1,347 0% | $102,180 -0.2% |
| 2024 | $1,347 -0.3% | $102,420 |
| 2023 | $1,352 +5% | $102,420 +1.4% |
| 2022 | $1,287 | $100,980 +13.6% |
| 2021 | -- | $88,920 |
| 2020 | -- | $88,920 -0.4% |
| 2019 | $1,153 -46.1% | $89,280 +8.1% |
| 2018 | $2,140 +1.1% | $82,620 +1.5% |
| 2017 | $2,116 +107.8% | $81,360 +1.8% |
| 2016 | $1,019 | $79,920 +0.5% |
| 2015 | $1,019 -46.9% | $79,500 +2% |
| 2014 | $1,918 +301.7% | $77,940 +7.5% |
| 2013 | $478 | $72,480 +19% |
| 2012 | $478 +106.7% | $60,900 +58.3% |
| 2011 | $231 +6% | $38,460 +3.9% |
| 2010 | $218 +1.4% | $37,020 -0.8% |
| 2009 | $215 +0% | $37,320 -0.2% |
| 2008 | $215 +3.4% | $37,380 +1.6% |
| 2007 | $208 +8.6% | $36,780 +4.6% |
| 2006 | $191 +4.7% | $35,160 +2.6% |
| 2005 | $183 | $34,260 +2.9% |
| 2004 | -- | $33,300 +14.2% |
| 2003 | -- | $29,160 -3.2% |
| 2002 | -- | $30,120 +2.9% |
| 2001 | -- | $29,280 |
Find assessor info on the county website
Monthly payment
Est. payment
Payment breakdown
Explore the cost of this home by adjusting the details. Changes won't be saved.Climate risks
Neighborhood: 26501
Nearby schools
Schools provided by the listing agent
- Elementary: Skyview Elementary
- Middle: Westwood Middle
- High: Morgantown High
- District: Monongalia
Source: NCWV REIN. This data may not be complete. We recommend contacting the local school district to confirm school assignments for this home.
Similar homes

- $289,0004 bd2 ba1.6k sqft616 Globe Ave, Morgantown, WV 26501For Sale
 MLS ID #10166295, JESSICA DUNLEVY. NCWV REIN
 - $237,5003 bd3 ba2k sqft1310 Dorsey Ave, Morgantown, WV 26501For Sale
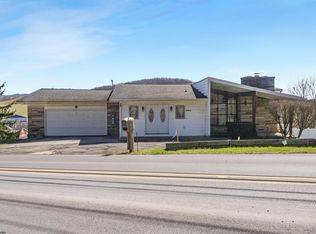 MLS ID #10163714, ALLAN COLLINS. NCWV REIN
 - $249,9003 bd2 ba1.6k sqft264 Waitman St, Morgantown, WV 26501For Sale
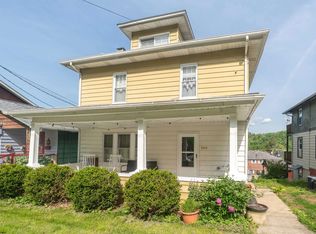 MLS ID #10164706, RYAN PETRUCCI. NCWV REIN
 - $249,0004 bd2 ba1.7k sqft59 Musket Dr, Morgantown, WV 26505For Sale
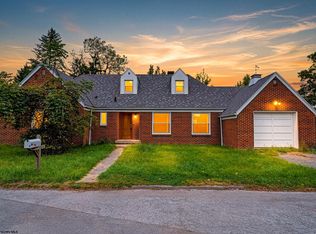 MLS ID #10167300, SAMUEL MATOS. NCWV REIN
