Modern, move-in ready and filled with natural light, built in 2021, this end-unit townhome offers three finished levels designed for easy living. The open-concept main level features a modern kitchen with granite countertops and stainless steel appliances, flowing seamlessly into the living and dining areas and out to a ground-level patio—an appealing extension of the living space. Upstairs, find three bedrooms and conveniently located laundry, including a spacious primary suite with tray ceiling, en-suite bath and generous closet. A finished lower level adds flexible space for a home office, recreation room or additional living area. Close proximity to amenities like White Park, shopping, dining, schools and more. Contemporary finishes, abundant natural light and the added privacy of an end-unit location complete this thoughtfully designed home.
For sale
$299,000
247 Stonehurst Dr, Morgantown, WV 26501
3beds
1,632sqft
Townhouse
Built in 2021
-- sqft lot
$291,900 Zestimate®
$183/sqft
$83/mo HOA
What's special
En-suite bathThree finished levelsContemporary finishesOpen-concept main levelModern move-in readyGround-level patioEnd-unit townhome
- 5 days |
- 747 |
- 17 |
Likely to sell faster than
Zillow last checked:
Listing updated:
Listed by:
C'ANNA KEFFER 304-612-4844,
THE AGENCY - MORGANTOWN
Source: NCWV REIN,MLS#: 10166436
Facts & features
Interior
Bedrooms & bathrooms
- Bedrooms: 3
- Bathrooms: 3
- Full bathrooms: 2
- 1/2 bathrooms: 1
Primary bedroom
- Level: Third
- Area: 167.71
- Dimensions: 12.5 x 13.42
Bedroom 2
- Features: Window Treatment
- Level: Third
- Area: 95.03
- Dimensions: 9.58 x 9.92
Bedroom 3
- Features: Window Treatment
- Level: Third
- Area: 90.08
- Dimensions: 9.92 x 9.08
Dining room
- Features: Vinyl Flooring, Window Treatment, Balcony/Deck
- Level: Second
- Area: 116
- Dimensions: 12 x 9.67
Family room
- Level: Lower
- Area: 352.83
- Dimensions: 19.33 x 18.25
Kitchen
- Features: Vinyl Flooring, Window Treatment, Dining Area, Pantry, Solid Surface Counters
- Level: Second
- Area: 168
- Dimensions: 14 x 12
Living room
- Features: Vinyl Flooring, Window Treatment
- Level: Second
- Area: 243.2
- Dimensions: 16 x 15.2
Basement
- Level: Basement
Heating
- Central, Forced Air
Cooling
- Ceiling Fan(s), Central Air
Appliances
- Included: Dishwasher, Disposal, Dryer, Microwave, Range, Refrigerator, Washer
Features
- Flooring: Tile, Vinyl, Carpet
- Windows: Some Window Treatments
- Basement: Finished,Full,Interior Entry
- Attic: Scuttle
- Has fireplace: No
- Fireplace features: None
- Common walls with other units/homes: End Unit
Interior area
- Total structure area: 1,891
- Total interior livable area: 1,632 sqft
- Finished area above ground: 1,280
- Finished area below ground: 352
Property
Parking
- Total spaces: 2
- Parking features: Garage Door Opener, 2 Cars, Off Street
- Garage spaces: 1
Features
- Levels: 3
- Stories: 2
- Patio & porch: Patio
- Exterior features: Lighting
- Fencing: Privacy
- Has view: Yes
- View description: Neighborhood
- Waterfront features: None
Lot
- Features: Corner Lot, Level, No Outlet Street
Details
- Parcel number: 3108010N00340000
- Zoning description: None
Construction
Type & style
- Home type: Townhouse
- Architectural style: Traditional
- Property subtype: Townhouse
- Attached to another structure: Yes
Materials
- Frame, Stone, Vinyl Siding
- Foundation: Block
- Roof: Shingle
Condition
- Year built: 2021
Utilities & green energy
- Electric: 200 Amps
- Sewer: Public Sewer
- Water: Public
- Utilities for property: Cable Connected
Community & HOA
Community
- Features: Public Transportation
- Security: Carbon Monoxide Detector(s), Smoke Detector(s)
- Subdivision: Stonehurst
HOA
- Has HOA: Yes
- Services included: Snow Removal
- HOA fee: $1,000 annually
Location
- Region: Morgantown
Financial & listing details
- Price per square foot: $183/sqft
- Annual tax amount: $1,294
- Date on market: 8/14/2026
- Electric utility on property: Yes
Estimated market value
$291,900
$277,000 - $306,000
$1,920/mo
Price history
| Date | Event | Price |
|---|---|---|
| 8/14/2026 | Listed for sale | $299,000+22%$183/sqft |
Source:  NCWV REIN #10166436 Report a problem NCWV REIN #10166436 Report a problem | ||
| 11/19/2024 | Listing removed | $244,990$150/sqft |
Source: NCWV REIN #10137641 Report a problem | ||
| 8/10/2023 | Listing removed | -- |
Source: NCWV REIN #10137641 Report a problem | ||
| 5/5/2021 | Pending sale | $244,990$150/sqft |
Source: NCWV REIN #10137641 Report a problem | ||
| 5/5/2021 | Listed for sale | $244,990$150/sqft |
Source: NCWV REIN #10137641 Report a problem | ||
Public tax history
Tax history is unavailable.
Monthly payment
Est. payment
Payment breakdown
Explore the cost of this home by adjusting the details. Changes won't be saved.Climate risks
Neighborhood: 26501
Nearby schools
GreatSchools rating
- 6/10Mountainview Elementary SchoolGrades: PK-5Distance: 0.4 mi
- 7/10South Middle SchoolGrades: 6-8Distance: 0.4 mi
- 7/10Morgantown High SchoolGrades: 9-12Distance: 0.8 mi
Schools provided by the listing agent
- Elementary: Mountainview Elementary
- Middle: South Middle
- High: Morgantown High
- District: Monongalia
Source: NCWV REIN. This data may not be complete. We recommend contacting the local school district to confirm school assignments for this home.
- $291,0003 bd2 ba1.6k sqft243 Stonehurst Dr #1, Morgantown, WV 26501Off Market
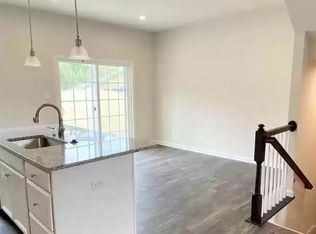
- $282,6003 bd2 ba1.4k sqft243 Stonehurst Dr, Morgantown, WV 26501Off Market
- $274,5003 bd2 ba1.4k sqft245 Stonehurst Dr, Morgantown, WV 26501Off Market
- $9,360-- bd-- ba-- sqftJoyce Row, Morgantown, WV 26501Off Market
- $285,5003 bd2 ba1.4k sqft239 Stonehurst Dr, Morgantown, WV 26501Off Market
- $300,900-- bd2 ba1.4k sqft241 Stonehurst Dr, Morgantown, WV 26501Off Market
- $269,6003 bd3 ba1.4k sqft219 Stonehurst Dr, Morgantown, WV 26501Off Market
- $9,600-- bd-- ba-- sqftJoyce Row, Morgantown, WV 26501Off Market
A local agent can set up tours, give advice and negotiate with sellers.
Similar homes
- $310,0003 bd3 ba1.8k sqft61 Hewstone Ct, Morgantown, WV 26501For Sale
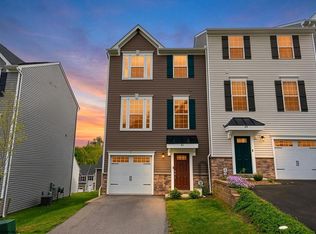 MLS ID #10165006, ALETHEA WISE. NCWV REIN
 - $295,0003 bd3 ba1.8k sqft103 Butler Dr, Morgantown, WV 26508For Sale
 MLS ID #10166377, VICTORIA CATHER. NCWV REIN
 - $271,0973 bd4 ba2.2k sqft189 Birds Eye View Dr, Morgantown, WV 26501For Sale
 MLS ID #10166321, TARA WALSH. NCWV REIN
 - $269,9003 bd4 ba1.5k sqft237 Birds Eye View Dr, Morgantown, WV 26501For Sale
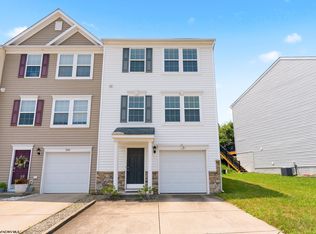 MLS ID #10166193, JENNIFER ROMEO. NCWV REIN
 - $299,0004 bd2 ba1.6k sqft616 Globe Ave, Morgantown, WV 26501For SaleMLS ID #10166295, JESSICA DUNLEVY. NCWV REIN
- $362,5003 bd3 ba1.6k sqft511 Santa Fe Ct, Morgantown, WV 26508For SaleMLS ID #10165489, STEPHANIE LINDSEY. NCWV REIN
- $272,0003 bd2 ba1.3k sqft202 Western Ave, Westover, WV 26501For SaleMLS ID #10166420, MATTHEW CUMMINS. NCWV REIN
- $378,0003 bd3 ba1.5k sqft4005 Yellow Birch Ln, Morgantown, WV 26501For SaleMLS ID #10166437, JIAN PETHTEL. NCWV REIN
- $310,0004 bd4 ba2.1k sqft302 Pierpont Heights Dr, Morgantown, WV 26508For SaleMLS ID #10166375, MICHAEL DiCENSO. NCWV REIN
- from $271,9903 bd3 ba1.9k sqftLafayette with Finished Basement Plan, Woodside Ridge, Westover, WV 26501New ConstructionDR Horton
- $289,9003 bd3 ba1.7k sqft528 Turquoise Ln, Morgantown, WV 26508For SaleMLS ID #10166040, STACEY BARTLETT. NCWV REIN
- $359,5003 bd2 ba2.1k sqft825 Augusta Ave, Morgantown, WV 26501For SaleMLS ID #10166234, JEFF STEWART. NCWV REIN
- $298,5003 bd2 ba1.2k sqft403 Corona Dr, Morgantown, WV 26508New ConstructionMLS ID #10166446, KAY MICHAEL ALEXANDER. NCWV REIN
- $289,0004 bd4 ba2.1k sqft114 Donna Ave, Morgantown, WV 26505For SaleMLS ID #10166181, ANN CHEN. NCWV REIN
- $299,9903 bd3 ba2.2k sqft759 Hardman Dr, Morgantown, WV 26501New ConstructionNCWV REIN
- $259,9003 bd2 ba1.6k sqft264 Waitman St, Morgantown, WV 26501For SaleMLS ID #10164706, RYAN PETRUCCI. NCWV REIN
- $285,0004 bd2 ba1.7k sqft605 Junction St #607, Morgantown, WV 26505For SaleMLS ID #10166067, DESTINY SYLVESTER. NCWV REIN
- $312,9904 bd4 ba2.2k sqft761 Hardman Dr, Morgantown, WV 26501New ConstructionNCWV REIN
- $375,0003 bd2 ba1.5k sqft521 Junior Ave, Morgantown, WV 26505For SaleMLS ID #10166442, MATTHEW VEITH. NCWV REIN
- $299,0002 bd3 ba1.5k sqft984 Ashton Pl, Morgantown, WV 26508New ConstructionMLS ID #10165588, CHERYL HOOK. NCWV REIN
