Welcome to 211 Treeline Lane, a beautifully maintained 3-bedroom, 2-full bath, 2-half-bath home offering spacious living areas in an ideal location. Beautiful hardwood floors flow in the kitchen and dining room area. The expansive deck provides the perfect location for relaxing or entertaining. The generous primary suite features a tray ceiling, primary bath and a large WIC. The finished first floor adds valuable living space with a versatile bonus room and half bath, offering flexibility to serve as a 4th bedroom, home office or recreation room. A paved patio provides additional outdoor living with convenient deck access. Located just minutes from the I-79/I-68 interchange, this home offers easy access to Morgantown's shopping, dining, amenities and more. A great home in a great location!
For sale
Price cut: $6K (10/16)
$269,000
211 Treeline Ln, Morgantown, WV 26508
4beds
1,988sqft
Townhouse
Built in 2015
-- sqft lot
$265,000 Zestimate®
$135/sqft
$50/mo HOA
What's special
Finished first floorPrimary bathTray ceilingBeautiful hardwood floorsPaved patioExpansive deckConvenient deck access
- 60 days
- 307
- 31
Zillow last checked:
Listing updated:
Listed by:
PAUL KOKOSKA 304-826-0022,
SNIDER REALTY GROUP
Source: NCWV REIN,MLS#: 10166624
Facts & features
Interior
Bedrooms & bathrooms
- Bedrooms: 4
- Bathrooms: 4
- Full bathrooms: 2
- 1/2 bathrooms: 2
Primary bedroom
- Level: Third
- Area: 139.27
- Dimensions: 12.11 x 11.5
Bedroom 2
- Features: Cathedral/Vaulted Ceiling
- Level: Third
- Area: 101.37
- Dimensions: 10.9 x 9.3
Bedroom 3
- Features: Ceiling Fan(s), Cathedral/Vaulted Ceiling
- Level: Third
- Area: 97.76
- Dimensions: 10.4 x 9.4
Bedroom 4
- Features: Laminate Flooring
- Level: First
- Area: 132.31
- Dimensions: 13.1 x 10.1
Dining room
- Features: Wood Floor
- Level: Second
- Area: 74.58
- Dimensions: 11.3 x 6.6
Kitchen
- Features: Wood Floor, Pantry, Balcony/Deck
- Level: Second
- Area: 192.5
- Dimensions: 15.4 x 12.5
Living room
- Features: Ceiling Fan(s)
- Level: Second
- Area: 261.63
- Dimensions: 17.1 x 15.3
Basement
- Level: Basement
Heating
- Heat Pump, Central, Electric
Cooling
- Ceiling Fan(s), Central Air, Electric
Appliances
- Included: Range, Microwave, Dishwasher, Refrigerator
- Laundry: Washer Hookup
Features
- Vaulted Ceiling(s)
- Flooring: Carpet, Wood, Vinyl, Laminate
- Basement: None
- Attic: Scuttle
- Has fireplace: No
- Fireplace features: None
Interior area
- Total structure area: 1,988
- Total interior livable area: 1,988 sqft
- Finished area above ground: 1,988
- Finished area below ground: 0
Property
Parking
- Total spaces: 2
- Parking features: 2 Cars
- Garage spaces: 1
Features
- Levels: 3
- Stories: 3
- Patio & porch: Deck
- Fencing: None
- Has view: Yes
- View description: Neighborhood
- Waterfront features: None
Lot
- Features: Level
Details
- Parcel number: 3105 3E0002
- Zoning description: Neighborhood Residential
- Other equipment: Other
Construction
Type & style
- Home type: Townhouse
- Property subtype: Townhouse
- Attached to another structure: Yes
Materials
- Frame, Vinyl Siding
- Foundation: Concrete Perimeter
- Roof: Shingle
Condition
- Year built: 2015
Utilities & green energy
- Electric: 200 Amps
- Sewer: Public Sewer
- Water: Public
Community & HOA
Community
- Features: Other
- Subdivision: Woodside
HOA
- Has HOA: Yes
- Services included: Snow Removal
- HOA fee: $600 annually
Location
- Region: Morgantown
Financial & listing details
- Price per square foot: $135/sqft
- Tax assessed value: $182,700
- Annual tax amount: $1,102
- Date on market: 8/25/2026
- Electric utility on property: Yes
Estimated market value
$265,000
$252,000 - $278,000
$1,867/mo
Price history
| Date | Event | Price |
|---|---|---|
| 10/16/2026 | Price change | $269,000-2.2%$135/sqft |
Source:  NCWV REIN #10166624 Report a problem | ||
| 8/25/2026 | Listed for sale | $274,950+8.8%$138/sqft |
Source: NCWV REIN #10166624 Report a problem | ||
| 9/18/2024 | Sold | $252,700+3.2%$127/sqft |
Source: NCWV REIN #10154791 Report a problem | ||
| 8/16/2024 | Listed for sale | $244,900$123/sqft |
Source: NCWV REIN #10154791 Report a problem | ||
| 7/22/2024 | Contingent | $244,900$123/sqft |
Source: NCWV REIN #10154791 Report a problem | ||
| 7/15/2024 | Price change | $244,900-2%$123/sqft |
Source: NCWV REIN #10154791 Report a problem | ||
| 6/28/2024 | Listed for sale | $249,900$126/sqft |
Source: NCWV REIN #10154791 Report a problem | ||
| 6/17/2024 | Contingent | $249,900$126/sqft |
Source: NCWV REIN #10154791 Report a problem | ||
| 6/13/2024 | Listed for sale | $249,900+14.1%$126/sqft |
Source: NCWV REIN #10154791 Report a problem | ||
| 4/18/2022 | Sold | $219,000-2.7%$110/sqft |
Source: Public Record Report a problem | ||
| 2/26/2022 | Pending sale | $225,000$113/sqft |
Source: Old Colony, Realtors #10142221 Report a problem | ||
| 2/21/2022 | Listed for sale | $225,000+19%$113/sqft |
Source: NCWV REIN #10142221 Report a problem | ||
| 3/26/2019 | Sold | $189,000-0.5%$95/sqft |
Source: Public Record Report a problem | ||
| 1/14/2019 | Listed for sale | $189,900+13.8%$96/sqft |
Source: SNIDER REALTY GROUP #10124309 Report a problem | ||
| 11/18/2015 | Sold | $166,909$84/sqft |
Source: Public Record Report a problem | ||
Public tax history
| Year | Property taxes | Tax assessment |
|---|---|---|
| 2025 | $1,171 +9.7% | $109,620 +9.4% |
| 2024 | $1,068 -0.4% | $100,200 |
| 2023 | $1,072 -49.2% | $100,200 -2.7% |
| 2022 | $2,110 | $102,960 +4.4% |
| 2021 | -- | $98,640 |
| 2020 | -- | $98,640 +14.2% |
| 2019 | $900 -0.3% | $86,400 |
| 2018 | $903 +0.3% | $86,400 +0.8% |
| 2017 | $901 +338.3% | $85,740 +782.1% |
| 2016 | $206 | $9,720 |
Find assessor info on the county website
Monthly payment
Est. payment
Payment breakdown
Explore the cost of this home by adjusting the details. Changes won't be saved.Climate risks
Neighborhood: 26508
Nearby schools
Schools provided by the listing agent
- Elementary: Mountainview Elementary
- Middle: South Middle
- High: Morgantown High
- District: Monongalia
Source: NCWV REIN. This data may not be complete. We recommend contacting the local school district to confirm school assignments for this home.

Similar homes
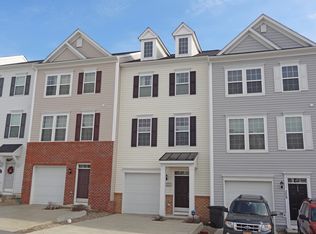
- $269,9004 bd4 ba2.1k sqft302 Pierpont Heights Dr, Morgantown, WV 26508For Sale
 MLS ID #10166375, MICHAEL DiCENSO. NCWV REIN
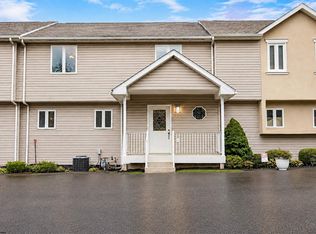
- $274,9003 bd3 ba1.7k sqft208 Tide Way, Morgantown, WV 26508For Sale
 MLS ID #10167218, NATHANIEL OLIVERIO. NCWV REIN
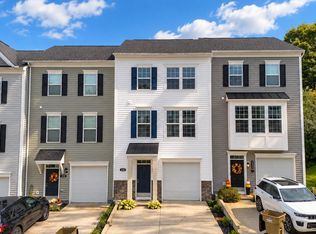
- $275,0003 bd3 ba1.8k sqft103 Butler Dr, Morgantown, WV 26508For Sale
 MLS ID #10166377, VICTORIA CATHER. NCWV REIN
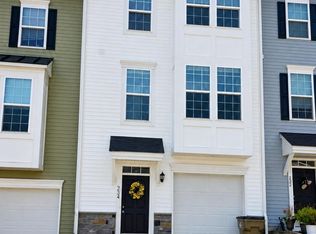
- $299,0004 bd4 ba2k sqft234 Tide Way, Morgantown, WV 26508For Sale
 MLS ID #10166674, FELICIA McINTYRE. NCWV REIN
