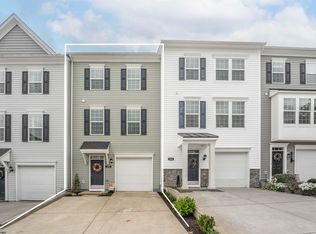
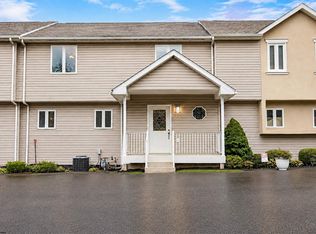
Welcome to 208 Tide Way, a modern three-level townhome in Morgantown’s desirable Cheat Cove community. Built in 2021, this well-designed home offers 3 bedrooms, 2.5 bathrooms. The main level features durable luxury vinyl flooring, a spacious living area, a convenient pantry and an extended sunroom that provides additional space for dining, entertaining or relaxing. Step outside on the back deck and enjoy your morning coffee. Upstairs, the primary suite includes a private bathroom and an oversized closet, complemented by two additional bedrooms and a second full bathroom. An attached one-car garage, generous storage and lower level add flexibility and everyday convenience. Located just minutes from I-68, Cheat Lake, Suncrest Town Center, area hospitals, WVU, shopping and restaurants, 208 Tide Way offers newer construction in an exceptionally convenient location. Schedule your private showing today!
For sale
$284,900
208 Tide Way, Morgantown, WV 26508
3beds
1,720sqft
Townhouse
Built in 2021
-- sqft lot
$279,000 Zestimate®
$166/sqft
$67/mo HOA
What's special
Durable luxury vinyl flooringBack deckAttached one-car garageConvenient pantryOversized closetGenerous storage
- 7 days
- 305
- 23
Likely to sell faster than
Zillow last checked:
Listing updated:
Listed by:
NATHANIEL OLIVERIO 304-365-2661,
BLUE SKY REALTY, LLC
Source: NCWV REIN,MLS#: 10167218
Facts & features
Interior
Bedrooms & bathrooms
- Bedrooms: 3
- Bathrooms: 3
- Full bathrooms: 2
- 1/2 bathrooms: 1
Primary bedroom
- Level: Third
- Area: 221
- Dimensions: 17 x 13
Bedroom 2
- Level: Third
- Area: 90
- Dimensions: 9 x 10
Bedroom 3
- Level: Third
- Area: 90
- Dimensions: 9 x 10
Dining room
- Features: Vinyl Flooring
- Level: Second
- Area: 81
- Dimensions: 9 x 9
Kitchen
- Features: Vinyl Flooring
- Level: Second
- Area: 156
- Dimensions: 12 x 13
Living room
- Features: Vinyl Flooring
- Level: Second
- Area: 221
- Dimensions: 13 x 17
Basement
- Level: Basement
Heating
- Electric
Cooling
- Central Air
Appliances
- Included: Dishwasher, Dryer, Microwave, Range, Refrigerator, Washer
Features
- High Speed Internet
- Flooring: Vinyl, Carpet
- Basement: Unfinished
- Attic: Interior Access Only
- Has fireplace: No
- Fireplace features: None
Interior area
- Total structure area: 1,720
- Total interior livable area: 1,720 sqft
- Finished area above ground: 1,720
- Finished area below ground: 0
Property
Parking
- Total spaces: 3
- Parking features: 3+ Cars
- Garage spaces: 1
Features
- Levels: 3
- Stories: 3
- Patio & porch: Deck
- Fencing: None
- Has view: Yes
- View description: Neighborhood
- Waterfront features: None
Lot
- Features: No Outlet Street
Details
- Parcel number: 540613118 20P0116.0000
- Zoning description: Single Family Residential
Construction
Type & style
- Home type: Townhouse
- Architectural style: Traditional
- Property subtype: Townhouse
- Attached to another structure: Yes
Materials
- Frame, Vinyl Siding
- Foundation: Concrete Perimeter
- Roof: Shingle
Condition
- Year built: 2021
Utilities & green energy
- Electric: 200 Amps
- Sewer: Public Sewer
- Water: Public
Community & HOA
Community
- Features: Other
- Subdivision: Cheat Cove
HOA
- Has HOA: Yes
- Services included: Snow Removal
- HOA fee: $800 annually
Location
- Region: Morgantown
Financial & listing details
- Price per square foot: $166/sqft
- Tax assessed value: $209,300
- Annual tax amount: $1,341
- Date on market: 10/3/2026
- Electric utility on property: Yes
Estimated market value
$279,000
$265,000 - $293,000
$1,957/mo
Price history
| Date | Event | Price |
|---|---|---|
| 10/3/2026 | Listed for sale | $284,900+19.4%$166/sqft |
Source:  NCWV REIN #10167218 Report a problem NCWV REIN #10167218 Report a problem | ||
| 5/7/2021 | Listing removed | -- |
Source:  Dan Ryan Builders Report a problem Dan Ryan Builders Report a problem | ||
| 4/1/2021 | Pending sale | $238,636$139/sqft |
Source: Dan Ryan Builders #10136394 Report a problem | ||
| 3/25/2021 | Price change | $238,636+1.3%$139/sqft |
Source: Dan Ryan Builders Report a problem | ||
| 3/5/2021 | Listed for sale | $235,636$137/sqft |
Source: Dan Ryan Builders Report a problem | ||
Public tax history
| Year | Property taxes | Tax assessment |
|---|---|---|
| 2025 | $1,342 +3.9% | $125,580 +3.7% |
| 2024 | $1,291 +3% | $121,140 +3.4% |
| 2023 | $1,253 -46.8% | $117,120 +1.9% |
| 2022 | $2,355 | $114,900 |
Find assessor info on the county website
Monthly payment
Est. payment
Payment breakdown
Explore the cost of this home by adjusting the details. Changes won't be saved.Climate risks
Neighborhood: 26508
Nearby schools
Schools provided by the listing agent
- Elementary: Eastwood Elementary
- Middle: Mountaineer Middle
- High: University High
- District: Monongalia
Source: NCWV REIN. This data may not be complete. We recommend contacting the local school district to confirm school assignments for this home.
Similar homes
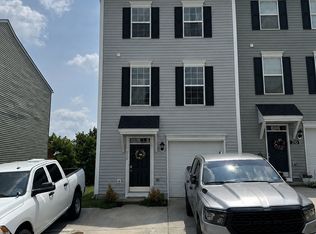
- $275,0003 bd3 ba1.8k sqft103 Butler Dr, Morgantown, WV 26508For Sale
 MLS ID #10166377, VICTORIA CATHER. NCWV REIN
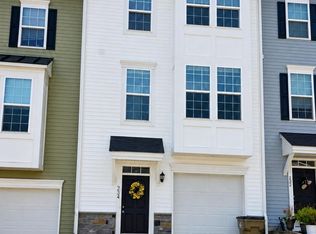
 - $305,0004 bd4 ba2k sqft234 Tide Way, Morgantown, WV 26508For Sale
 MLS ID #10166674, FELICIA McINTYRE. NCWV REIN
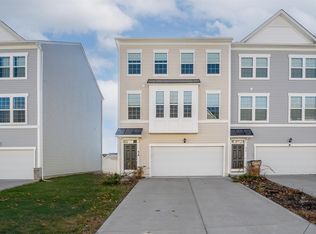
 - $348,9003 bd4 ba2k sqft318 Bay St, Morgantown, WV 26508For Sale
 MLS ID #10162668, ERIN SNIDER. NCWV REIN
 - $269,9004 bd4 ba2.1k sqft302 Pierpont Heights Dr, Morgantown, WV 26508For Sale
 MLS ID #10166375, MICHAEL DiCENSO. NCWV REIN
