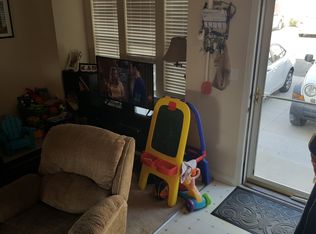
Welcome home to this beautiful townhome in the desirable Summerfield Community of Cheat Lake! This inviting interior-unit home features an eye-catching design and an open-concept floor plan perfect for everyday living and entertaining. The main level offers a seamless flow from the spacious gathering room into the well-appointed kitchen, complete with a breakfast bar and casual dining area. Just beyond, you'll find an oversized living room with direct access to the rear deck an ideal spot for grilling, relaxing, and enjoying evenings outdoors. Upstairs, you'll discover three comfortable bedrooms and two full bathrooms. The primary suite features a generous oversized closet and a private en-suite bathroom with both a soaking tub and separate shower. The finished basement provides exceptional flexibility, offering space for a home office, gym, recreation room, or additional living area. This level also includes a laundry area, half bathroom, and ample storage space. Additional highlights include off-street parking and a convenient location near Cheat Lake Elementary School, shopping, dining, and other Cheat Lake amenities. HOA does cover lawn mowing and snow removal. Don't miss the opportunity to make this move-in-ready townhome your next home!
For sale
Price cut: $10K (7/15)
$299,900
120 Pine Ln, Morgantown, WV 26508
3beds
2,548sqft
:
Get pre-qualified$1,894/mo
Townhouse
Built in 2012
-- sqft lot
$294,500 Zestimate®
$118/sqft
$40/mo HOA
What's special
Finished basementPrivate en-suite bathroomPrimary suiteEye-catching designSoaking tubCasual dining areaOff-street parking
- 43 days |
- 358 |
- 18 |
Likely to sell faster than
Zillow last checked:
Listing updated:
Listed by:
CHERI GRIGSBY 304-646-9220,
BERKSHIRE HATHAWAY HOMESERVICES TOUCHDOWN HOME PROS REALTY
Source: NCWV REIN,MLS#: 10165385
Facts & features
Interior
Bedrooms & bathrooms
- Bedrooms: 3
- Bathrooms: 4
- Full bathrooms: 2
- 1/2 bathrooms: 2
Rooms
- Room types: Den, Media Room, Gathering Room, Pantry, Laundry/Utility
Primary bedroom
- Level: Second
- Area: 266
- Dimensions: 19 x 14
Bedroom 2
- Features: Walk-In Closet(s), Cedar Closet(s)
- Level: Second
- Area: 110
- Dimensions: 11 x 10
Bedroom 3
- Features: Ceiling Fan(s)
- Level: Second
- Area: 100
- Dimensions: 10 x 10
Dining room
- Features: Wood Floor
- Level: First
- Area: 80
- Dimensions: 10 x 8
Family room
- Level: First
- Area: 240
- Dimensions: 20 x 12
Kitchen
- Features: Wood Floor, Pantry
- Level: First
- Area: 154
- Dimensions: 14 x 11
Living room
- Features: Ceiling Fan(s)
- Level: First
- Area: 256
- Dimensions: 16 x 16
Basement
- Level: Basement
Heating
- Heat Pump, Electric
Cooling
- Central Air
Appliances
- Included: Range, Microwave, Dishwasher, Disposal, Refrigerator, Washer, Dryer
Features
- Other, Den
- Flooring: Carpet, Wood, Ceramic Tile, Laminate
- Windows: Double Pane Windows
- Basement: Full,Finished,Walk-Out Access,Interior Entry,Sump Pump
- Attic: Interior Access Only,Scuttle
- Has fireplace: No
- Fireplace features: None
Interior area
- Total structure area: 2,718
- Total interior livable area: 2,548 sqft
- Finished area above ground: 1,812
- Finished area below ground: 736
Property
Parking
- Total spaces: 2
- Parking features: 2 Cars, Off Street
Features
- Levels: 3
- Stories: 3
- Patio & porch: Deck
- Exterior features: Lighting
- Fencing: None
- Has view: Yes
- View description: Neighborhood
- Waterfront features: None
Lot
- Features: Sloped, No Outlet Street, Commons
Details
- Parcel number: 311819CC00190000
- Zoning description: Single Family Residential
- Other equipment: Air Filter
Construction
Type & style
- Home type: Townhouse
- Architectural style: Traditional
- Property subtype: Townhouse
- Attached to another structure: Yes
Materials
- Frame, Block, Brick/Vinyl
- Foundation: Concrete Perimeter, Block
- Roof: Shingle
Condition
- Year built: 2012
Utilities & green energy
- Electric: 200 Amps
- Sewer: Public Sewer
- Water: Public
- Utilities for property: Cable Connected
Community & HOA
Community
- Features: Other
- Security: Smoke Detector(s)
- Subdivision: Summerfield
HOA
- Has HOA: Yes
- Services included: Other
- HOA fee: $40 monthly
Location
- Region: Morgantown
Financial & listing details
- Price per square foot: $118/sqft
- Tax assessed value: $201,700
- Annual tax amount: $1,260
- Date on market: 6/16/2026
- Electric utility on property: Yes
Estimated market value
$294,500
$280,000 - $309,000
$2,461/mo
Price history
| Date | Event | Price |
|---|---|---|
| 7/15/2026 | Price change | $299,900-3.2%$118/sqft |
Source:  NCWV REIN #10165385 Report a problem NCWV REIN #10165385 Report a problem | ||
| 6/16/2026 | Listed for sale | $309,900+11.5%$122/sqft |
Source: NCWV REIN #10165385 Report a problem | ||
| 8/12/2024 | Sold | $278,000-0.7%$109/sqft |
Source: NCWV REIN #10155511 Report a problem | ||
| 7/22/2024 | Listing removed | -- |
Source: NCWV REIN #10154854 Report a problem | ||
| 6/21/2024 | Contingent | $279,900$110/sqft |
Source: NCWV REIN #10154854 Report a problem | ||
| 6/17/2024 | Listed for sale | $279,900+43.5%$110/sqft |
Source: NCWV REIN #10154854 Report a problem | ||
| 6/5/2017 | Sold | $195,000+5.3%$77/sqft |
Source: Public Record Report a problem | ||
| 5/16/2013 | Sold | $185,196$73/sqft |
Source: Public Record Report a problem | ||
Public tax history
| Year | Property taxes | Tax assessment |
|---|---|---|
| 2025 | $1,293 +6% | $121,020 +5.7% |
| 2024 | $1,220 -0.4% | $114,480 |
| 2023 | $1,224 +5.8% | $114,480 +1.3% |
| 2022 | $1,158 | $112,980 +7.8% |
| 2021 | -- | $104,760 |
| 2020 | -- | $104,760 |
| 2019 | $1,091 -0.3% | $104,760 |
| 2018 | $1,095 +0.6% | $104,760 +1.2% |
| 2017 | $1,088 +1.2% | $103,560 +1.8% |
| 2016 | $1,075 | $101,700 |
| 2015 | $1,075 +4.6% | $101,700 +2.4% |
| 2014 | $1,028 | $99,300 |
Find assessor info on the county website
Monthly payment
Est. payment
Payment breakdown
Explore the cost of this home by adjusting the details. Changes won't be saved.Climate risks
Neighborhood: Cheat Lake
Nearby schools
GreatSchools rating
- 9/10Cheat Lake Elementary SchoolGrades: PK-5Distance: 0.2 mi
- 9/10Mountaineer Middle SchoolGrades: 6-8Distance: 4.5 mi
- 9/10University High SchoolGrades: 9-12Distance: 4.2 mi
Schools provided by the listing agent
- Elementary: Cheat Lake Elementary
- Middle: Mountaineer Middle
- High: University High
- District: Monongalia
Source: NCWV REIN. This data may not be complete. We recommend contacting the local school district to confirm school assignments for this home.
- $273,5003 bd3 ba1.6k sqft124 Pine Ln, Morgantown, WV 26508Off Market
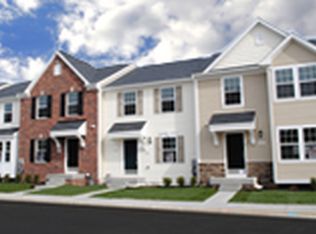
- $234,0003 bd3 ba1.5k sqft116 Pine Ln, Morgantown, WV 26508Sold

- $270,9003 bd4 ba1.8k sqft128 Pine Ln, Morgantown, WV 26508Off Market
- $300,8003 bd3 ba1.8k sqft209 Summerfield Dr, Morgantown, WV 26508Off Market
- $172,200-- bd-- ba-- sqftPine Ln, Morgantown, WV 26508Off Market
- $196,400-- bd-- ba-- sqftSummerfield Dr, Morgantown, WV 26508Off Market
- $255,0003 bd3 ba1.6k sqft211 Summerfield Dr, Morgantown, WV 26508Sold
- $286,7003 bd3 ba1.8k sqft200 Summerfield Dr, Morgantown, WV 26508Off Market
A local agent can set up tours, give advice and negotiate with sellers.
A local lender can help you make sure your offer is ready when you are.
Similar homes
- $289,9003 bd3 ba1.7k sqft528 Turquoise Ln, Morgantown, WV 26508For Sale
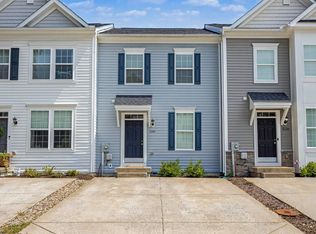 MLS ID #10166040, STACEY BARTLETT. NCWV REIN
 - $325,0003 bd3 ba1.9k sqft90 Antietam Dr, Morgantown, WV 26508For Sale
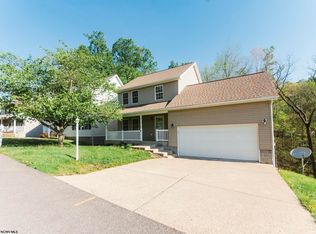 MLS ID #10164450, JOSHUA WHITE. NCWV REIN
 - $334,9504 bd3 ba1.7k sqft312 Anini Dr, Morgantown, WV 26508For Sale
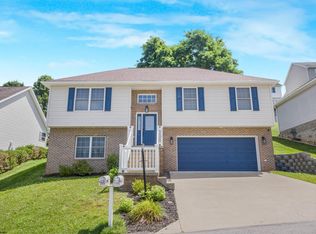 MLS ID #10165673, PAUL KOKOSKA. NCWV REIN
 - $317,0004 bd3 ba2.5k sqft858 Stewart St, Morgantown, WV 26505For Sale
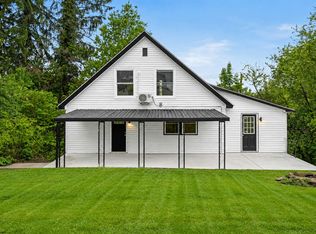 MLS ID #10166120, JENNIFER BEATTIE. NCWV REIN
 - $350,0003 bd4 ba2k sqft105 June Ln, Morgantown, WV 26508For SaleMLS ID #10165665, MICHAEL SNYDER. NCWV REIN
- $375,0003 bd3 ba2.5k sqft1010 Ashton Dr, Morgantown, WV 26508For SaleMLS ID #10166066, JESSICA FLOWERS. NCWV REIN
- $365,0003 bd3 ba1.9k sqft428 Arabela Ct, Morgantown, WV 26508For SaleMLS ID #10165573, EVE LEOMBRUNO. NCWV REIN
- $351,5003 bd4 ba2k sqft318 Bay St, Morgantown, WV 26508For SaleMLS ID #10162668, ERIN SNIDER. NCWV REIN
- $400,0003 bd2 ba2.2k sqft1007 Autumn Ave, Morgantown, WV 26508For SaleMLS ID #10166034, MORGAN STEPHENS-SIMONETTI. NCWV REIN
- $313,0003 bd3 ba1.8k sqft61 Hewstone Ct, Morgantown, WV 26501For SaleMLS ID #10165006, ALETHEA WISE. NCWV REIN
- $285,0003 bd2 ba1.4k sqft451 Melrose St, Morgantown, WV 26505For SaleMLS ID #10166039, CAITLYN ALEXANDER. NCWV REIN
- $289,0003 bd3 ba2.6k sqft1634 Kingwood Pike, Morgantown, WV 26508For SaleMLS ID #10163795, JEFF MERRIFIELD. NCWV REIN
- $219,0002 bd3 ba1.2k sqft1010 W Canyon Dr, Morgantown, WV 26508For SaleMLS ID #10166017, CASEY WESTFALL. NCWV REIN
- $269,9002 bd3 ba1.5k sqft5 Tall Grass Ln, Morgantown, WV 26505For SaleMLS ID #10163718, ALYSSA REES. NCWV REIN
- $447,0004 bd3 ba1.9k sqft674 Pleasant Hill Rd, Morgantown, WV 26508For SaleMLS ID #10165073, MORGAN STEPHENS-SIMONETTI. NCWV REIN
- $215,0003 bd3 ba1.4k sqft108 Park Place Dr, Morgantown, WV 26508For SaleMLS ID #10165463, ANN CHEN. NCWV REIN
- $369,0004 bd2 ba2.2k sqft1114 Harvatis St, Morgantown, WV 26508For SaleMLS ID #10164855, JONATHAN CONNER. NCWV REIN
- $365,0004 bd3 ba1.8k sqft100 Canto Dr, Morgantown, WV 26508For SaleMLS ID #10165688, JAMIE STACKHOUSE. NCWV REIN
- $319,9993 bd2 ba2.3k sqft19 Oak Ct, Morgantown, WV 26505For SaleMLS ID #10165408, JOSEPH COMMODORE. NCWV REIN
- $420,0003 bd4 ba2.6k sqft21 Oakton Dr, Morgantown, WV 26508For SaleMLS ID #10164273, DENISE KENNELL. NCWV REIN
