Experience a low-maintenance lifestyle with this 2-bedroom, 2.5-bath townhouse in the highly desirable Cheat Lake area! Offering the perfect balance of convenience and privacy, this home is tucked away in a peaceful setting while remaining just minutes from shopping, dining, I-68, hospitals, and all that Morgantown has to offer. The main level features durable laminate flooring and an open, functional layout that's perfect for both everyday living and entertaining. The spacious kitchen offers abundant cabinetry, generous counter space, and a large pantry to keep everything organized. On the second level, you'll find two generously sized bedrooms, each with its own private full bath, providing comfort and flexibility. A convenient half bath is located on the main level. Additional highlights include a new HVAC system for added peace of mind, an oversized one-car garage, and an extra bonus space off the garage that's ideal for a workshop, mechanical room, hobby area, or additional storage. Seller is offering a $4,000 credit with an acceptable offer in lieu of replacing the existing paint and flooring, providing the buyer with the flexibility to personalize these finishes to their own style and preferences.
Contingent
$219,000
1010 W Canyon Dr, Morgantown, WV 26508
2beds
1,280sqft
Townhouse
Built in 2007
-- sqft lot
$214,100 Zestimate®
$171/sqft
$67/mo HOA
What's special
Spacious kitchenPeaceful settingDurable laminate flooringOpen functional layoutAbundant cabinetryGenerous counter spaceLarge pantry
- 23 days |
- 701 |
- 44 |
Likely to sell faster than
Zillow last checked:
Listing updated:
Listed by:
CASEY WESTFALL 910-401-7520,
THE AGENCY - MORGANTOWN
Source: NCWV REIN,MLS#: 10166017
Facts & features
Interior
Bedrooms & bathrooms
- Bedrooms: 2
- Bathrooms: 3
- Full bathrooms: 2
- 1/2 bathrooms: 1
Primary bedroom
- Level: Second
- Area: 225.96
- Dimensions: 15.58 x 14.5
Bedroom 2
- Features: Ceiling Fan(s)
- Level: Second
- Area: 166.83
- Dimensions: 14 x 11.92
Dining room
- Features: Laminate Flooring, Balcony/Deck
- Level: Second
- Area: 142.5
- Dimensions: 9.5 x 15
Living room
- Features: Ceiling Fan(s), Laminate Flooring
- Level: Second
- Area: 320
- Dimensions: 20 x 16
Basement
- Level: Basement
Heating
- Forced Air, Electric
Cooling
- Heat Pump, Central Air, Electric
Appliances
- Included: Range, Microwave, Dishwasher, Disposal, Refrigerator, Washer, Dryer
Features
- Other
- Flooring: Carpet, Laminate
- Doors: Storm Door(s)
- Basement: Garage Access
- Attic: Interior Access Only
- Has fireplace: No
- Fireplace features: None
Interior area
- Total structure area: 1,365
- Total interior livable area: 1,280 sqft
- Finished area above ground: 1,280
- Finished area below ground: 0
Property
Parking
- Total spaces: 2
- Parking features: Garage Door Opener, 2 Cars
- Garage spaces: 1
Features
- Levels: 3
- Stories: 3
- Patio & porch: Deck
- Fencing: None
- Has view: Yes
- View description: Neighborhood
- Waterfront features: None
Lot
- Features: Other
Details
- Parcel number: 54061311813E0005.0000
- Zoning description: Other
Construction
Type & style
- Home type: Townhouse
- Architectural style: Traditional
- Property subtype: Townhouse
- Attached to another structure: Yes
Materials
- Frame, Concrete, Brick/Vinyl
- Foundation: Concrete Perimeter
- Roof: Shingle
Condition
- Year built: 2007
Utilities & green energy
- Electric: 200 Amps
- Sewer: Public Sewer
- Water: Public
- Utilities for property: Cable Connected
Community & HOA
Community
- Features: Shopping/Mall, Health Club, Medical Facility, Public Transportation
- Security: Smoke Detector(s)
- Subdivision: West Canyon Townhouses
HOA
- Has HOA: Yes
- Services included: Grass Cutting, Snow Removal
- HOA fee: $804 annually
Location
- Region: Morgantown
Financial & listing details
- Price per square foot: $171/sqft
- Tax assessed value: $137,800
- Annual tax amount: $900
- Date on market: 7/22/2026
- Electric utility on property: Yes
Estimated market value
$214,100
$203,000 - $225,000
$1,821/mo
Price history
| Date | Event | Price |
|---|---|---|
| 8/10/2026 | Contingent | $219,000$171/sqft |
Source:  NCWV REIN #10166017 Report a problem NCWV REIN #10166017 Report a problem | ||
| 7/22/2026 | Listed for sale | $219,000+35.2%$171/sqft |
Source: NCWV REIN #10166017 Report a problem | ||
| 9/13/2016 | Sold | $162,000-1.8%$127/sqft |
Source: Public Record Report a problem | ||
| 6/29/2016 | Pending sale | $165,000$129/sqft |
Source: Howard Hanna - Morgantown - Premier Properties by Barbara Alexander, LLC #10108255 Report a problem | ||
| 6/15/2016 | Price change | $165,000-1.5%$129/sqft |
Source: Howard Hanna - Morgantown - Premier Properties by Barbara Alexander, LLC #10108255 Report a problem | ||
| 4/20/2016 | Listed for sale | $167,500+5.4%$131/sqft |
Source: HOWARD HANNA #10108255 Report a problem | ||
| 8/12/2013 | Sold | $158,900-0.6%$124/sqft |
Source: Public Record Report a problem | ||
| 4/8/2013 | Listed for sale | $159,900-1.6%$125/sqft |
Source: Howard Hanna - Morgantown #10091055 Report a problem | ||
| 9/3/2012 | Listing removed | $162,500$127/sqft |
Source: Howard Hanna - Morgantown #10085065 Report a problem | ||
| 3/24/2012 | Listed for sale | $162,500$127/sqft |
Source: Howard Hanna - Morgantown #10085065 Report a problem | ||
Public tax history
| Year | Property taxes | Tax assessment |
|---|---|---|
| 2025 | $883 -0.7% | $82,680 -0.9% |
| 2024 | $889 -0.4% | $83,460 |
| 2023 | $893 -3.7% | $83,460 -7.7% |
| 2022 | $927 | $90,420 -0.9% |
| 2021 | -- | $91,200 +7.4% |
| 2020 | -- | $84,900 -0.8% |
| 2019 | $892 -0.3% | $85,620 |
| 2018 | $895 -0.6% | $85,620 -0.1% |
| 2017 | $900 -0.6% | $85,680 |
| 2016 | $906 | $85,680 +0.5% |
| 2015 | $906 +5.1% | $85,260 +2.2% |
| 2014 | $862 +22.3% | $83,400 +6.6% |
| 2013 | $705 | $78,240 +8.2% |
| 2012 | $705 -29.9% | $72,300 -25.6% |
| 2011 | $1,005 +3.6% | $97,140 +5.2% |
| 2010 | $970 | $92,340 |
Find assessor info on the county website
Monthly payment
Est. payment
Payment breakdown
Explore the cost of this home by adjusting the details. Changes won't be saved.Climate risks
Neighborhood: 26508
Nearby schools
GreatSchools rating
- 6/10Eastwood Elementary SchoolGrades: PK-5Distance: 1.8 mi
- 9/10Mountaineer Middle SchoolGrades: 6-8Distance: 2.9 mi
- 9/10University High SchoolGrades: 9-12Distance: 1.5 mi
Schools provided by the listing agent
- Elementary: Eastwood Elementary
- Middle: Mountaineer Middle
- High: University High
- District: Monongalia
Source: NCWV REIN. This data may not be complete. We recommend contacting the local school district to confirm school assignments for this home.
- $216,9002 bd3 ba1.2k sqft1012 W Canyon Dr, Morgantown, WV 26508Off Market
- $246,5003 bd3 ba1.6k sqft1008 W Canyon Dr, Morgantown, WV 26508Off Market
- $187,000-- bd-- ba-- sqftCommon Elements, Morgantown, WV 26508Off Market
- $242,0003 bd3 ba2.6k sqft1014 W Canyon Dr, Morgantown, WV 26508Sold

- $1,9003 bd3 ba1.6k sqft1006 W Canyon Dr, Morgantown, WV 26508For Rent
- $229,5006 bd3 ba1.3k sqft1004 W Canyon Dr, Morgantown, WV 26508Off Market
- $262,3003 bd2 ba1.6k sqft1002 W Canyon Dr, Morgantown, WV 26508Off Market
- $330,6003 bd4 ba2.2k sqft5022 W Canyon Dr, Morgantown, WV 26508Off Market
A local agent can set up tours, give advice and negotiate with sellers.
A local lender can help you make sure your offer is ready when you are.
Similar homes
- $225,0002 bd2 ba940 sqft184 Warm Hollow Rd, Morgantown, WV 26508For Sale
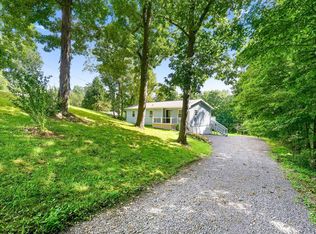 MLS ID #10166335, CHRISTINA CRABTREE. NCWV REIN
 - $295,0003 bd3 ba1.8k sqft103 Butler Dr, Morgantown, WV 26508For Sale
 MLS ID #10166377, VICTORIA CATHER. NCWV REIN
 - $230,0002 bd2 ba1.4k sqft999 W Run Rd #404, Morgantown, WV 26508For Sale
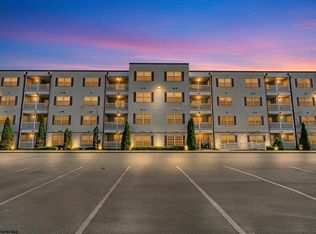 MLS ID #10165816, DESTINY SYLVESTER. NCWV REIN
 - $230,0002 bd2 ba1.4k sqft999 W Run Rd #201, Morgantown, WV 26508For Sale
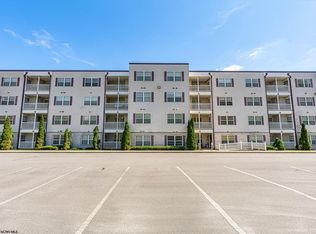 MLS ID #10165815, DESTINY SYLVESTER. NCWV REIN
 - $205,0002 bd2 ba1.1k sqft314 Fountain Vw #314, Morgantown, WV 26505For SaleMLS ID #10166297, KACY LABUDA. NCWV REIN
- $229,9003 bd3 ba1.5k sqft101 Stilwell Dr, Morgantown, WV 26505For SaleMLS ID #10164775, GENESY FERGUSON. NCWV REIN
- $215,0002 bd2 ba1.1k sqft310 Fountain Vw, Morgantown, WV 26505For SaleMLS ID #10165266, BROOKE ALBRIGHT. NCWV REIN
- $259,9003 bd1 ba1.2k sqft2112 Cherry St, Morgantown, WV 26505For SaleMLS ID #10166389, JAMIE PRO-PHILLIPS. NCWV REIN
- $195,0002 bd4 ba1.7k sqft747 Erow Ave, Morgantown, WV 26505For SaleMLS ID #10165223, JENNIFER HAGERTY. NCWV REIN
- $235,0003 bd3 ba1.4k sqft512 McLane Ave #1, Morgantown, WV 26505For SaleMLS ID #10166222, KELSEY STARKS. NCWV REIN
- $259,9002 bd3 ba1.5k sqft5 Tall Grass Ln, Morgantown, WV 26505For SaleMLS ID #10163718, ALYSSA REES. NCWV REIN
- $289,9003 bd3 ba1.7k sqft528 Turquoise Ln, Morgantown, WV 26508For SaleMLS ID #10166040, STACEY BARTLETT. NCWV REIN
- $225,0003 bd2 ba1.1k sqft1201 Milton St, Morgantown, WV 26505For SaleMLS ID #10165886, JEFFREY GOFF. NCWV REIN
- $204,9002 bd1 ba1k sqft216 Darst St, Morgantown, WV 26505For SaleMLS ID #10166278, NATHANIEL OLIVERIO. NCWV REIN
- $215,0004 bd3 ba1.6k sqft1024 Cayton St, Morgantown, WV 26505For SaleMLS ID #10164543, DESTINY SYLVESTER. NCWV REIN
- $225,0002 bd1 ba1.1k sqft576 New York Ave, Westover, WV 26501For SaleMLS ID #10166315, JULIE MILLS. NCWV REIN
- $249,5003 bd3 ba1.6k sqft1230 Van Voorhis Rd APT E4, Morgantown, WV 26505For Sale By Owner
- $239,0003 bd3 ba1.2k sqft428 Vangilder St, Morgantown, WV 26505For SaleMLS ID #10165429, KIM SOVINE. NCWV REIN
- $223,8004 bd2 ba1.7k sqft565 E Brockway Ave, Morgantown, WV 26501For SaleMLS ID #10166049, MINDY TATAR. NCWV REIN
- $250,0004 bd2 ba1.8k sqft104 Mountainview Rd, Morgantown, WV 26508For SaleMLS ID #10161582, JAMIE PRO-PHILLIPS. NCWV REIN
