Located almost at the end of this street makes for a secluded location. Home has been updated and upgraded in many ways. Fresh look to landscape with more drainage in backyard added. Step inside to a new kitchen and new flooring. Fresh paint throughout is like a face lift. Ranch style living is hard to find, but here it is and with a garage as well. Make 1201 Milton your new address and get to know your new neighborhood.
Contingent
$225,000
1201 Milton St, Morgantown, WV 26505
3beds
1,144sqft
Single Family Residence
Built in 1980
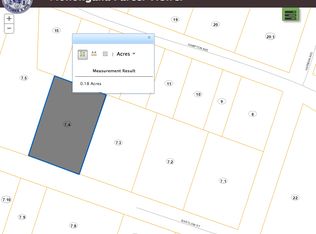
7,187 Square Feet Lot
$218,500 Zestimate®
$197/sqft
$-- HOA
What's special
Fresh paint throughoutNew flooringNew kitchenFresh look to landscape
- 102 days
- 646
- 54
Zillow last checked:
Listing updated:
Listed by:
JEFFREY GOFF 304-692-9915,
BLUE SKY REALTY, LLC,
LORETTA WOTRING 304-290-1571,
BLUE SKY REALTY, LLC
Source: NCWV REIN,MLS#: 10165886
Facts & features
Interior
Bedrooms & bathrooms
- Bedrooms: 3
- Bathrooms: 2
- Full bathrooms: 1
- 1/2 bathrooms: 1
Primary bedroom
- Level: First
- Area: 151.68
- Dimensions: 13.58 x 11.17
Bedroom 2
- Level: First
- Area: 125.63
- Dimensions: 11.25 x 11.17
Bedroom 3
- Level: First
- Area: 121
- Dimensions: 11 x 11
Kitchen
- Features: Laminate Flooring, Dining Area, Balcony/Deck
- Level: First
- Area: 271.67
- Dimensions: 20 x 13.58
Living room
- Features: Laminate Flooring
- Level: First
- Area: 198
- Dimensions: 18 x 11
Basement
- Level: Basement
Heating
- Heat Pump
Cooling
- Heat Pump
Appliances
- Included: Range, Dishwasher, Disposal, Refrigerator
- Laundry: Washer Hookup
Features
- Single Level Living
- Flooring: Carpet, Vinyl, Laminate
- Basement: Crawl Space
- Attic: Scuttle
- Has fireplace: No
- Fireplace features: None
Interior area
- Total structure area: 1,144
- Total interior livable area: 1,144 sqft
- Finished area above ground: 1,144
- Finished area below ground: 0
Property
Parking
- Total spaces: 3
- Parking features: Off Street, 3+ Cars
- Attached garage spaces: 2
Features
- Levels: 1
- Stories: 1
- Exterior features: Private Yard
- Fencing: Chain Link
- Has view: Yes
- View description: Neighborhood
- Waterfront features: Other
Lot
- Size: 7,187 Square Feet
- Dimensions: 107.37 x 100
- Features: Level, Sloped
Details
- Parcel number: 3114 220007.0008
- Zoning description: Single Family Older Area
Construction
Type & style
- Home type: SingleFamily
- Architectural style: Ranch
- Property subtype: Single Family Residence
Materials
- Frame, Wood Siding
- Foundation: Pillar/Post/Pier
- Roof: Metal
Condition
- Year built: 1980
Utilities & green energy
- Electric: Circuit Breakers, 200 Amps
- Sewer: Public Sewer
- Water: Public
Community & HOA
Community
- Features: Park, Pool, Shopping/Mall, Library, Medical Facility, Public Transportation
HOA
- Has HOA: No
Location
- Region: Morgantown
Financial & listing details
- Price per square foot: $197/sqft
- Tax assessed value: $105,800
- Annual tax amount: $1,673
- Date on market: 7/14/2026
- Electric utility on property: Yes
Estimated market value
$218,500
$208,000 - $229,000
$1,700/mo
Price history
| Date | Event | Price |
|---|---|---|
| 10/15/2026 | Contingent | $225,000$197/sqft |
Source:  NCWV REIN #10165886 Report a problem NCWV REIN #10165886 Report a problem | ||
| 10/1/2026 | Listed for sale | $225,000$197/sqft |
Source: NCWV REIN #10165886 Report a problem | ||
| 9/23/2026 | Contingent | $225,000$197/sqft |
Source: NCWV REIN #10165886 Report a problem | ||
| 7/29/2026 | Listed for sale | $225,000$197/sqft |
Source: NCWV REIN #10165886 Report a problem | ||
| 7/17/2026 | Contingent | $225,000$197/sqft |
Source: NCWV REIN #10165886 Report a problem | ||
| 7/14/2026 | Listed for sale | $225,000+442.2%$197/sqft |
Source: NCWV REIN #10165886 Report a problem | ||
| 10/10/1975 | Sold | $41,500$36/sqft |
Source: Agent Provided Report a problem | ||
Public tax history
| Year | Property taxes | Tax assessment |
|---|---|---|
| 2025 | $1,674 -0.8% | $63,480 -1% |
| 2024 | $1,688 -0.3% | $64,140 |
| 2023 | $1,693 +4.2% | $64,140 +0.7% |
| 2022 | $1,625 | $63,720 -0.3% |
| 2021 | -- | $63,900 |
| 2020 | -- | $63,900 -1% |
| 2019 | $1,668 -0.3% | $64,560 |
| 2018 | $1,672 -5.8% | $64,560 -5.4% |
| 2017 | $1,776 +1.1% | $68,280 +1.6% |
| 2016 | $1,757 | $67,200 +0.4% |
| 2015 | $1,757 +4% | $66,960 +3.8% |
| 2014 | $1,689 +23.1% | $64,500 +6.4% |
| 2013 | $1,372 | $60,600 +8.3% |
| 2012 | $1,372 +38.1% | $55,980 +44.9% |
| 2011 | $993 -0.3% | $38,640 +0.9% |
| 2010 | $996 -0.4% | $38,280 -1.1% |
| 2009 | $1,000 +1.6% | $38,700 +1.1% |
| 2008 | $984 +0.8% | $38,280 +1.6% |
| 2007 | $976 +1.9% | $37,680 +3% |
| 2006 | $958 +2.1% | $36,600 +2.9% |
| 2005 | $939 | $35,580 +3.1% |
| 2004 | -- | $34,500 +15.7% |
| 2003 | -- | $29,820 -8.1% |
| 2002 | -- | $32,460 +3.2% |
| 2001 | -- | $31,440 |
Find assessor info on the county website
Monthly payment
Est. payment
Payment breakdown
Explore the cost of this home by adjusting the details. Changes won't be saved.Climate risks
Neighborhood: Jerome Park
Nearby schools
Schools provided by the listing agent
- Elementary: Eastwood Elementary
- Middle: Mountaineer Middle
- High: University High
- District: Monongalia
Source: NCWV REIN. This data may not be complete. We recommend contacting the local school district to confirm school assignments for this home.
Similar homes
- $220,0004 bd2 ba1.7k sqft59 Musket Dr, Morgantown, WV 26505For Sale
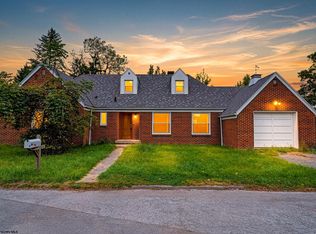 MLS ID #10167300, SAMUEL MATOS. NCWV REIN
 - $218,0003 bd3 ba1.2k sqft428 Vangilder St, Morgantown, WV 26505For Sale
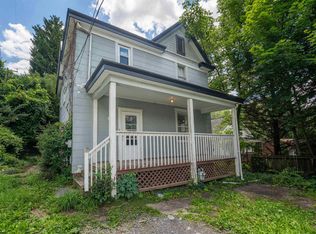 MLS ID #10165429, KIM SOVINE. NCWV REIN
 - $249,0002 bd3 ba1.4k sqft821 Idlewood Dr, Morgantown, WV 26505For Sale
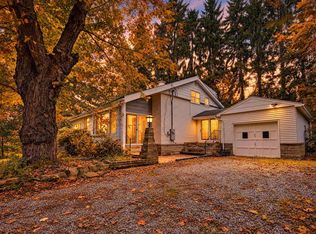 MLS ID #10167213, ZACK PELL. NCWV REIN
 - $189,5004 bd2 ba1.2k sqft483 Dallas St, Morgantown, WV 26505For Sale
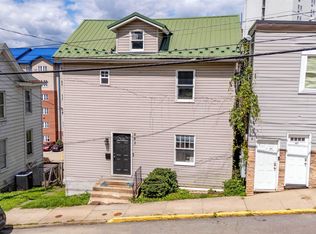 MLS ID #10166686, ZACK PELL. NCWV REIN
 - $224,9004 bd3 ba1.4k sqft807 Ohio Ave, Morgantown, WV 26501For Sale
 MLS ID #25-1475, Oak Hall, Red Oak Realty. GVMLS
