LIKE-NEW END UNIT Barely lived in townhome located in the highly sought after community of Cheat Cove. Come and experience this open floor plan with a spacious kitchen, dining and living areas--perfect for daily life or entertaining guests! The main level is a showstopper, featuring upgraded hardwood-style LVP flooring that leads into a gourmet, two-tone kitchen, stainless steel appliances and finished with elegant cabinet crown molding. Everything is relatively new and ready for you to enjoy. Need flexible space? The finished lower level offers additional room and includes a convenient half-bath. Upstairs, the bathrooms feature sophisticated white marble vanities. The primary ensuite is enhanced with a sleek hinged glass shower door framed in chrome. All bedrooms feature comfortable, upgraded plush carpeting. Just minutes away from WVU Hospitals, premier local amenities, and quick, easy access to I-68. This townhome offers the ideal blend of comfort, attractive finishes, and supreme convenience.
For sale
Price cut: $2.5K (7/21)
$351,500
318 Bay St, Morgantown, WV 26508
3beds
2,063sqft
:
Get pre-qualified$2,240/mo
Townhouse
Built in 2022
3,484 Square Feet Lot
$346,200 Zestimate®
$170/sqft
$67/mo HOA
What's special
Finished lower levelSpacious kitchenUpgraded hardwood-style lvp flooringOpen floor planSophisticated white marble vanitiesGourmet two-tone kitchenStainless steel appliances
- 234 days |
- 252 |
- 13 |
Zillow last checked:
Listing updated:
Listed by:
ERIN SNIDER 304-685-4945,
SNIDER REALTY GROUP,
MARK SNIDER 304-376-1005,
SNIDER REALTY GROUP
Source: NCWV REIN,MLS#: 10162668
Facts & features
Interior
Bedrooms & bathrooms
- Bedrooms: 3
- Bathrooms: 4
- Full bathrooms: 2
- 1/2 bathrooms: 2
Rooms
- Room types: Gathering Room, Foyer, Laundry/Utility
Primary bedroom
- Level: Third
- Area: 182
- Dimensions: 14 x 13
Bedroom 2
- Level: Third
- Area: 150
- Dimensions: 10 x 15
Bedroom 3
- Level: Third
- Area: 110
- Dimensions: 11 x 10
Dining room
- Features: Luxury Vinyl Plank
- Level: Second
- Area: 120
- Dimensions: 10 x 12
Family room
- Level: First
- Area: 276
- Dimensions: 23 x 12
Kitchen
- Features: Dining Area, Pantry, Luxury Vinyl Plank
- Level: Second
- Area: 228
- Dimensions: 19 x 12
Living room
- Features: Bay/Bow Windows, Luxury Vinyl Plank
- Level: Second
- Area: 402.5
- Dimensions: 23 x 17.5
Basement
- Level: Basement
Heating
- Heat Pump, Central, Electric
Cooling
- Central Air, Electric
Appliances
- Included: Range, Microwave, Dishwasher, Disposal, Refrigerator, Washer, Dryer
- Laundry: Washer Hookup
Features
- High Speed Internet
- Flooring: Carpet, Luxury Vinyl Plank
- Basement: Finished,Walk-Out Access,Interior Entry,Garage Access
- Attic: Scuttle
- Has fireplace: No
- Fireplace features: None
- Common walls with other units/homes: End Unit
Interior area
- Total structure area: 2,063
- Total interior livable area: 2,063 sqft
- Finished area above ground: 1,795
- Finished area below ground: 268
Property
Parking
- Total spaces: 3
- Parking features: Garage Door Opener, Off Street, 3+ Cars
- Garage spaces: 2
Features
- Levels: 3
- Stories: 3
- Exterior features: Lighting
- Fencing: None
- Has view: Yes
- View description: Neighborhood
- Waterfront features: None
Lot
- Size: 3,484 Square Feet
- Dimensions: .08
- Features: Level
Details
- Parcel number: 540613118 20P0171.0000
- Zoning description: General Residential
Construction
Type & style
- Home type: Townhouse
- Architectural style: Traditional
- Property subtype: Townhouse
- Attached to another structure: Yes
Materials
- Frame, Block, Vinyl Siding
- Foundation: Slab
- Roof: Shingle
Condition
- Year built: 2022
Utilities & green energy
- Electric: 200 Amps
- Sewer: Public Sewer
- Water: Public
- Utilities for property: Cable Available
Community & HOA
Community
- Features: Public Transportation
- Security: Smoke Detector(s)
- Subdivision: Cheat Cove
HOA
- Has HOA: Yes
- Services included: Maintenance Grounds, Snow Removal, Common Areas
- HOA fee: $800 annually
Location
- Region: Morgantown
Financial & listing details
- Price per square foot: $170/sqft
- Tax assessed value: $224,900
- Annual tax amount: $1,386
- Date on market: 12/3/2025
- Electric utility on property: Yes
Estimated market value
$346,200
$329,000 - $364,000
$2,315/mo
Price history
| Date | Event | Price |
|---|---|---|
| 7/21/2026 | Price change | $351,500-0.7%$170/sqft |
Source:  NCWV REIN #10162668 Report a problem NCWV REIN #10162668 Report a problem | ||
| 1/7/2026 | Price change | $354,000-0.3%$172/sqft |
Source: NCWV REIN #10162668 Report a problem | ||
| 12/3/2025 | Listed for sale | $355,000+8%$172/sqft |
Source: NCWV REIN #10162668 Report a problem | ||
| 11/29/2022 | Sold | $328,693$159/sqft |
Source: Agent Provided Report a problem | ||
Public tax history
| Year | Property taxes | Tax assessment |
|---|---|---|
| 2025 | $1,442 +4% | $134,940 +3.7% |
| 2024 | $1,386 +461% | $130,080 +463.1% |
| 2023 | $247 | $23,100 |
Find assessor info on the county website
Monthly payment
Est. payment
Payment breakdown
Explore the cost of this home by adjusting the details. Changes won't be saved.Climate risks
Neighborhood: 26508
Nearby schools
GreatSchools rating
- 6/10Eastwood Elementary SchoolGrades: PK-5Distance: 1.8 mi
- 9/10Mountaineer Middle SchoolGrades: 6-8Distance: 2.5 mi
- 9/10University High SchoolGrades: 9-12Distance: 2.5 mi
Schools provided by the listing agent
- Elementary: Eastwood Elementary
- Middle: Mountaineer Middle
- High: University High
- District: Monongalia
Source: NCWV REIN. This data may not be complete. We recommend contacting the local school district to confirm school assignments for this home.
- $316,2004 bd4 ba-- sqft316 Bay St, Morgantown, WV 26508Off Market
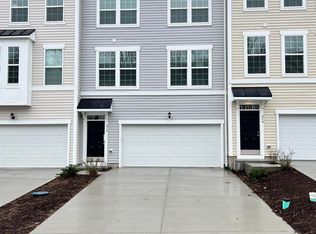
- $343,0003 bd3 ba1.7k sqft320 Bay St, Morgantown, WV 26508Sold
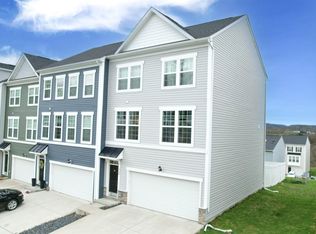
- $349,8004 bd4 ba2.2k sqft314 Bay St, Morgantown, WV 26508Off Market
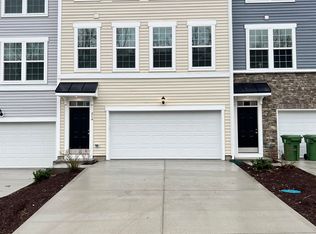
- $330,1003 bd3 ba2k sqft312 Bay St, Morgantown, WV 26508Off Market
- $343,6004 bd4 ba2.2k sqft324 Bay St, Morgantown, WV 26508Off Market
- $380,0003 bd4 ba2k sqft319 Bay St, Morgantown, WV 26508Sold
- $345,9003 bd3 ba1.7k sqft321 Bay St, Morgantown, WV 26508Sold
- $339,9003 bd3 ba1.8k sqft308 Bay St, Morgantown, WV 26508For Sale
A local agent can set up tours, give advice and negotiate with sellers.
A local lender can help you make sure your offer is ready when you are.
Similar homes
- $379,0003 bd3 ba1.7k sqft5 Monument Ln, Morgantown, WV 26508For Sale
 MLS ID #10165821, SUSAN PAPPAS. NCWV REIN
 - $350,0003 bd4 ba2.5k sqft705 Lakeview Est, Morgantown, WV 26508For Sale
 MLS ID #10161677, AUSTYN SKEEN. NCWV REIN
 - $334,9504 bd3 ba1.7k sqft312 Anini Dr, Morgantown, WV 26508For Sale
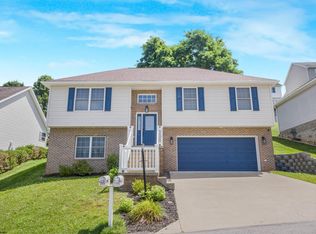 MLS ID #10165673, PAUL KOKOSKA. NCWV REIN
 - $375,0003 bd3 ba2.5k sqft1010 Ashton Dr, Morgantown, WV 26508For Sale
 MLS ID #10166066, JESSICA FLOWERS. NCWV REIN
 - $365,0004 bd3 ba1.8k sqft100 Canto Dr, Morgantown, WV 26508For SaleMLS ID #10165688, JAMIE STACKHOUSE. NCWV REIN
- $365,0003 bd3 ba1.9k sqft428 Arabela Ct, Morgantown, WV 26508For SaleMLS ID #10165573, EVE LEOMBRUNO. NCWV REIN
- $325,0003 bd3 ba1.9k sqft90 Antietam Dr, Morgantown, WV 26508For SaleMLS ID #10164450, JOSHUA WHITE. NCWV REIN
- $299,9003 bd4 ba2.5k sqft120 Pine Ln, Morgantown, WV 26508For SaleMLS ID #10165385, CHERI GRIGSBY. NCWV REIN
- from $349,0003 bd2 ba1.6k sqftThe Grant Plan, Brettwald on the Trail, Morgantown, WV 26508New ConstructionTJ Custom Homes
- $369,0004 bd2 ba2.2k sqft1114 Harvatis St, Morgantown, WV 26508For SaleMLS ID #10164855, JONATHAN CONNER. NCWV REIN
- $219,0002 bd3 ba1.2k sqft1010 W Canyon Dr, Morgantown, WV 26508For SaleMLS ID #10166017, CASEY WESTFALL. NCWV REIN
- $350,0002 bd3 ba1.6k sqft1402 Townhouse way, Morgantown, WV 26505For SaleMLS ID #144599, Austin Slie, RE/MAX Broadwater. Wheeling BOR
- $313,0003 bd3 ba1.8k sqft61 Hewstone Ct, Morgantown, WV 26501For SaleMLS ID #10165006, ALETHEA WISE. NCWV REIN
- $340,0004 bd4 ba2k sqft109 Ida Marie Dr, Morgantown, WV 26508For SaleMLS ID #10164282, CHRISTA BARVINCHAK. NCWV REIN
- $380,0903 bd3 ba1.6k sqftLOT 4 Brettwald Trl, Morgantown, WV 26508New ConstructionNCWV REIN
- $395,0005 bd3 ba2.5k sqft3318 Darrah Ave, Morgantown, WV 26508For SaleMLS ID #10165110, ANGELA MAYFIELD. NCWV REIN
- $369,0003 bd3 ba1.7k sqft902 Stewart Pl, Morgantown, WV 26505For SaleMLS ID #10165088, SUSAN PAPPAS. NCWV REIN
- $399,9003 bd3 ba2.3k sqft1253 Bakers Ridge Rd, Morgantown, WV 26505For SaleMLS ID #10165068, LINDSAY WILLIAMS. NCWV REIN
- $447,0004 bd3 ba1.9k sqft674 Pleasant Hill Rd, Morgantown, WV 26508For SaleMLS ID #10165073, MORGAN STEPHENS-SIMONETTI. NCWV REIN
- $420,0003 bd4 ba2.6k sqft21 Oakton Dr, Morgantown, WV 26508For SaleMLS ID #10164273, DENISE KENNELL. NCWV REIN
