Big-ticket updates...Check! NEW bathrooms (2021), NEW HVAC and hot water tank (2021), NEW roof and gutters (2022), monitored radon mitigation system (2020), and fresh paint and new carpet throughout (2026). All of these updates reflect years of thoughtful maintenance and investment, allowing the next owner to move in with confidence. Gleaming hardwood floors anchor a functional floor-plan featuring a main-level bedroom and full bath, providing flexibility for guests, a home office, or multi-generational living. Upstairs, each generously sized bedroom includes a WIC, offering exceptional storage and comfortable living space. The expansive lower level is nearly complete, requiring little more than a ceiling to create a fully finished extension of the home's living space. Whether envisioned as a recreation room, home theater, fitness area, game room, or additional gathering space, the groundwork has already been done, allowing the next owner to add value with minimal effort. Outside, two oversized covered decks overlook mature evergreens and offer private outdoor living spaces perfect for morning coffee, evening relaxation, or entertaining friends.
Contingent
Price cut: $40K (7/20)
$395,000
3318 Darrah Ave, Morgantown, WV 26508
5beds
2,598sqft
:
Get pre-qualified$2,488/mo
Single Family Residence
Built in 2004
10,715 Square Feet Lot
$383,800 Zestimate®
$152/sqft
$46/mo HOA
What's special
Fully remodeled bathroomsExceptional privacyNew roof and guttersGleaming hardwood floors
- 60 days |
- 2,384 |
- 144 |
Likely to sell faster than
Zillow last checked:
Listing updated:
Listed by:
ANGELA MAYFIELD 304-290-9778,
HOWARD HANNA PREMIER PROPERTIES BY BARBARA ALEXANDER, LLC,
HEATHER WALLACE 304-212-8983,
HOWARD HANNA PREMIER PROPERTIES BY BARBARA ALEXANDER, LLC
Source: NCWV REIN,MLS#: 10165110
Facts & features
Interior
Bedrooms & bathrooms
- Bedrooms: 5
- Bathrooms: 3
- Full bathrooms: 3
Rooms
- Room types: Formal Dining Rm, Other
Primary bedroom
- Level: Second
- Area: 209.43
- Dimensions: 13 x 16.11
Bedroom 2
- Features: Ceiling Fan(s), Walk-In Closet(s), Window Treatment
- Level: Second
- Area: 92.92
- Dimensions: 10.2 x 9.11
Bedroom 3
- Features: Ceiling Fan(s), Walk-In Closet(s), Window Treatment
- Level: Second
- Area: 101.1
- Dimensions: 10.11 x 10
Bedroom 4
- Features: Ceiling Fan(s), Walk-In Closet(s), Window Treatment
- Level: Second
- Area: 202.34
- Dimensions: 13.4 x 15.1
Dining room
- Features: Wood Floor, Window Treatment
- Level: First
- Area: 92.1
- Dimensions: 10.11 x 9.11
Family room
- Level: First
- Area: 192.4
- Dimensions: 14.8 x 13
Kitchen
- Features: Wood Floor, Dining Area, Pantry, Balcony/Deck, Solid Surface Counters
- Level: First
- Area: 225.28
- Dimensions: 12.8 x 17.6
Living room
- Features: Window Treatment
- Level: First
- Area: 91.1
- Dimensions: 10 x 9.11
Basement
- Level: Basement
Heating
- Forced Air, Natural Gas
Cooling
- Central Air, Electric
Appliances
- Included: Range, Microwave, Dishwasher, Disposal, Refrigerator, Washer, Dryer
Features
- High Speed Internet
- Flooring: Carpet, Wood, Laminate
- Windows: Window Treatments
- Basement: Full,Partially Finished,Walk-Out Access
- Attic: Interior Access Only,Scuttle
- Number of fireplaces: 1
- Fireplace features: Gas Logs
Interior area
- Total structure area: 4,250
- Total interior livable area: 2,598 sqft
- Finished area above ground: 2,598
- Finished area below ground: 0
Property
Parking
- Total spaces: 2
- Parking features: Garage Door Opener, 2 Cars
- Garage spaces: 2
Features
- Levels: 2
- Stories: 2
- Exterior features: Lighting
- Fencing: None
- Has view: Yes
- View description: Mountain(s), Neighborhood
- Waterfront features: None
Lot
- Size: 10,715 Square Feet
- Features: Sloped
Details
- Parcel number: 54061310811J0104000
- Zoning description: Single Family Residential
- Other equipment: Radon Mitigation System
Construction
Type & style
- Home type: SingleFamily
- Architectural style: Traditional
- Property subtype: Single Family Residence
Materials
- Frame, Block, Vinyl Siding
- Foundation: Concrete Perimeter
- Roof: Shingle
Condition
- Year built: 2004
Utilities & green energy
- Electric: 200 Amps
- Sewer: Public Sewer
- Water: Public
Community & HOA
Community
- Features: Other
- Security: Smoke Detector(s)
- Subdivision: Meadowlands
HOA
- Has HOA: Yes
- Services included: Other, Snow Removal
- HOA fee: $550 annually
Location
- Region: Morgantown
Financial & listing details
- Price per square foot: $152/sqft
- Tax assessed value: $324,600
- Annual tax amount: $3,199
- Date on market: 6/1/2026
- Electric utility on property: Yes
Estimated market value
$383,800
$365,000 - $403,000
$2,793/mo
Price history
| Date | Event | Price |
|---|---|---|
| 7/27/2026 | Contingent | $395,000$152/sqft |
Source:  NCWV REIN #10165110 Report a problem NCWV REIN #10165110 Report a problem | ||
| 7/20/2026 | Price change | $395,000-9.2%$152/sqft |
Source: NCWV REIN #10165110 Report a problem | ||
| 7/9/2026 | Price change | $435,000-8.4%$167/sqft |
Source: NCWV REIN #10165110 Report a problem | ||
| 6/16/2026 | Price change | $475,000-4.8%$183/sqft |
Source: NCWV REIN #10165110 Report a problem | ||
| 6/1/2026 | Listed for sale | $499,000+188.4%$192/sqft |
Source: NCWV REIN #10165110 Report a problem | ||
| 9/4/1997 | Sold | $173,000$67/sqft |
Source: Agent Provided Report a problem | ||
Public tax history
| Year | Property taxes | Tax assessment |
|---|---|---|
| 2025 | $2,081 +6.8% | $194,760 +6.5% |
| 2024 | $1,949 -0.4% | $182,880 |
| 2023 | $1,956 +5.8% | $182,880 +1.4% |
| 2022 | $1,848 | $180,360 +2.9% |
| 2021 | -- | $175,200 -0.8% |
| 2020 | -- | $176,580 |
| 2019 | $1,840 +1.6% | $176,580 +2% |
| 2018 | $1,810 +0.1% | $173,160 +0.7% |
| 2017 | $1,807 +1.3% | $172,020 +1.9% |
| 2016 | $1,784 | $168,780 +1.8% |
| 2015 | $1,784 +6.5% | $165,720 +3.6% |
| 2014 | $1,675 +30.7% | $159,900 +13.5% |
| 2013 | $1,282 | $140,940 +7.2% |
| 2012 | $1,282 -0.8% | $131,460 +5.2% |
| 2011 | $1,293 -16.5% | $124,920 -17.3% |
| 2010 | $1,549 -2.8% | $151,140 -1.2% |
| 2009 | $1,594 +1.8% | $152,940 +1.2% |
| 2008 | $1,565 +0.9% | $151,140 +1.8% |
| 2007 | $1,552 +1.2% | $148,440 +3.2% |
| 2006 | $1,533 -46.6% | $143,880 +8.8% |
| 2005 | $2,871 | $132,240 +975.1% |
| 2004 | -- | $12,300 |
| 2003 | -- | $12,300 |
| 2002 | -- | $12,300 |
| 2001 | -- | $12,300 |
Find assessor info on the county website
Monthly payment
Est. payment
Payment breakdown
Explore the cost of this home by adjusting the details. Changes won't be saved.Climate risks
Neighborhood: Brookhaven
Getting around
0 / 100
Car-DependentNearby schools
GreatSchools rating
- 9/10Cheat Lake Elementary SchoolGrades: PK-5Distance: 2.3 mi
- 9/10Mountaineer Middle SchoolGrades: 6-8Distance: 3.3 mi
- 9/10University High SchoolGrades: 9-12Distance: 5 mi
Schools provided by the listing agent
- Elementary: Cheat Lake Elementary
- Middle: Mountaineer Middle
- High: University High
- District: Monongalia
Source: NCWV REIN. This data may not be complete. We recommend contacting the local school district to confirm school assignments for this home.
- $461,8003 bd2 ba3k sqft3320 Darrah Ave, Morgantown, WV 26508Off Market
- $406,0005 bd4 ba3.2k sqft3316 Darrah Ave, Morgantown, WV 26508Sold
- $365,0003 bd4 ba2.6k sqft3421 Darrah Ct, Morgantown, WV 26508Sold
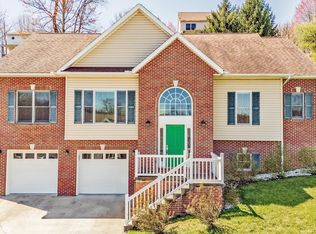
- $409,0004 bd3 ba3.2k sqft3319 Darrah Ave, Morgantown, WV 26508Off Market
- $428,2004 bd2 ba2.1k sqft3321 Darrah Ave, Morgantown, WV 26508Off Market
- $411,2003 bd3 ba2.4k sqft3419 Darrah Ct, Morgantown, WV 26508Off Market
- $461,7005 bd2 ba3.5k sqft3317 Darrah Ave, Morgantown, WV 26508Off Market
- $392,0004 bd4 ba2.9k sqft3314 Darrah Ave, Morgantown, WV 26508Sold
A local agent can set up tours, give advice and negotiate with sellers.
A local lender can help you make sure your offer is ready when you are.
Similar homes
- $447,0004 bd3 ba1.9k sqft674 Pleasant Hill Rd, Morgantown, WV 26508For Sale
 MLS ID #10165073, MORGAN STEPHENS-SIMONETTI. NCWV REIN
 - $360,0003 bd3 ba2.1k sqft552 Beulah Rd, Morgantown, WV 26508For Sale
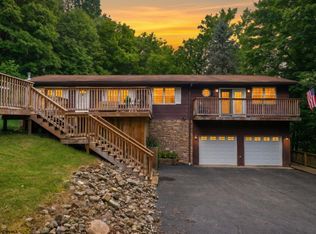 MLS ID #10166059, ERIKA JOHNSON. NCWV REIN
 - $365,0004 bd3 ba1.8k sqft100 Canto Dr, Morgantown, WV 26508For Sale
 MLS ID #10165688, JAMIE STACKHOUSE. NCWV REIN
 - $375,0003 bd3 ba2.5k sqft1010 Ashton Dr, Morgantown, WV 26508For Sale
 MLS ID #10166066, JESSICA FLOWERS. NCWV REIN
 - $449,4995 bd4 ba2.7k sqft119 Brookdale Dr, Morgantown, WV 26508For SaleMLS ID #10162809, IVEN BOLYARD. NCWV REIN
- $525,0004 bd3 ba2.8k sqft1122 Queens Ct, Morgantown, WV 26508For SaleMLS ID #10164887, STEPHEN BRADLEY. NCWV REIN
- $515,0005 bd3 ba3k sqft17 Greentree Dr, Morgantown, WV 26508For SaleMLS ID #10166047, CHAD FRASHER. NCWV REIN
- $420,0003 bd4 ba2.6k sqft21 Oakton Dr, Morgantown, WV 26508For SaleMLS ID #10164273, DENISE KENNELL. NCWV REIN
- $350,0003 bd4 ba2k sqft105 June Ln, Morgantown, WV 26508For SaleMLS ID #10165665, MICHAEL SNYDER. NCWV REIN
- $317,0004 bd3 ba2.5k sqft858 Stewart St, Morgantown, WV 26505For SaleMLS ID #10166120, JENNIFER BEATTIE. NCWV REIN
- $399,9003 bd3 ba2.3k sqft1253 Bakers Rdg, Morgantown, WV 26505For SaleBHHS broker feed
- $334,9504 bd3 ba1.7k sqft312 Anini Dr, Morgantown, WV 26508For SaleMLS ID #10165673, PAUL KOKOSKA. NCWV REIN
- $354,5003 bd3 ba1.9k sqft428 Arabela Ct, Morgantown, WV 26508For SaleMLS ID #10165573, EVE LEOMBRUNO. NCWV REIN
- $399,9003 bd3 ba2.3k sqft1253 Bakers Ridge Rd, Morgantown, WV 26505For SaleMLS ID #10165068, LINDSAY WILLIAMS. NCWV REIN
- $395,0007 bd3 ba3k sqft512 Beverly Ave, Morgantown, WV 26505For SaleMLS ID #10165595, LAURA TIGHE. NCWV REIN
- $325,0003 bd3 ba1.9k sqft90 Antietam Dr, Morgantown, WV 26508For SaleMLS ID #10164450, JOSHUA WHITE. NCWV REIN
- $399,0003 bd3 ba1.9k sqft260 S High St, Morgantown, WV 26501For SaleMLS ID #10165547, JOSHUA MILLER. NCWV REIN
- $414,9003 bd3 ba2k sqft252 N Main St, Star City, WV 26505For SaleMLS ID #10166185, KRISTEN SCHOENEBERGER. NCWV REIN
- $575,0004 bd3 ba2.5k sqft4508 Laurel Ridge Dr, Morgantown, WV 26508For SaleMLS ID #10165738, AUSTYN SKEEN. NCWV REIN
- $425,0005 bd3 ba3.4k sqft801 Cottonwood St, Morgantown, WV 26505For SaleMLS ID #10162058, BRENDA PAGE. NCWV REIN
